
Inscription par: PILLAR 9 - IDX / Listed By: Real Broker
485 Paradise Street Worsley, AB T0H 3W0
En vigueur (103 Jours)
79 000 $ (CAD)
Description
MLS®:
A2311308
A2311308
Surface Terrain
0.28 acres
0.28 acres
Catégorie
Single-Family Home
Single-Family Home
Style
Bungalow
Bungalow
Ville
Clear Hills County
Clear Hills County
Listed By
Diane Reber, Real Broker
Source
PILLAR 9 - IDX
Dernière vérification Août 29 2026 à 5:52 PM EDT
PILLAR 9 - IDX
Dernière vérification Août 29 2026 à 5:52 PM EDT
Détails sur les salles de bains
- Salle de bains: 1
Caractéristiques Intérieures
- Appliances : Refrigerator
- Appliances : Built-In Oven
- Appliances : Washer/Dryer
- Laundry/Utility Room : In Basement
- Appliances : Electric Range
- Laminate Counters
Quartier
- None
Informations sur le lot
- Back Lane
- Back Yard
- Front Yard
- Cleared
Caractéristiques de la propriété
- Cheminée: Total Fireplace(s) : 0
- Foundation: Poured Concrete
Chauffage et refroidissement
- Forced Air
- None
Informations sur les sous-sols
- Full
Planchers
- Carpet
- Laminate
Caractéristiques extérieures
- Toit: Asphalt Shingle
Stationnement
- Carport
- Parking Space(s) : 2
Étages
- 1
Surface Habitable
- 961 pi. ca.
Historique des prix des annonces
Date
Événement
Prix
% Variation en
$ (+/-)
Juin 23, 2026
Prix modifié
79 000 $
-20%
-20 000 $
Mai 18, 2026
Prix modifié
99 000 $
-81%
-411 000 $
Disclaimer: Data is supplied by Pillar 9™ MLS® System. Pillar 9™ is the owner of the copyright in its MLS® System. Data is deemed reliable but is not guaranteed accurate by Pillar 9™. The trademarks MLS®, Multiple Listing Service® and the associated logos are owned by The Canadian Real Estate Association (CREA) and identify the quality of services provided by real estate professionals who are members of CREA. Used under license.
Data is supplied by Pillar 9™ MLS® System. Pillar 9™ is the owner of the copyright in its MLS® System. Data is deemed reliable but is not guaranteed accurate by Pillar 9™. The trademarks MLS®, Multiple Listing Service® and the associated logos are owned by The Canadian Real Estate Association (CREA) and identify the quality of services provided by real estate professionals who are members of CREA. Used under license.
Data is supplied by Pillar 9™ MLS® System. Pillar 9™ is the owner of the copyright in its MLS® System. Data is deemed reliable but is not guaranteed accurate by Pillar 9™. The trademarks MLS®, Multiple Listing Service® and the associated logos are owned by The Canadian Real Estate Association (CREA) and identify the quality of services provided by real estate professionals who are members of CREA. Used under license.


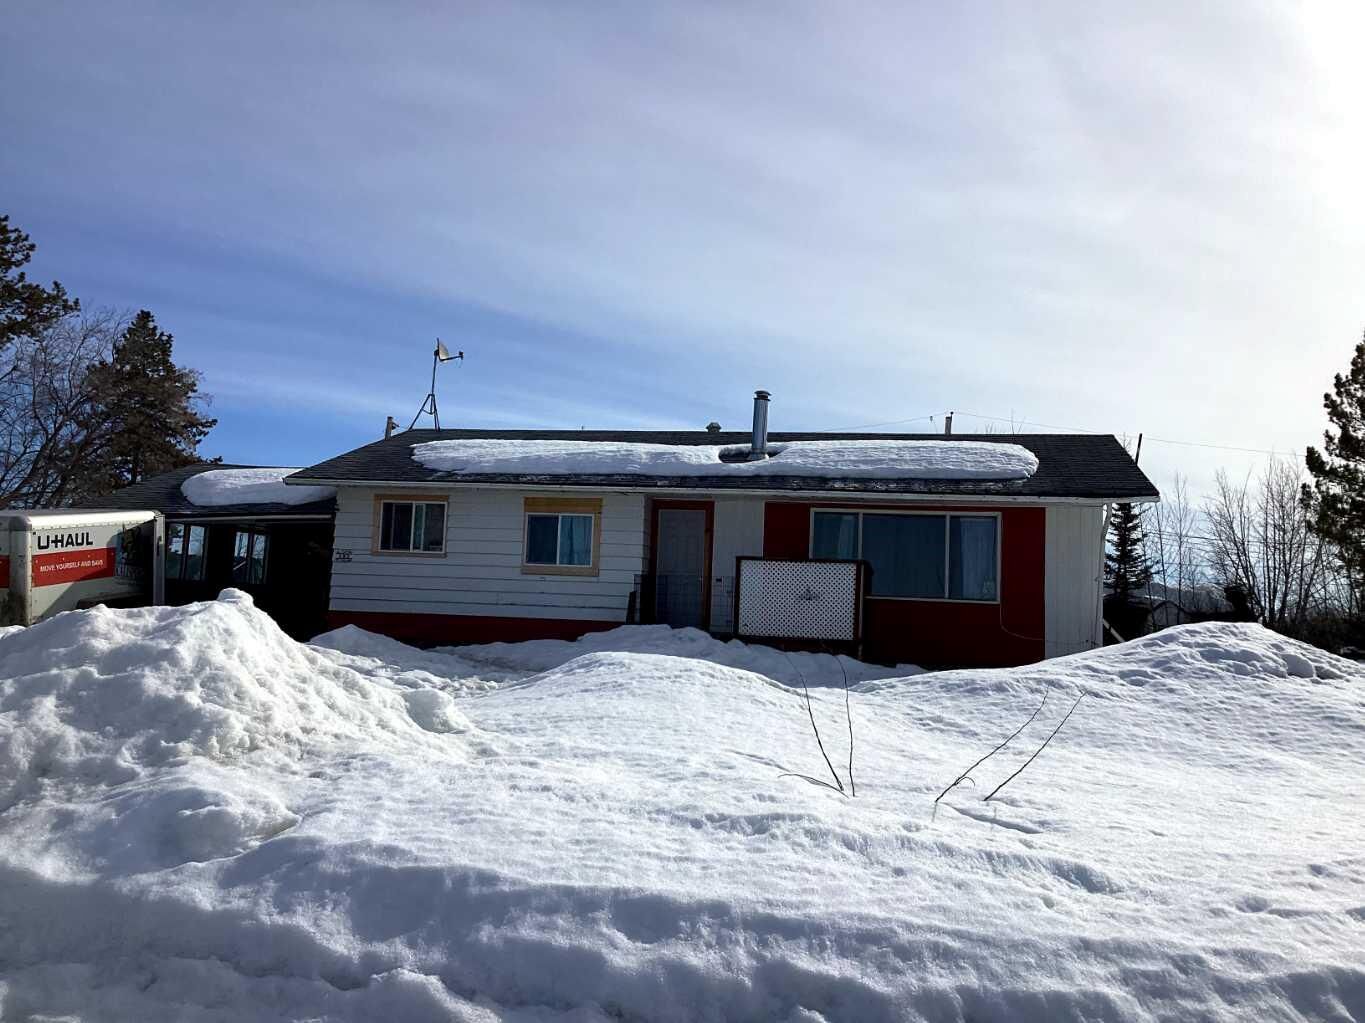
Several key improvements have already been completed, including three upgraded windows and both exterior doors, providing a great head start on your renovation journey. The current owner also began updating the home and landscaping but is relocating for work, creating an excellent opportunity for the next owner to bring their own vision to life.
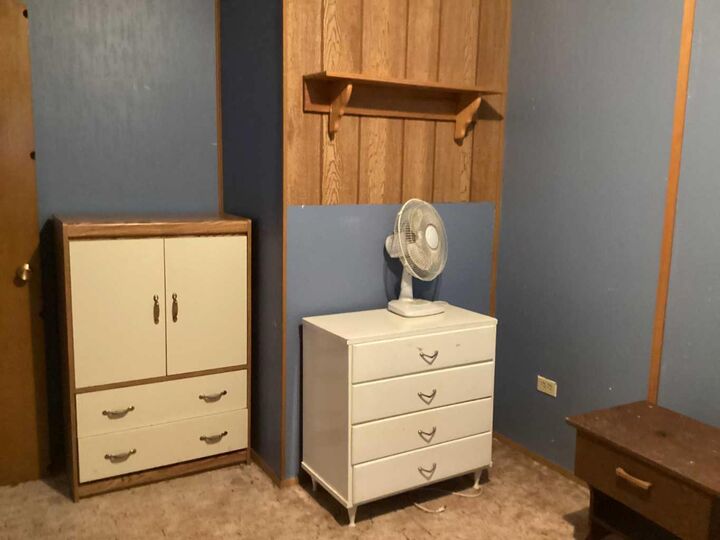
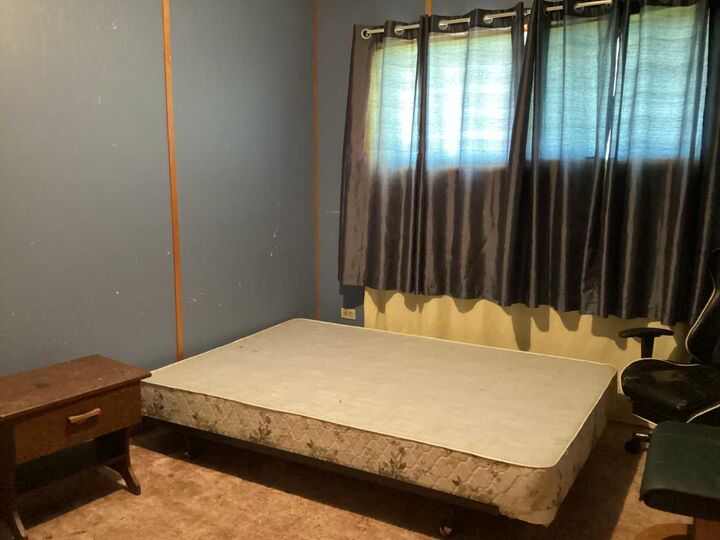
The home is ready for finishing touches, including flooring and paint, allowing you to customize the space to your own style and preferences. Please note that the weeping tile requires replacement, as water has entered the basement. The owner has been diligently pumping the basement to keep it dry.
Offered "As Is, Where Is," this property is attractively priced to reflect the work required. With a motivated seller, a desirable double lot, and outstanding potential to build equity, this is an opportunity you won't want to miss.
Call or text Diane Reber at 780-831-1277 or contact your favourite REALTOR® today to arrange your viewing!