
Inscription par: PILLAR 9 - IDX / Listed By: Re/Max Advantage (whitecourt)
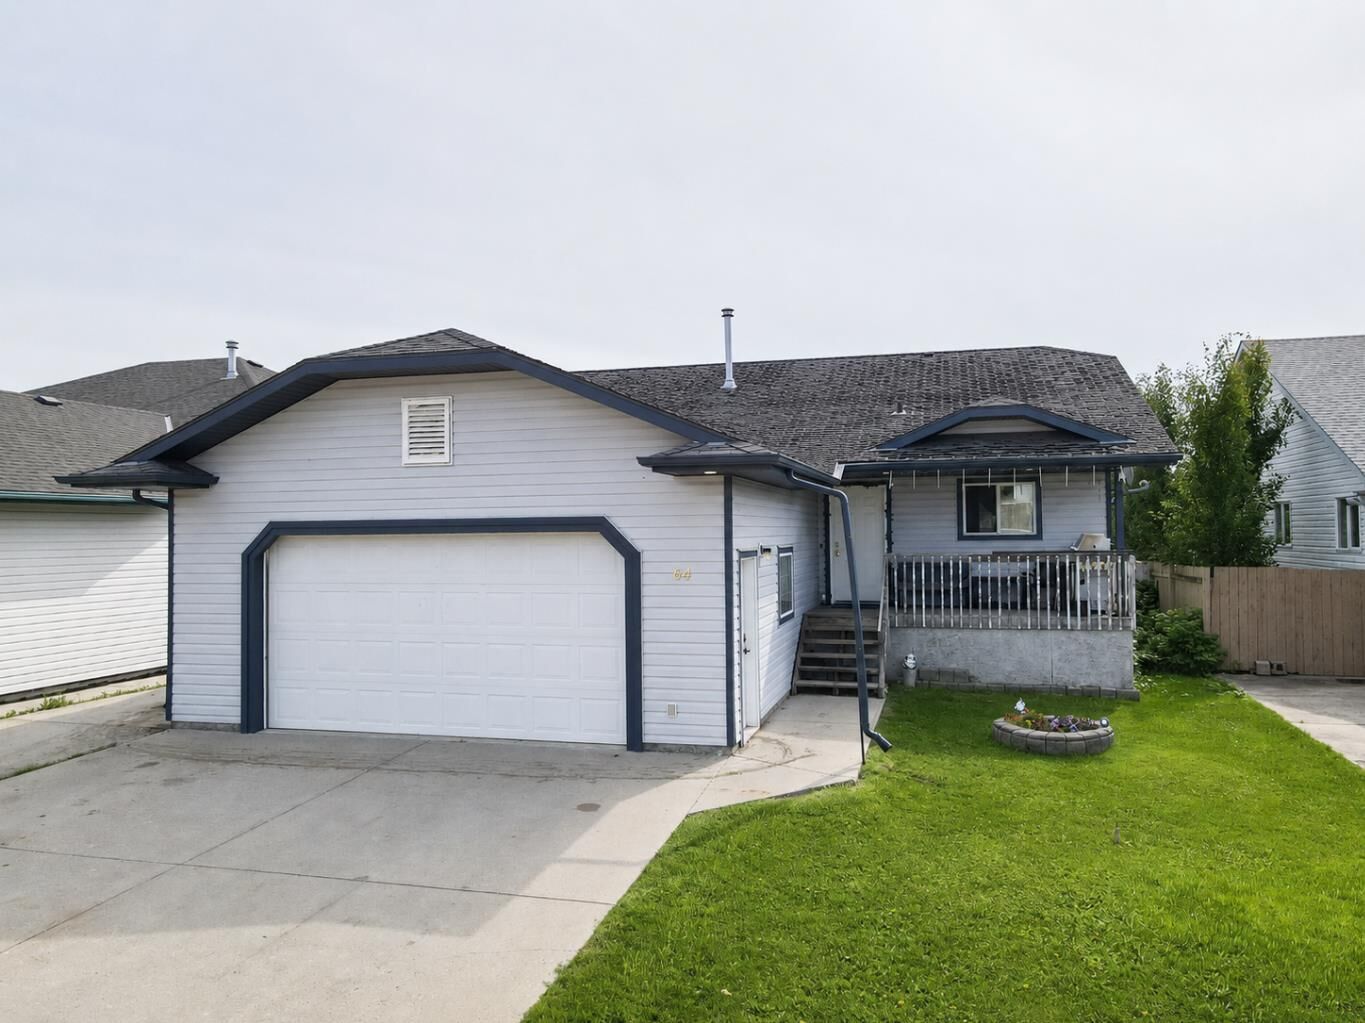
64 Park Circle Whitecourt, AB T7S 1S7
En vigueur (54 Jours)
349 900 $ (CAD)
Description
MLS®:
A2326777
A2326777
Surface Terrain
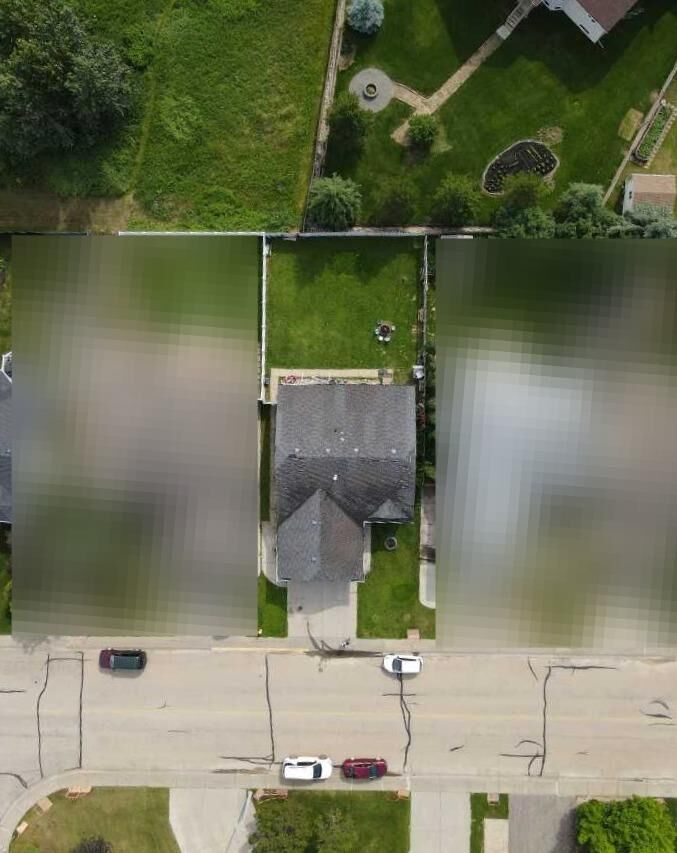
7,100 PI. CA.
7,100 PI. CA.
Catégorie
Single-Family Home
Single-Family Home
Année de Construction
2001
2001
Style
Bungalow
Bungalow
Ville
Woodlands County
Woodlands County
Listed By
Jacqueline Richards, Re/Max Advantage (whitecourt)
Source
PILLAR 9 - IDX
Dernière vérification Août 28 2026 à 9:30 PM EDT
PILLAR 9 - IDX
Dernière vérification Août 28 2026 à 9:30 PM EDT
Détails sur les salles de bains
- Salles de bains: 2
Caractéristiques Intérieures
- Appliances : Refrigerator
- Appliances : Dishwasher
- Appliances : Dryer
- Appliances : Range Hood
- Laundry/Utility Room : In Basement
- Appliances : Washer
- Appliances : Freezer
- Appliances : Electric Oven
- See Remarks
Quartier
- None
Informations sur le lot
- Landscaped
Caractéristiques de la propriété
- Cheminée: Living Room
- Cheminée: Total Fireplace(s) : 1 Gas
- Foundation: Poured Concrete
Chauffage et refroidissement
- Natural Gas
- None
Informations sur les sous-sols
- Full
Planchers
- Carpet
- Linoleum
- Hardwood
Caractéristiques extérieures
- Toit: Asphalt Shingle
Garage
- Double Garage Attached
Stationnement
- Parking Space(s) : 5
Étages
- 1
Surface Habitable
- 1,300 pi. ca.
Historique des prix des annonces
Date
Événement
Prix
% Variation en
$ (+/-)
Juil 12, 2026
Prix modifié
349 900 $
-5%
-20 000 $
Disclaimer: Data is supplied by Pillar 9™ MLS® System. Pillar 9™ is the owner of the copyright in its MLS® System. Data is deemed reliable but is not guaranteed accurate by Pillar 9™. The trademarks MLS®, Multiple Listing Service® and the associated logos are owned by The Canadian Real Estate Association (CREA) and identify the quality of services provided by real estate professionals who are members of CREA. Used under license.
Data is supplied by Pillar 9™ MLS® System. Pillar 9™ is the owner of the copyright in its MLS® System. Data is deemed reliable but is not guaranteed accurate by Pillar 9™. The trademarks MLS®, Multiple Listing Service® and the associated logos are owned by The Canadian Real Estate Association (CREA) and identify the quality of services provided by real estate professionals who are members of CREA. Used under license.
Data is supplied by Pillar 9™ MLS® System. Pillar 9™ is the owner of the copyright in its MLS® System. Data is deemed reliable but is not guaranteed accurate by Pillar 9™. The trademarks MLS®, Multiple Listing Service® and the associated logos are owned by The Canadian Real Estate Association (CREA) and identify the quality of services provided by real estate professionals who are members of CREA. Used under license.


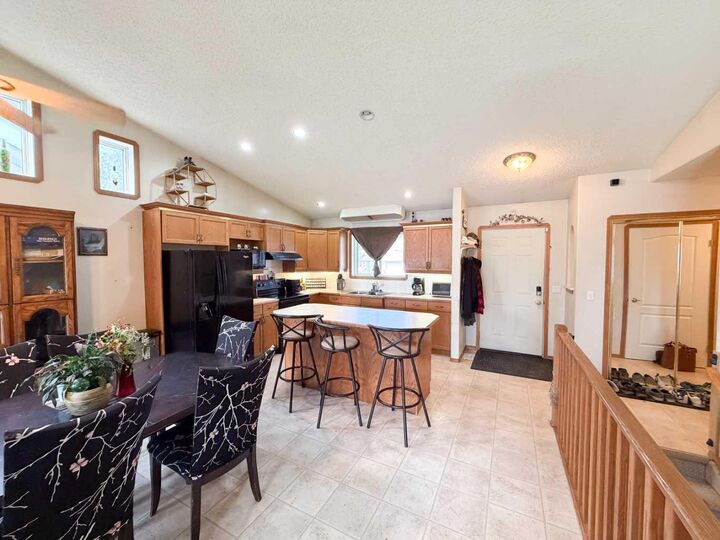
Built in 2001, this home offers a solid foundation for someone ready to roll up their sleeves and make it their own. The home is priced with updates in mind and is ready for a refresh, including new shingles & decks, paint, flooring, interior doors, and kitchen updates, along with other finishing touches throughout. With PEX plumbing already in place and a functional layout offering plenty of space, there is great potential here to create a beautiful family home tailored to your own style.
The main living room features a cozy gas fireplace, while the appliances are all only a few years old. With five bedrooms, three full bathrooms, generous square footage, and a desirable location, this is a great opportunity for a buyer looking to build equity through renovations and updates. An additional bedroom could be built in the basement.
Bring your ideas and see the potential at 64 Park Circle!