
Inscription par: PILLAR 9 - IDX / Listed By: Re/Max Advantage (whitecourt)
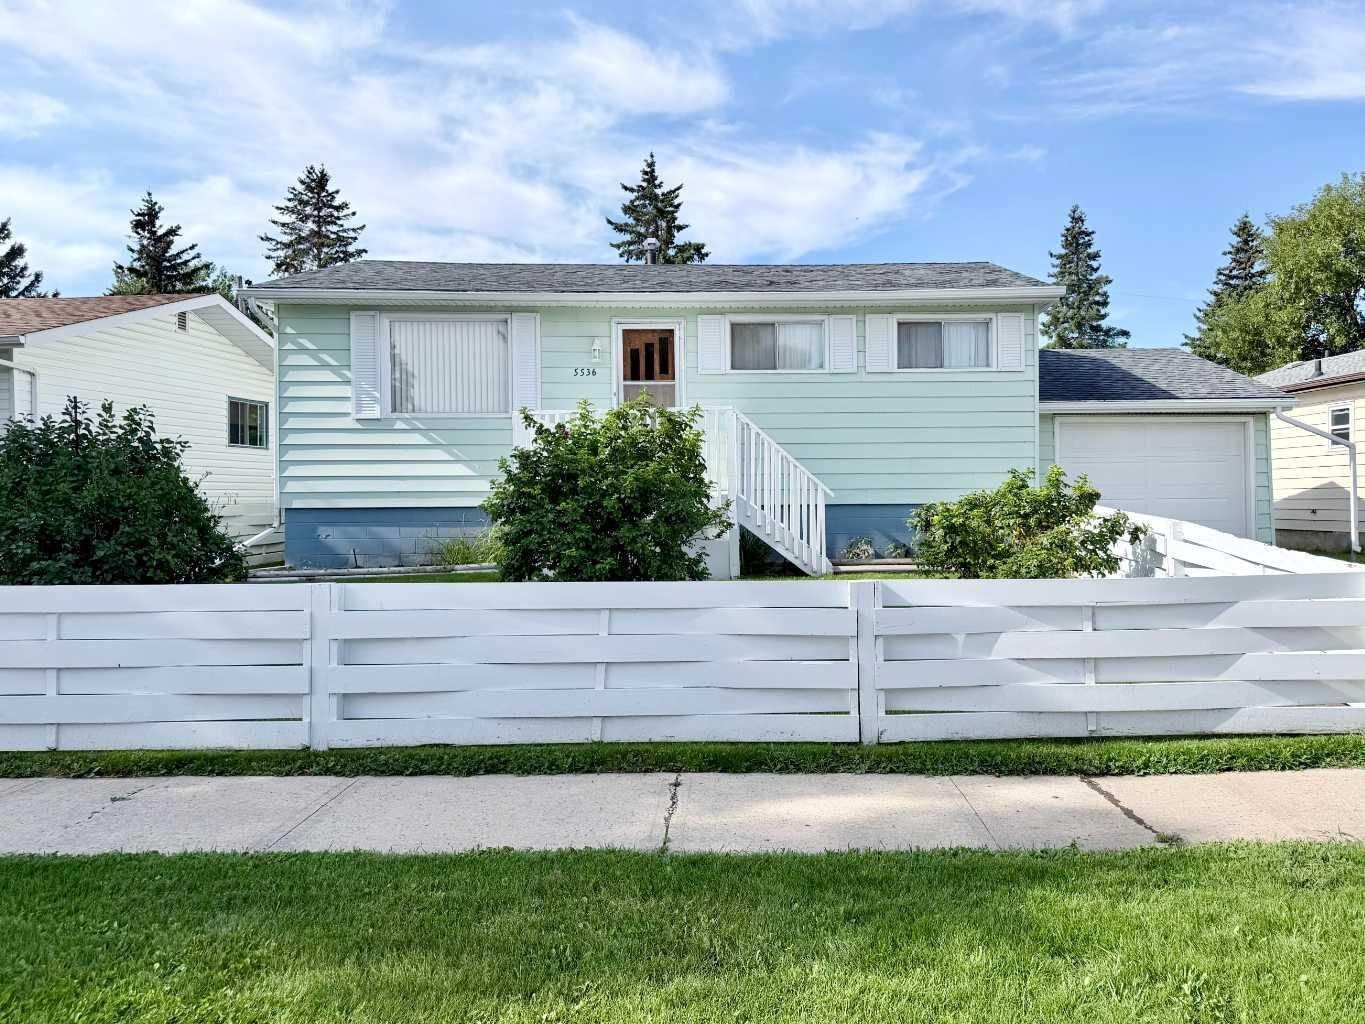
5536 Wagoner Crescent Whitecourt, AB T7S 1A8
En vigueur (3 Jours)
249 900 $ (CAD)
Description
MLS®:
A2339974
A2339974
Surface Terrain
6,294 PI. CA.
6,294 PI. CA.
Catégorie
Single-Family Home
Single-Family Home
Année de Construction
1957
1957
Style
Bungalow
Bungalow
Ville
Woodlands County
Woodlands County
Listed By
Amanda Stanchfield, Re/Max Advantage (whitecourt)
Source
PILLAR 9 - IDX
Dernière vérification Août 28 2026 à 11:16 PM EDT
PILLAR 9 - IDX
Dernière vérification Août 28 2026 à 11:16 PM EDT
Détails sur les salles de bains
- Salles de bains: 2
Caractéristiques Intérieures
- Appliances : Refrigerator
- Appliances : Electric Stove
- Appliances : Window Coverings
- Laundry/Utility Room : In Basement
- Appliances : Washer
- Appliances : Gas Dryer
- Appliances : Portable Dishwasher
- Built-In Features
Quartier
- None
Informations sur le lot
- No Neighbours Behind
- Landscaped
- Lawn
- Low Maintenance Landscape
- Rectangular Lot
- Back Lane
- Back Yard
- Front Yard
- Backs on to Park/Green Space
- Fruit Trees/Shrub(s)
- Garden
Caractéristiques de la propriété
- Cheminée: Total Fireplace(s) : 0
- Foundation: Other
Chauffage et refroidissement
- Natural Gas
- None
Informations sur les sous-sols
- Full
Planchers
- Carpet
- Laminate
Caractéristiques extérieures
- Toit: Shingle
Garage
- Single Garage Attached
Stationnement
- Parking Space(s) : 4
- On Street
Étages
- 1
Surface Habitable
- 828 pi. ca.
Disclaimer: Data is supplied by Pillar 9™ MLS® System. Pillar 9™ is the owner of the copyright in its MLS® System. Data is deemed reliable but is not guaranteed accurate by Pillar 9™. The trademarks MLS®, Multiple Listing Service® and the associated logos are owned by The Canadian Real Estate Association (CREA) and identify the quality of services provided by real estate professionals who are members of CREA. Used under license.
Data is supplied by Pillar 9™ MLS® System. Pillar 9™ is the owner of the copyright in its MLS® System. Data is deemed reliable but is not guaranteed accurate by Pillar 9™. The trademarks MLS®, Multiple Listing Service® and the associated logos are owned by The Canadian Real Estate Association (CREA) and identify the quality of services provided by real estate professionals who are members of CREA. Used under license.
Data is supplied by Pillar 9™ MLS® System. Pillar 9™ is the owner of the copyright in its MLS® System. Data is deemed reliable but is not guaranteed accurate by Pillar 9™. The trademarks MLS®, Multiple Listing Service® and the associated logos are owned by The Canadian Real Estate Association (CREA) and identify the quality of services provided by real estate professionals who are members of CREA. Used under license.


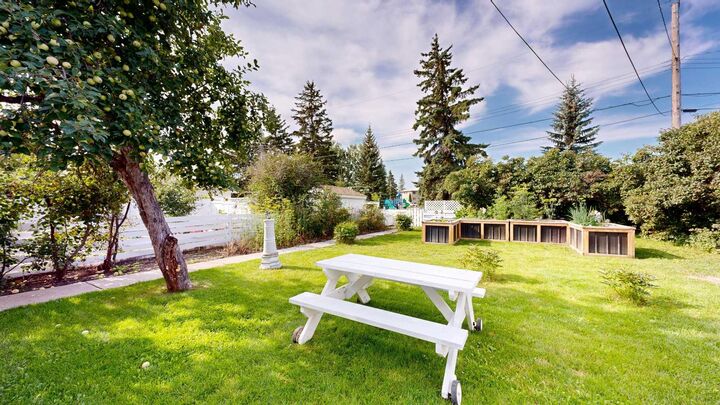
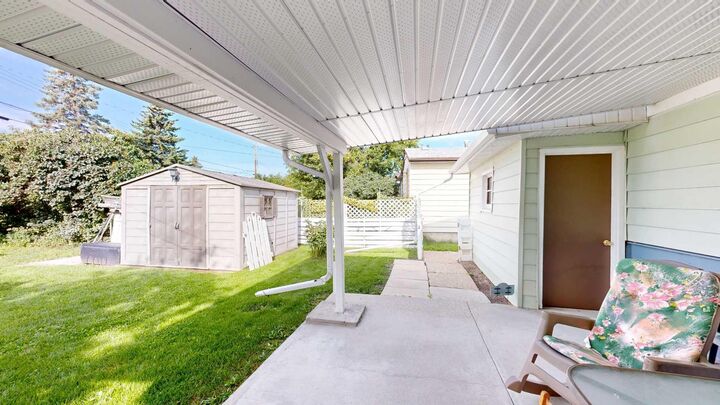
The backyard is a gardener’s dream, featuring a large mature apple tree, raspberry bushes, and raised garden beds already growing dill, onions and other garden goodies. There’s also a nice storage shed and a covered concrete patio, creating a lovely spot to sit back and enjoy the yard on warm summer days.
Inside, this cozy bungalow offers 4 bedrooms and 2 bathrooms, making it surprisingly functional for its size. The home has been lovingly maintained, and many of the important components have already been updated, including the 100-amp electrical panel, freshly poured concrete driveway, renovated main-floor bathroom, updated shingles, furnace and hot water tank.
The attached 12.6' x 24' single garage provides convenient parking and additional storage.
This is a solid, well-maintained home with a fantastic yard, mature landscaping and a peaceful setting. Whether you’re looking to downsize, purchase your first home, or simply want a property where you can spend your summers gardening and enjoying your outdoor space, this one is worth a look!
Come see why this little bungalow and its backyard may be exactly what you’ve been looking for.