
Inscription par: PILLAR 9 - IDX / Listed By: Re/Max Advantage (whitecourt)
31 Spruce Road Whitecourt, AB T7S 0C7
En vigueur (29 Jours)
469 900 $ (CAD)
Description
MLS®:
A2333322
A2333322
Surface Terrain
6,200 PI. CA.
6,200 PI. CA.
Catégorie
Single-Family Home
Single-Family Home
Année de Construction
2011
2011
Style
Bungalow
Bungalow
Ville
Woodlands County
Woodlands County
Listed By
Amanda Stanchfield, Re/Max Advantage (whitecourt)
Source
PILLAR 9 - IDX
Dernière vérification Août 29 2026 à 2:32 AM EDT
PILLAR 9 - IDX
Dernière vérification Août 29 2026 à 2:32 AM EDT
Détails sur les salles de bains
- Salles de bains: 2
Caractéristiques Intérieures
- Appliances : Refrigerator
- Appliances : Stove(s)
- Appliances : Dishwasher
- Appliances : Garage Control(s)
- Appliances : Washer/Dryer
- Appliances : Window Coverings
- Laundry/Utility Room : In Basement
- Closet Organizers
- Pantry
- Separate Entrance
- Walk-In Closet(s)
- Vaulted Ceiling(s)
- Appliances : Central Air Conditioner
- Vinyl Windows
Quartier
- None
Informations sur le lot
- Landscaped
- Low Maintenance Landscape
- Back Lane
- Front Yard
Caractéristiques de la propriété
- Cheminée: Total Fireplace(s) : 0
- Foundation: Poured Concrete
Chauffage et refroidissement
- Natural Gas
- Central Air
Informations sur les sous-sols
- Full
Planchers
- Carpet
- Hardwood
- Tile
Caractéristiques extérieures
- Toit: Shingle
Garage
- Double Garage Attached
Stationnement
- Heated Garage
- Parking Space(s) : 4
Étages
- 1
Surface Habitable
- 1,420 pi. ca.
Disclaimer: Data is supplied by Pillar 9™ MLS® System. Pillar 9™ is the owner of the copyright in its MLS® System. Data is deemed reliable but is not guaranteed accurate by Pillar 9™. The trademarks MLS®, Multiple Listing Service® and the associated logos are owned by The Canadian Real Estate Association (CREA) and identify the quality of services provided by real estate professionals who are members of CREA. Used under license.
Data is supplied by Pillar 9™ MLS® System. Pillar 9™ is the owner of the copyright in its MLS® System. Data is deemed reliable but is not guaranteed accurate by Pillar 9™. The trademarks MLS®, Multiple Listing Service® and the associated logos are owned by The Canadian Real Estate Association (CREA) and identify the quality of services provided by real estate professionals who are members of CREA. Used under license.
Data is supplied by Pillar 9™ MLS® System. Pillar 9™ is the owner of the copyright in its MLS® System. Data is deemed reliable but is not guaranteed accurate by Pillar 9™. The trademarks MLS®, Multiple Listing Service® and the associated logos are owned by The Canadian Real Estate Association (CREA) and identify the quality of services provided by real estate professionals who are members of CREA. Used under license.


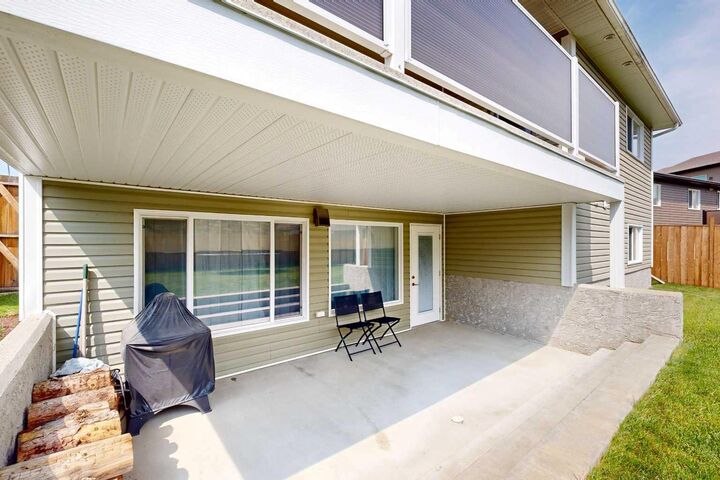
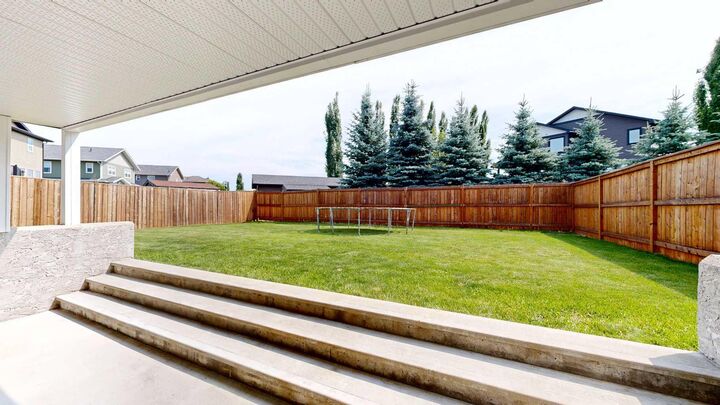
The undeveloped walkout basement offers endless possibilities and is already roughed in for both a future bathroom and in-floor heating, making it easy to customize the space to suit your family's needs. Whether you envision additional bedrooms, a spacious family room, home gym, or the ultimate entertainment area, the opportunity is yours to create.
Upstairs, you'll love the bright, open-concept layout, where oversized windows flood the home with natural light and a beautiful barrel ceiling adds character and architectural charm. The kitchen, dining, and living areas flow seamlessly together, with access to the covered deck complete with a natural gas BBQ hookup—perfect for relaxing or entertaining.
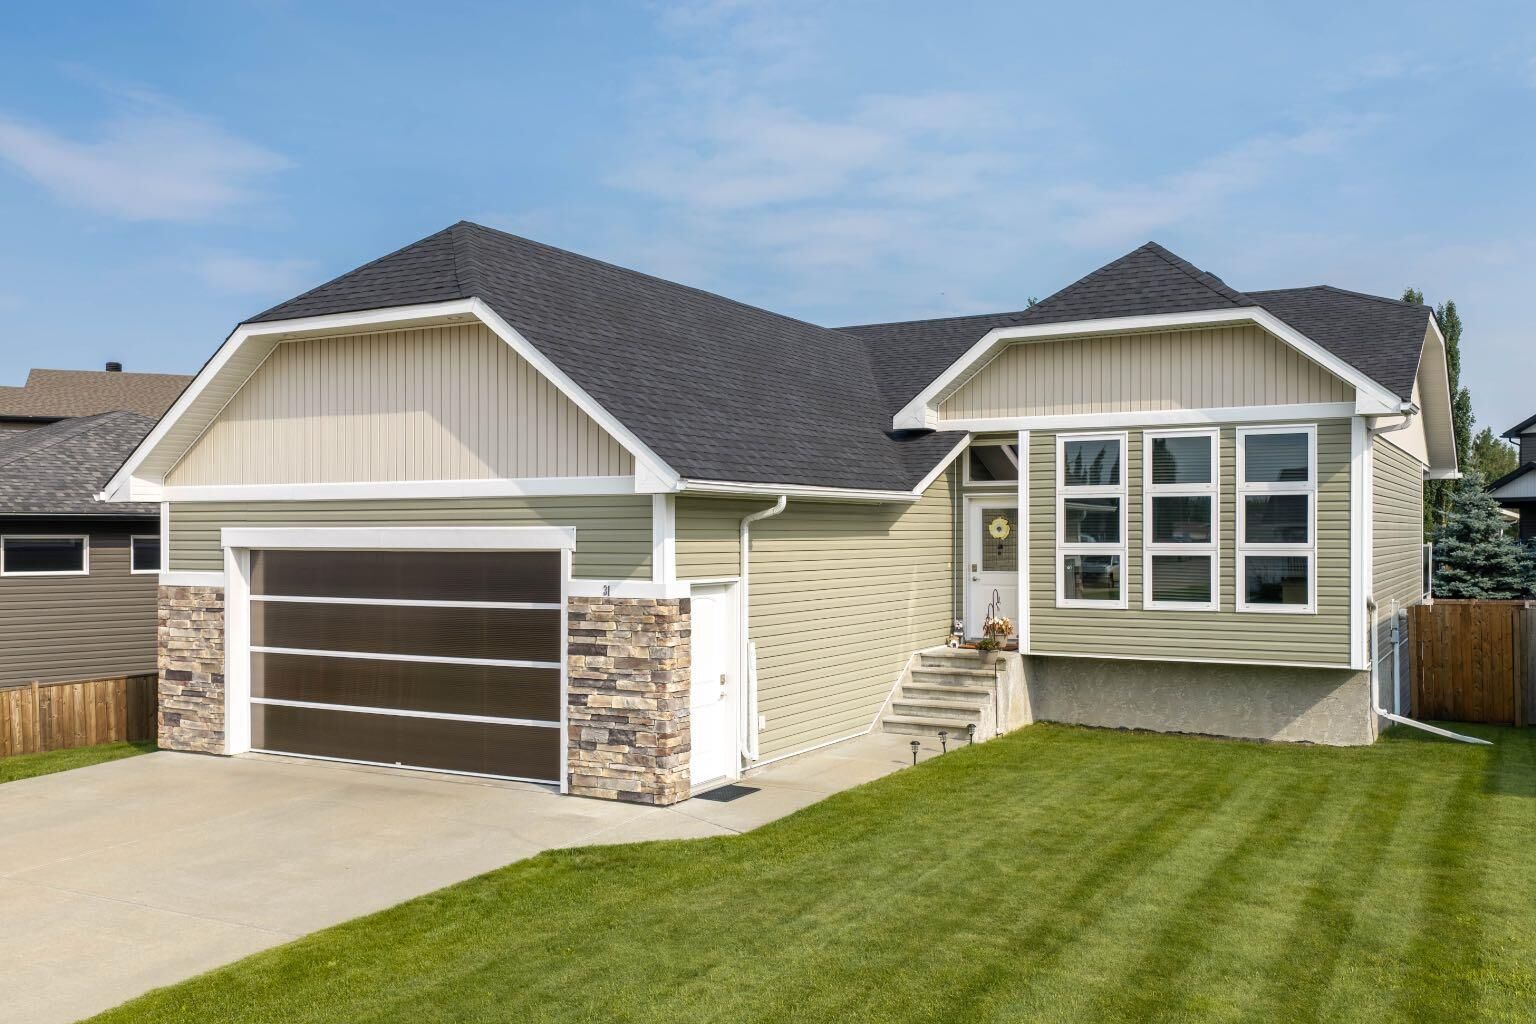
Offering 3 bedrooms, 2 full bathrooms, central air conditioning, and a heated 24' x 24' attached garage, this home is thoughtfully designed for comfortable everyday living.
With its unbeatable location, desirable upgrades, and the rare opportunity to design and finish a walkout basement exactly the way you want, this home offers exceptional value today and even greater potential for tomorrow.