
Inscription par: PILLAR 9 - IDX / Listed By: Re/Max Advantage (whitecourt)
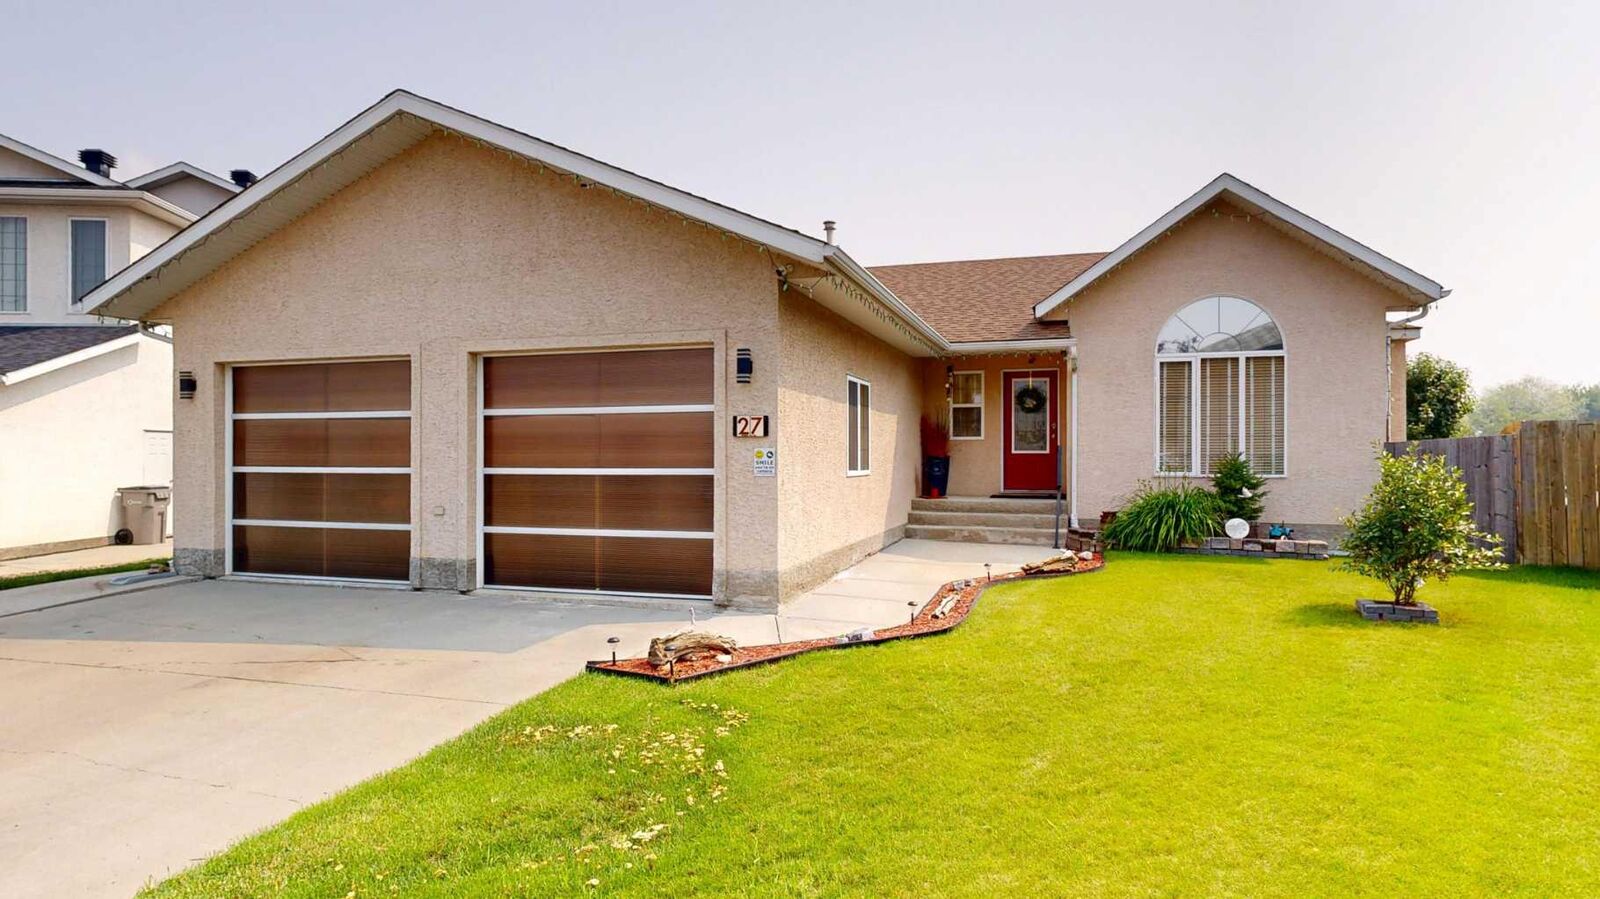
27 Patterson Place Whitecourt, AB T7S 1W5
En attente (38 Jours)
449 900 $ (CAD)
Description
MLS®:
A2331286
A2331286
Surface Terrain
9,960 PI. CA.
9,960 PI. CA.
Catégorie
Single-Family Home
Single-Family Home
Année de Construction
2002
2002
Style
Bungalow
Bungalow
Ville
Woodlands County
Woodlands County
Listed By
Amanda Stanchfield, Re/Max Advantage (whitecourt)
Source
PILLAR 9 - IDX
Dernière vérification Août 29 2026 à 4:02 AM EDT
PILLAR 9 - IDX
Dernière vérification Août 29 2026 à 4:02 AM EDT
Détails sur les salles de bains
- Salles de bains: 3
Caractéristiques Intérieures
- Appliances : Refrigerator
- Appliances : Stove(s)
- Appliances : Dishwasher
- Laundry/Utility Room : Main Level
- Appliances : Garage Control(s)
- Appliances : Microwave
- Appliances : Washer/Dryer
- Laundry/Utility Room : Laundry Room
- Built-In Features
- Central Vacuum
- Closet Organizers
- French Door
- Kitchen Island
- Open Floorplan
- Pantry
- Storage
- Walk-In Closet(s)
- Vaulted Ceiling(s)
- Wired for Sound
- Sump Pump(s)
- Vinyl Windows
Quartier
- None
Informations sur le lot
- Pie Shaped Lot
Caractéristiques de la propriété
- Cheminée: Gas
- Cheminée: Total Fireplace(s) : 1 Family Room
- Foundation: Poured Concrete
Chauffage et refroidissement
- Natural Gas
- Central Air
Informations sur les sous-sols
- Full
Planchers
- Carpet
- Vinyl
Caractéristiques extérieures
- Toit: Shingle
Garage
- Double Garage Attached
Stationnement
- Heated Garage
- Parking Space(s) : 4
Étages
- 1
Surface Habitable
- 1,260 pi. ca.
Disclaimer: Data is supplied by Pillar 9™ MLS® System. Pillar 9™ is the owner of the copyright in its MLS® System. Data is deemed reliable but is not guaranteed accurate by Pillar 9™. The trademarks MLS®, Multiple Listing Service® and the associated logos are owned by The Canadian Real Estate Association (CREA) and identify the quality of services provided by real estate professionals who are members of CREA. Used under license.
Data is supplied by Pillar 9™ MLS® System. Pillar 9™ is the owner of the copyright in its MLS® System. Data is deemed reliable but is not guaranteed accurate by Pillar 9™. The trademarks MLS®, Multiple Listing Service® and the associated logos are owned by The Canadian Real Estate Association (CREA) and identify the quality of services provided by real estate professionals who are members of CREA. Used under license.
Data is supplied by Pillar 9™ MLS® System. Pillar 9™ is the owner of the copyright in its MLS® System. Data is deemed reliable but is not guaranteed accurate by Pillar 9™. The trademarks MLS®, Multiple Listing Service® and the associated logos are owned by The Canadian Real Estate Association (CREA) and identify the quality of services provided by real estate professionals who are members of CREA. Used under license.


Inside, the bright and inviting main floor features vaulted ceilings that create an open, spacious feel, along with the convenience of main-floor laundry. A cozy natural gas fireplace creates a warm and welcoming focal point in the living room, while central air conditioning and in-floor heating ensure year-round comfort.
The fully developed basement offers a large recreation area, providing plenty of space for family gatherings, a games room, home gym, or media space.
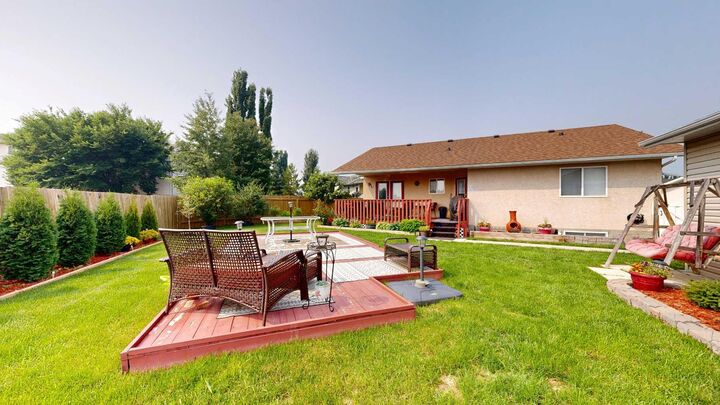
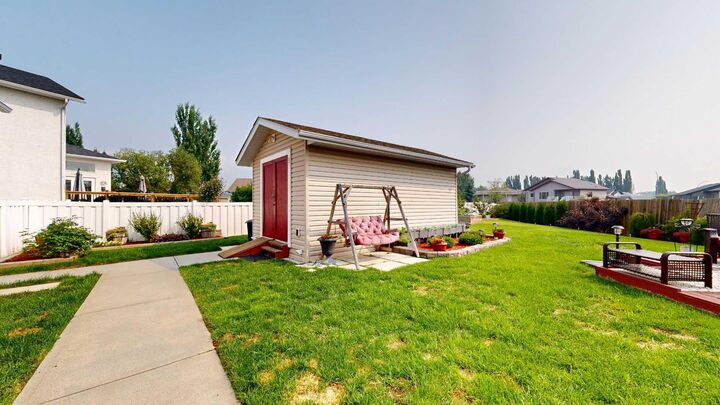
Outside, you'll appreciate the beautifully landscaped, low-maintenance yard designed for easy upkeep, along with a covered deck that's perfect for relaxing or entertaining in any season. The oversized 9,960 sq. ft. lot also includes a 12' x 20' storage shed and a heated 24' x 26' attached garage complete with a sink and built-in shelving—ideal for projects, storage, or keeping vehicles warm year-round.