
Inscription par: PILLAR 9 - IDX / Listed By: Royal Lepage Benchmark
5 Eagle Drive Waiparous, AB T4C 2A0
En vigueur (22 Jours)
797 000 $ (CAD)
Description
MLS®:
A2335183
A2335183
Surface Terrain
0.8 acres
0.8 acres
Catégorie
Single-Family Home
Single-Family Home
Année de Construction
1985
1985
Style
Acreage With Residence, 2 Storey
Acreage With Residence, 2 Storey
Ville
Bighorn No. 8
Bighorn No. 8
Listed By
Ken Morris, Royal Lepage Benchmark
Source
PILLAR 9 - IDX
Dernière vérification Août 28 2026 à 7:40 AM EDT
PILLAR 9 - IDX
Dernière vérification Août 28 2026 à 7:40 AM EDT
Détails sur les salles de bains
- Salles de bains: 2
Caractéristiques Intérieures
- Appliances : Refrigerator
- Appliances : Dishwasher
- Appliances : Range Hood
- Laundry/Utility Room : In Basement
- Appliances : Gas Range
- Ceiling Fan(s)
- High Ceilings
- Laminate Counters
- Bathroom Rough-In
Quartier
- None
Informations sur le lot
- Treed
- Native Plants
- Wooded
Caractéristiques de la propriété
- Cheminée: Family Room
- Cheminée: Wood Burning Stove
- Cheminée: Total Fireplace(s) : 1 Dining Room
- Foundation: Poured Concrete
Chauffage et refroidissement
- Wood
- None
Informations sur les sous-sols
- Full
Planchers
- Carpet
- Linoleum
- Tile
Caractéristiques extérieures
- Toit: Asphalt Shingle
Garage
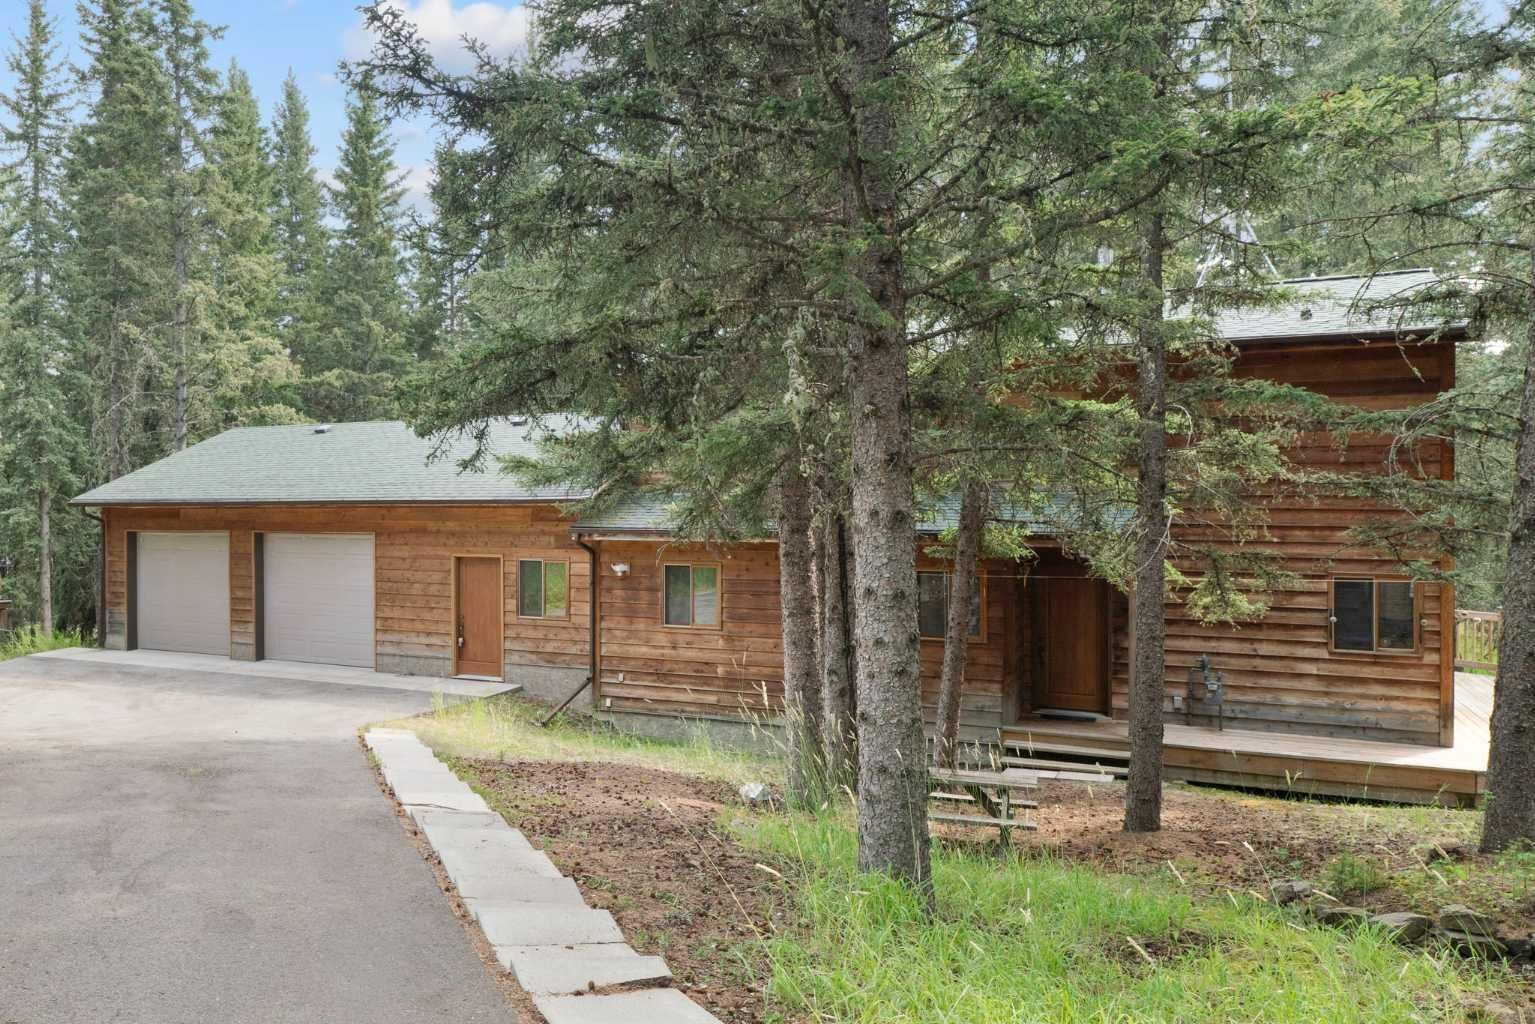
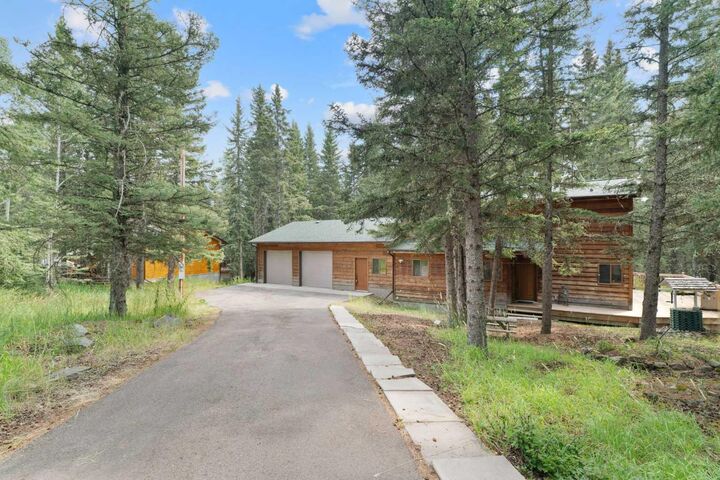
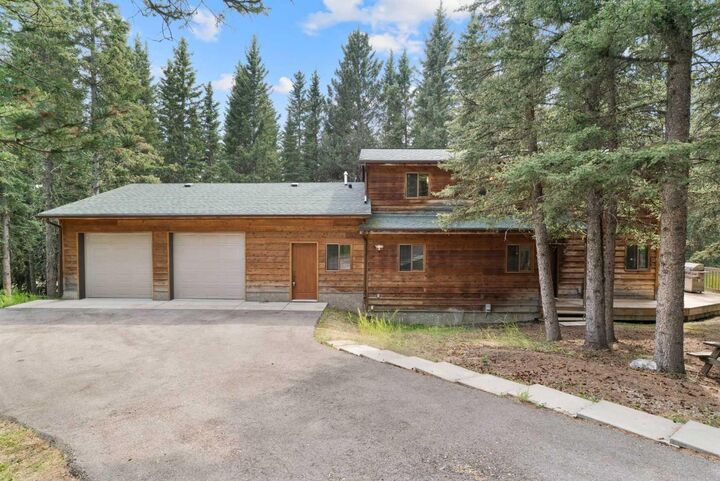
- Double Garage Attached
Stationnement
- Oversized
Étages
- 2
Surface Habitable
- 1,846 pi. ca.
Disclaimer: Data is supplied by Pillar 9™ MLS® System. Pillar 9™ is the owner of the copyright in its MLS® System. Data is deemed reliable but is not guaranteed accurate by Pillar 9™. The trademarks MLS®, Multiple Listing Service® and the associated logos are owned by The Canadian Real Estate Association (CREA) and identify the quality of services provided by real estate professionals who are members of CREA. Used under license.
Data is supplied by Pillar 9™ MLS® System. Pillar 9™ is the owner of the copyright in its MLS® System. Data is deemed reliable but is not guaranteed accurate by Pillar 9™. The trademarks MLS®, Multiple Listing Service® and the associated logos are owned by The Canadian Real Estate Association (CREA) and identify the quality of services provided by real estate professionals who are members of CREA. Used under license.
Data is supplied by Pillar 9™ MLS® System. Pillar 9™ is the owner of the copyright in its MLS® System. Data is deemed reliable but is not guaranteed accurate by Pillar 9™. The trademarks MLS®, Multiple Listing Service® and the associated logos are owned by The Canadian Real Estate Association (CREA) and identify the quality of services provided by real estate professionals who are members of CREA. Used under license.


Thoughtfully designed to bring the outdoors in, the main floor features an open-concept living space anchored by expansive picture windows that frame sweeping views of your forested lot. A wood burning fireplace serves as the heart of the home, providing a cozy gathering space for cool mountain evenings. A well-appointed full bathroom, office, main floor bedroom and a convenient mudroom complete the main level.
The spacious primary bedroom boasts vaulted ceilings. Two additional bedrooms offer plenty of space for family or overnight guests, all sharing a second full bathroom.
Outside, the 0.8-acre property is an outdoor enthusiast’s dream. The natural, low-maintenance landscaping blends seamlessly with the surrounding forest. Start your mornings with a coffee on the expansive wrap-around deck, listening to the wind in the pines and the local birdlife and wildlife.
Located in the historic and tight-knit community of Waiparous, you are positioned at the gateway to the Ghost Public Land Use Zone. Endless hiking, off-roading, fishing, and equestrian trails are right at your back door, while the amenities of Cochrane are just a scenic 30-minute drive away, and Calgary is easily accessible in under an hour.