
Inscription par: PILLAR 9 - IDX / Listed By: Re/Max Real Estate Lethbridge
105 Aspen Way Vulcan, AB T0L 2B0
En vigueur (200 Jours)
409 900 $ (CAD)
Description
MLS®:
A2279104
A2279104
Surface Terrain
6,900 PI. CA.
6,900 PI. CA.
Catégorie
Single-Family Home
Single-Family Home
Année de Construction
1997
1997
Style
Bungalow
Bungalow
Ville
Vulcan County
Vulcan County
Listed By
Kirby Maronda, Re/Max Real Estate Lethbridge
Source
PILLAR 9 - IDX
Dernière vérification Août 28 2026 à 5:43 PM EDT
PILLAR 9 - IDX
Dernière vérification Août 28 2026 à 5:43 PM EDT
Détails sur les salles de bains
- Salles de bains: 3
Caractéristiques Intérieures
- Appliances : Refrigerator
- Appliances : Stove(s)
- Appliances : Dishwasher
- Appliances : Microwave
- Appliances : Range Hood
- Appliances : Washer/Dryer
- Appliances : Window Coverings
- Laundry/Utility Room : In Basement
- Appliances : Freezer
- Ceiling Fan(s)
- Kitchen Island
- Pantry
- Laminate Counters
- Appliances : Central Air Conditioner
Quartier
- None
Informations sur le lot
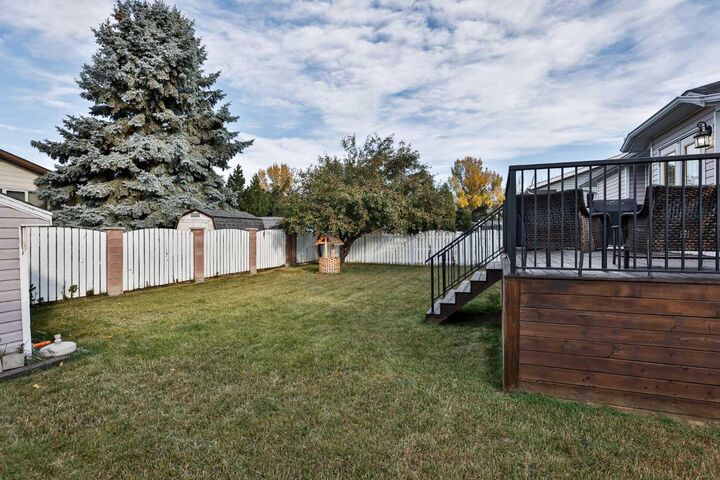
- Lawn
- Back Yard
- Front Yard
- Few Trees
Caractéristiques de la propriété
- Cheminée: Total Fireplace(s) : 0
- Foundation: Wood
Chauffage et refroidissement
- Natural Gas
- Central Air
Informations sur les sous-sols
- Full
Planchers
- Carpet
- Laminate
Caractéristiques extérieures
- Toit: Asphalt Shingle
Garage
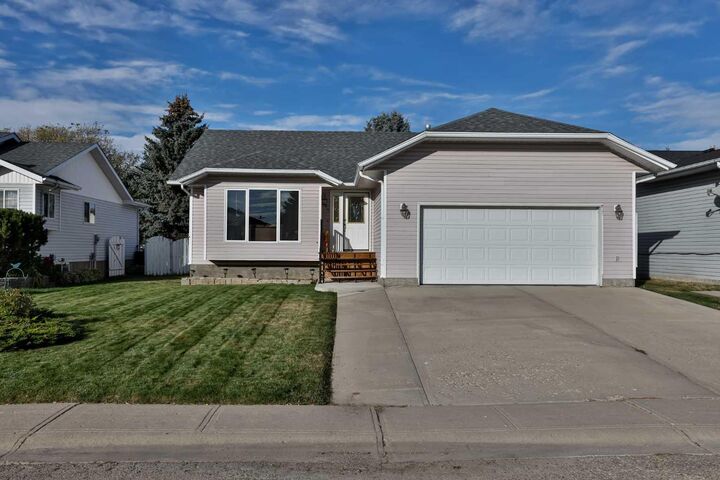
- Double Garage Attached
Stationnement
- Parking Space(s) : 4
Étages
- 1
Surface Habitable
- 1,312 pi. ca.
Historique des prix des annonces
Date
Événement
Prix
% Variation en
$ (+/-)
Août 07, 2026
Prix modifié
409 900 $
-2%
-10 100 $
Juil 17, 2026
Prix modifié
420 000 $
-2%
-10 000 $
Juin 26, 2026
Prix modifié
430 000 $
-2%
-10 000 $
Juin 17, 2026
Prix modifié
440 000 $
-1%
-5 000 $
Mai 05, 2026
Prix modifié
445 000 $
-1%
-5 000 $
Avr 17, 2026
Prix modifié
450 000 $
-2%
-10 000 $
Disclaimer: Data is supplied by Pillar 9™ MLS® System. Pillar 9™ is the owner of the copyright in its MLS® System. Data is deemed reliable but is not guaranteed accurate by Pillar 9™. The trademarks MLS®, Multiple Listing Service® and the associated logos are owned by The Canadian Real Estate Association (CREA) and identify the quality of services provided by real estate professionals who are members of CREA. Used under license.
Data is supplied by Pillar 9™ MLS® System. Pillar 9™ is the owner of the copyright in its MLS® System. Data is deemed reliable but is not guaranteed accurate by Pillar 9™. The trademarks MLS®, Multiple Listing Service® and the associated logos are owned by The Canadian Real Estate Association (CREA) and identify the quality of services provided by real estate professionals who are members of CREA. Used under license.
Data is supplied by Pillar 9™ MLS® System. Pillar 9™ is the owner of the copyright in its MLS® System. Data is deemed reliable but is not guaranteed accurate by Pillar 9™. The trademarks MLS®, Multiple Listing Service® and the associated logos are owned by The Canadian Real Estate Association (CREA) and identify the quality of services provided by real estate professionals who are members of CREA. Used under license.


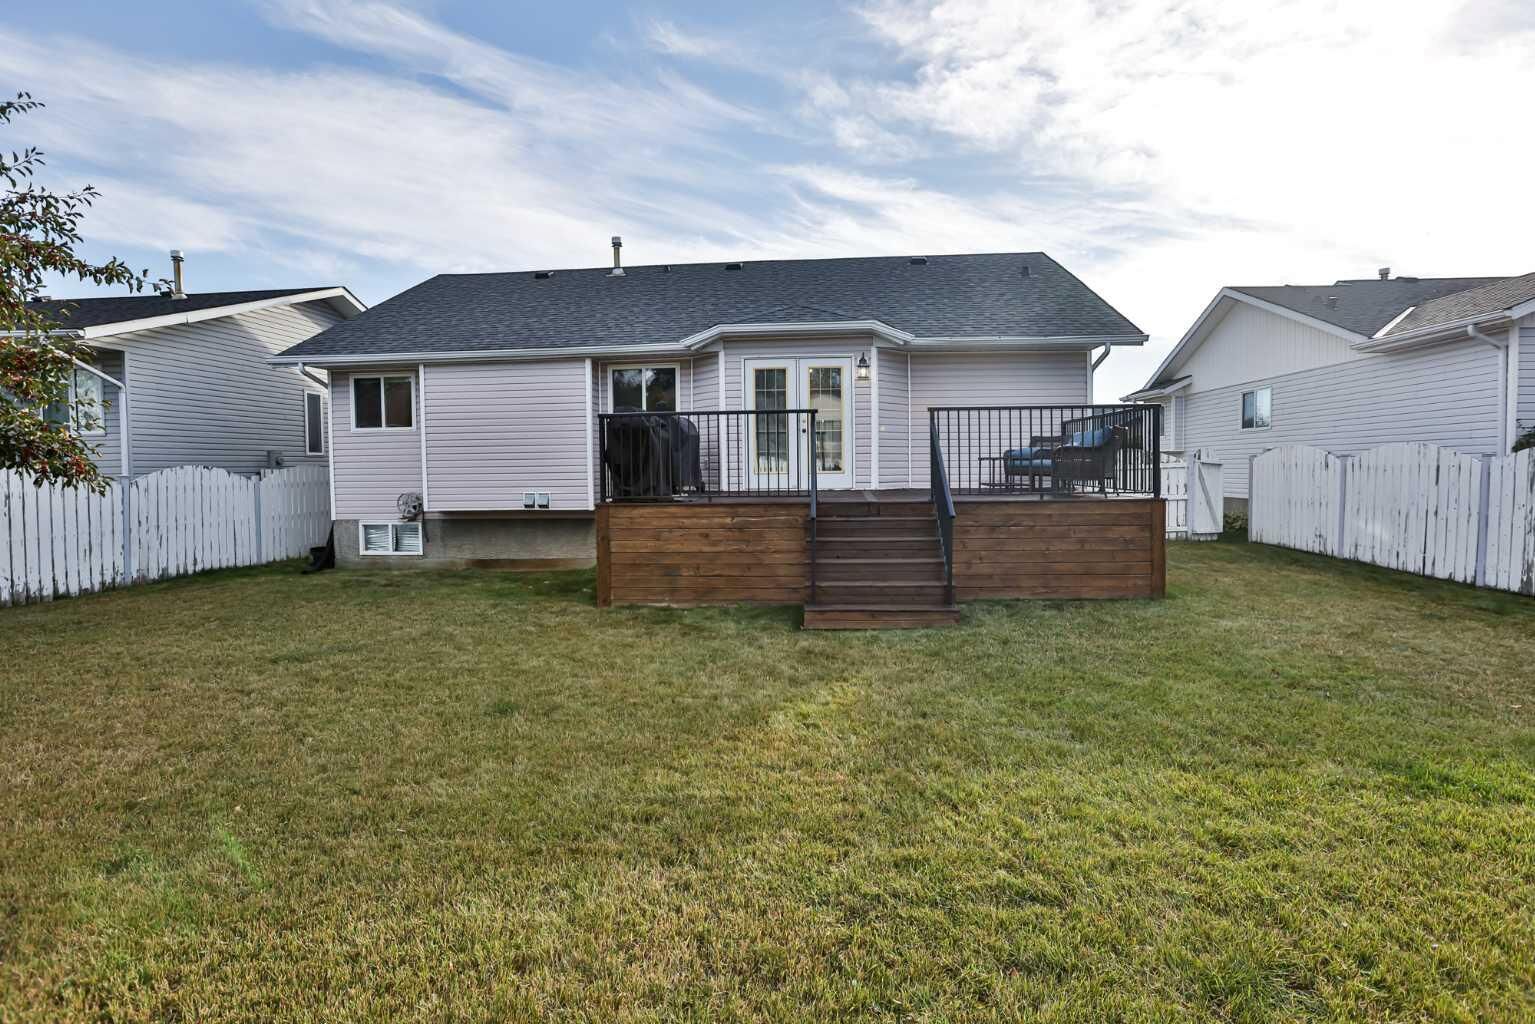
The main floor offers three bedrooms, including a primary bedroom with its own ensuite, plus a full main bathroom. Downstairs, the basement provides a generous family room with plenty of space for both a living area and home gym. Two additional bedrooms and a three-piece bathroom complete the lower level, making it ideal for guests or a growing family. Notable updates include new shingles in 2019, a washer and dryer replaced approximately two years ago, new blinds in 2024, and several windows updated within the past 12 years. If you’re seeking affordability and comfort in a welcoming small-town setting, Vulcan has so much to offer—including an 18-hole golf course, a newly renovated hospital, and a variety of restaurants and shopping options. Conveniently located just over an hour from both Calgary and Lethbridge, this charming community is an easy place to call home.