
Inscription par: PILLAR 9 - IDX / Listed By: Re/Max Real Estate Lethbridge
303 2 Avenue Vauxhall, AB T0K 2K0
En vigueur (60 Jours)
324 900 $ (CAD)
Description
MLS®:
A2325364
A2325364
Surface Terrain
10,500 PI. CA.
10,500 PI. CA.
Catégorie
Single-Family Home
Single-Family Home
Année de Construction
1954
1954
Style
Bungalow
Bungalow
Ville
Taber
Taber
Listed By
Shawn Hamilton, Re/Max Real Estate Lethbridge
Source
PILLAR 9 - IDX
Dernière vérification Août 28 2026 à 9:00 PM EDT
PILLAR 9 - IDX
Dernière vérification Août 28 2026 à 9:00 PM EDT
Détails sur les salles de bains
- Salles de bains: 2
Caractéristiques Intérieures
- Appliances : Refrigerator
- Appliances : Dishwasher
- Laundry/Utility Room : In Basement
- Appliances : Electric Oven
- Separate Entrance
- Storage
- Appliances : Central Air Conditioner
Quartier
- None
Informations sur le lot
- Back Lane
- Corner Lot
- Level
Caractéristiques de la propriété
- Cheminée: Total Fireplace(s) : 0
- Foundation: Poured Concrete
Chauffage et refroidissement
- Natural Gas
- Central Air
Informations sur les sous-sols
- Full
Planchers
- Linoleum
- Hardwood
Caractéristiques extérieures
- Toit: Asphalt Shingle
Stationnement
- Rv Access/Parking
- Parking Space(s) : 3
Étages
- 1
Surface Habitable
- 1,070 pi. ca.
Historique des prix des annonces
Date
Événement
Prix
% Variation en
$ (+/-)
Août 07, 2026
Prix modifié
324 900 $
-4%
-12 600 $
Juil 11, 2026
Prix modifié
337 500 $
-4%
-12 400 $
Disclaimer: Data is supplied by Pillar 9™ MLS® System. Pillar 9™ is the owner of the copyright in its MLS® System. Data is deemed reliable but is not guaranteed accurate by Pillar 9™. The trademarks MLS®, Multiple Listing Service® and the associated logos are owned by The Canadian Real Estate Association (CREA) and identify the quality of services provided by real estate professionals who are members of CREA. Used under license.
Data is supplied by Pillar 9™ MLS® System. Pillar 9™ is the owner of the copyright in its MLS® System. Data is deemed reliable but is not guaranteed accurate by Pillar 9™. The trademarks MLS®, Multiple Listing Service® and the associated logos are owned by The Canadian Real Estate Association (CREA) and identify the quality of services provided by real estate professionals who are members of CREA. Used under license.
Data is supplied by Pillar 9™ MLS® System. Pillar 9™ is the owner of the copyright in its MLS® System. Data is deemed reliable but is not guaranteed accurate by Pillar 9™. The trademarks MLS®, Multiple Listing Service® and the associated logos are owned by The Canadian Real Estate Association (CREA) and identify the quality of services provided by real estate professionals who are members of CREA. Used under license.


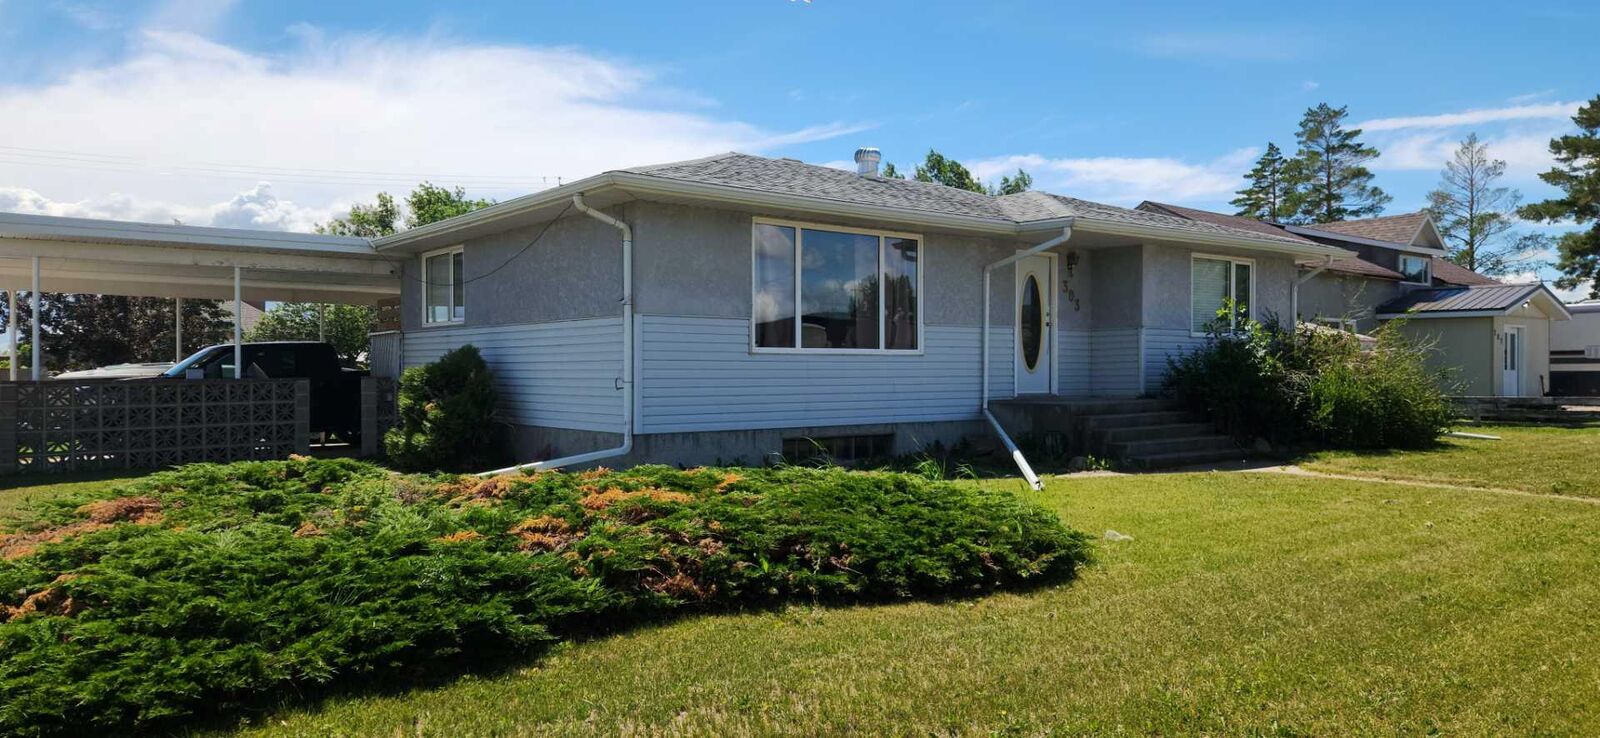
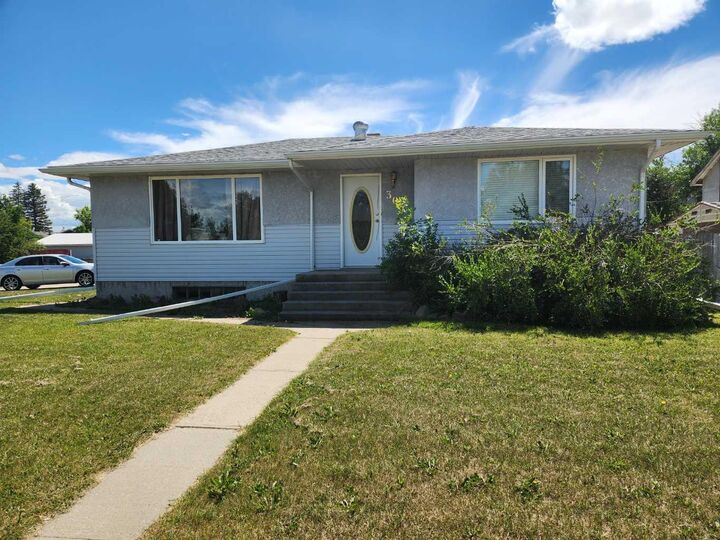
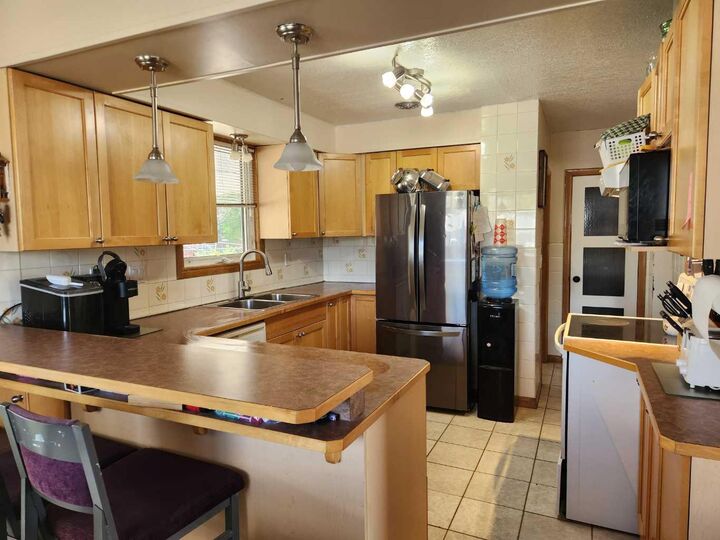
Just 1 hour from Lethbridge and 20 minutes to Taber this affordable home offers an inviting atmosphere with 2 bedrooms, a full bath, breakfast bar kitchen and dining room with sliding patio doors to the back deck. Downstairs has a large family room, 3 bedrooms and a full bath, with a great opportunity to make all this a suite as one of these bedrooms has a 240 volt circuit for a major appliance. And with plumbing available behind the wall, it would be quite easy to make this room a kitchen. Access to basement is two ways, from inside the house, or the separate entrance from outside. Speaking of outside, this lot is almost a quarter acre offering endless potential. Parking is a not an issue either with the covered car part on one side and potential for an additional driveway to the concrete pad on the other side of the house.
So, with appliances included, newer roof shingles and central air this house in Vauxhal is calling you.