
Inscription par: PILLAR 9 - IDX / Listed By: eXp Realty
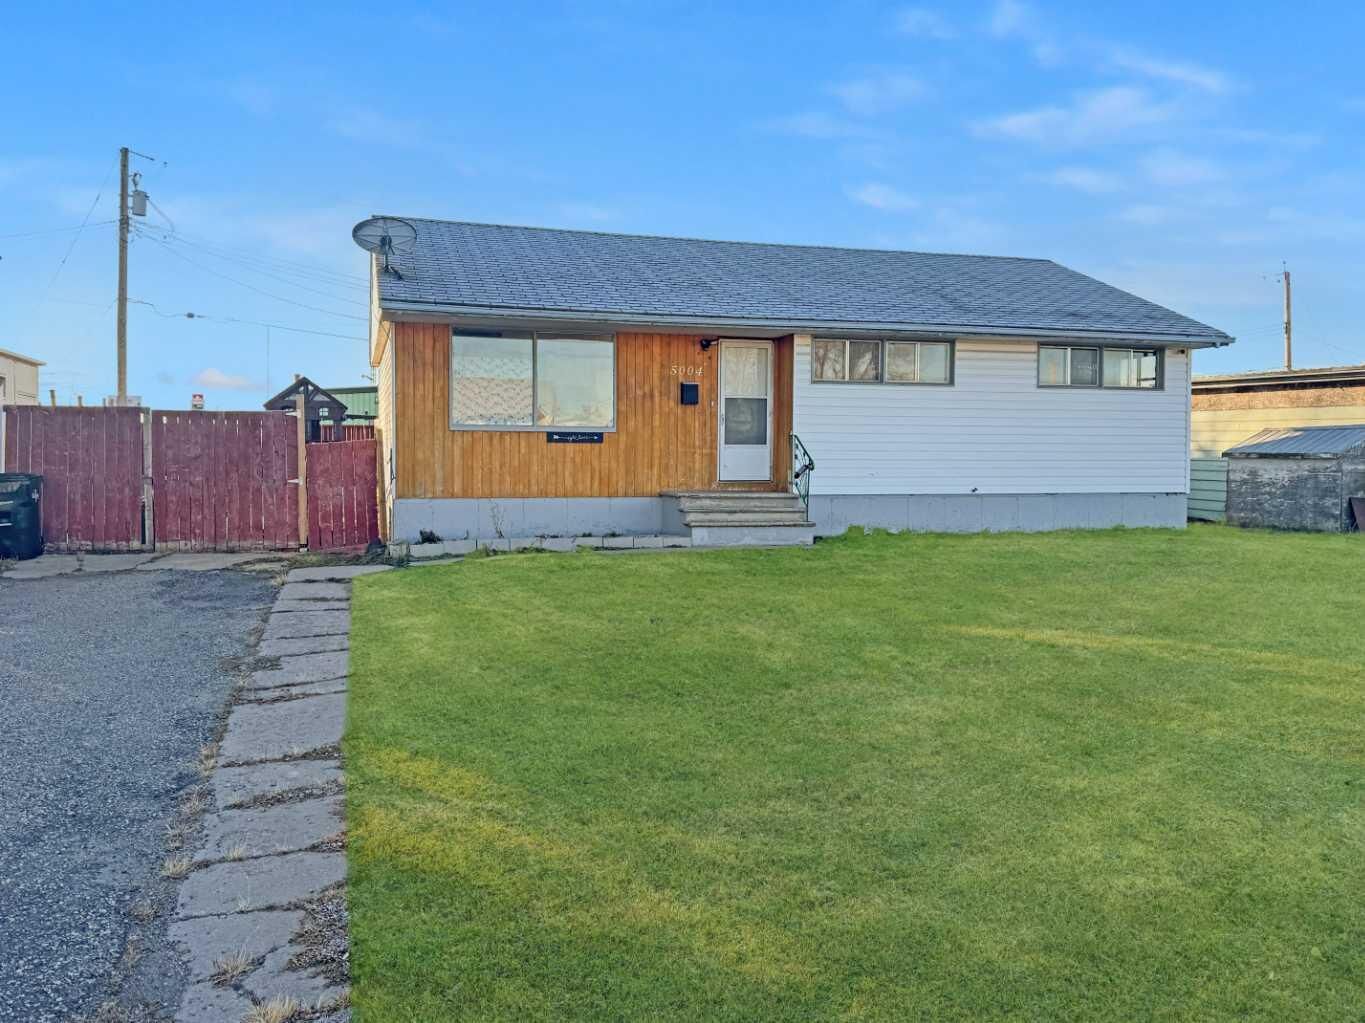
5004 35 Avenue Valleyview, AB T0H 3N0
En vigueur (276 Jours)
129 500 $ (CAD)
Description
MLS®:
A2271828
A2271828
Surface Terrain
7,642 PI. CA.
7,642 PI. CA.
Catégorie
Single-Family Home
Single-Family Home
Style
Bungalow
Bungalow
Ville
Municipal District of Greenview No. 16
Municipal District of Greenview No. 16
Listed By
Chris Moore, eXp Realty
Source
PILLAR 9 - IDX
Dernière vérification Août 28 2026 à 10:15 PM EDT
PILLAR 9 - IDX
Dernière vérification Août 28 2026 à 10:15 PM EDT
Détails sur les salles de bains
- Salle de bains: 1
Caractéristiques Intérieures
- Appliances : Refrigerator
- Appliances : Dishwasher
- Appliances : Dryer
- Appliances : Washer
- Laundry/Utility Room : Lower Level
- Laminate Counters
Quartier
- None
Informations sur le lot
- Lawn
- Back Yard
Caractéristiques de la propriété
- Cheminée: Total Fireplace(s) : 0
- Foundation: Poured Concrete
Chauffage et refroidissement
- Natural Gas
- None
Informations sur les sous-sols
- Full
Planchers
- Linoleum
- Laminate
Caractéristiques extérieures
- Toit: Asphalt Shingle
Stationnement
- Parking Pad
- Parking Space(s) : 2
Étages
- 1
Surface Habitable
- 1,004 pi. ca.
Historique des prix des annonces
Date
Événement
Prix
% Variation en
$ (+/-)
Mar 31, 2026
Prix modifié
129 500 $
-14%
-20 400 $
Mar 11, 2026
Prix modifié
149 900 $
-8%
-12 600 $
Disclaimer: Data is supplied by Pillar 9™ MLS® System. Pillar 9™ is the owner of the copyright in its MLS® System. Data is deemed reliable but is not guaranteed accurate by Pillar 9™. The trademarks MLS®, Multiple Listing Service® and the associated logos are owned by The Canadian Real Estate Association (CREA) and identify the quality of services provided by real estate professionals who are members of CREA. Used under license.
Data is supplied by Pillar 9™ MLS® System. Pillar 9™ is the owner of the copyright in its MLS® System. Data is deemed reliable but is not guaranteed accurate by Pillar 9™. The trademarks MLS®, Multiple Listing Service® and the associated logos are owned by The Canadian Real Estate Association (CREA) and identify the quality of services provided by real estate professionals who are members of CREA. Used under license.
Data is supplied by Pillar 9™ MLS® System. Pillar 9™ is the owner of the copyright in its MLS® System. Data is deemed reliable but is not guaranteed accurate by Pillar 9™. The trademarks MLS®, Multiple Listing Service® and the associated logos are owned by The Canadian Real Estate Association (CREA) and identify the quality of services provided by real estate professionals who are members of CREA. Used under license.


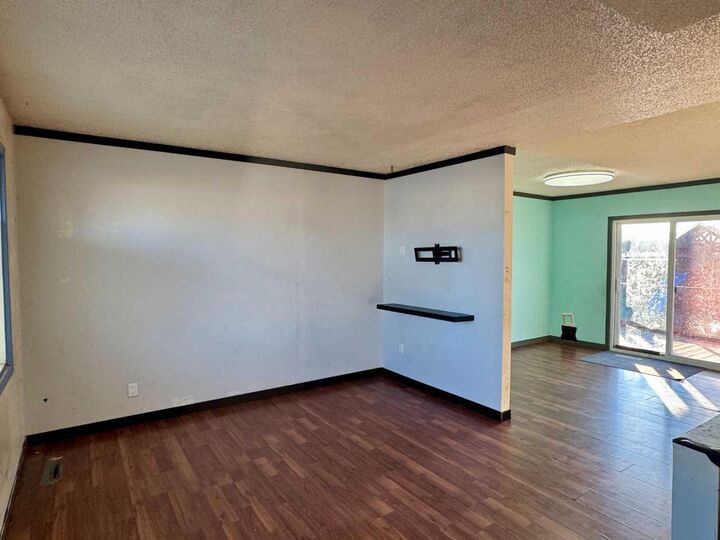
The main floor offers 3 well-sized bedrooms, a bright living area, and a dining space with sliding doors that lead directly to your rear deck and spacious fenced yard, an ideal setup for relaxing, barbecuing, or watching kids and pets play.
This home has seen meaningful upgrades, including a newer furnace (2021), hot water tank (2022), and an updated electrical panel and meter, giving you peace of mind for years to come.
Downstairs, you’ll find a fourth bedroom and plenty of flexible space to develop further to suit your needs. Outside, the large yard includes a storage shed and a concrete pad ready for a future garage.
A great property in a great community. Perfect for first-time buyers, downsizers, or anyone looking to add their personal touch. Let this Valleyview home welcome you in. Reach out to an agent today to book a private viewing.