
Inscription par: REALTORS® Association of Edmonton / Listed By: Kevin W Smook, Home-Time Realty
5211 53 Avenue Tofield, AB T0B 4J0
En vigueur
349 900 $ (CAD)
HORAIRES DES PORTES OUVERTES
-
OUVERTESDim, Août 3012 noon - 3:00 pm
Description
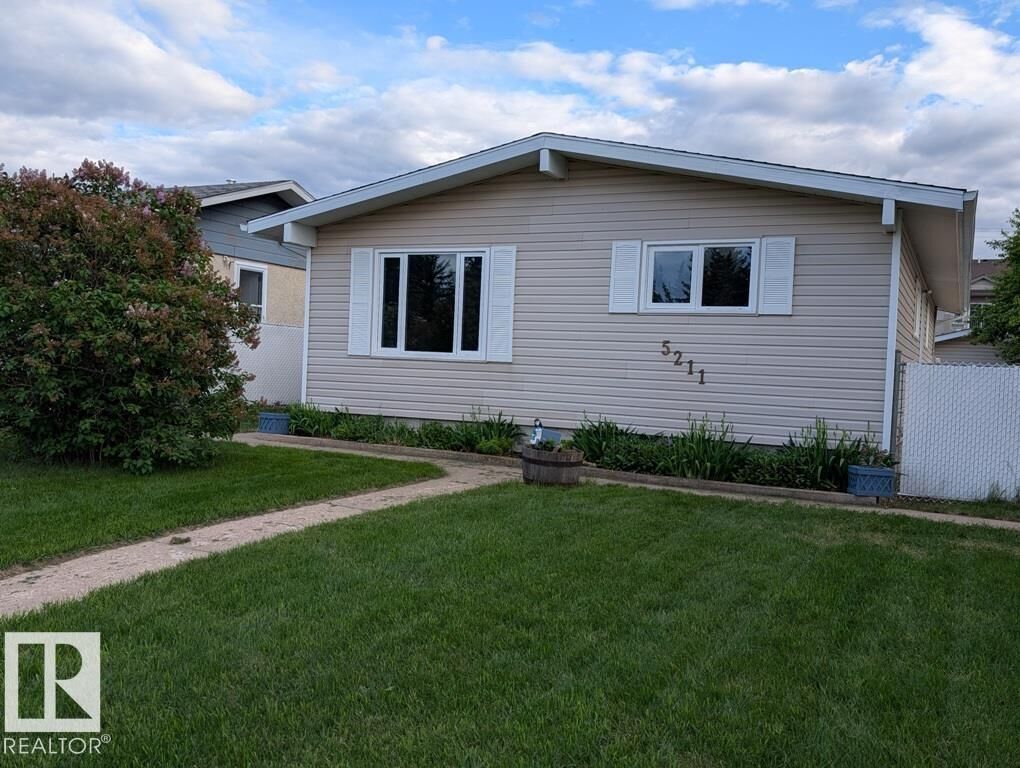
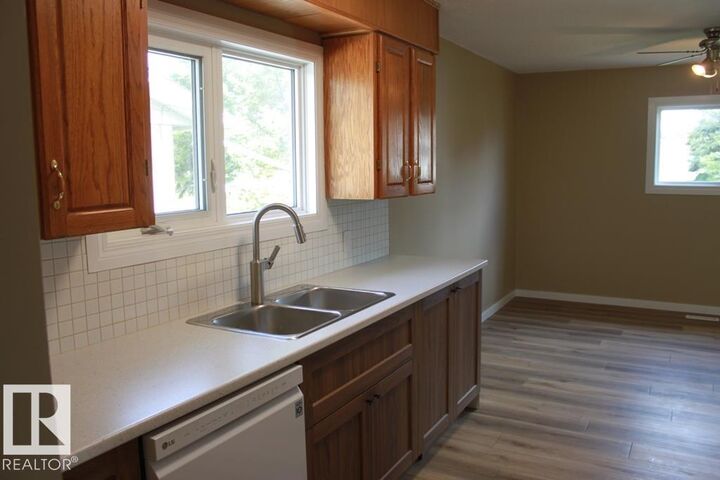
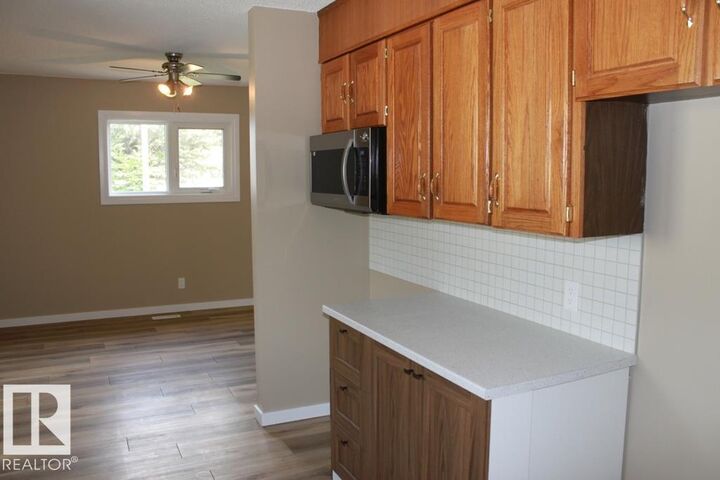
Raise your family in Tofield, located 30 minutes east of the Anthony Henday and 45 minutes from the Edmonton International Airport (YEG). 3+1 bedroom bungalow, which has undergone extensive renovations: new kitchen sink & taps, countertops and flooring, bathrooms, windows, interior doors, light fixtures, furnace, air conditioning. Newer flooring in kitchen/dining and basement. Additional insulation installed behind Vinyl siding to help with the heating bills. Shingles replaced approximately 10 years ago. Finished basement, large chain link fenced yard with vehicle gate and single detached garage with new shingles. Move in ready! Welcome to Tofield which features a Health Centre, Medical Clinic, 2 schools, loads of businesses and recreational opportunities. Welcome home!
MLS®:
E4492891
E4492891
Catégorie
Single-Family Home
Single-Family Home
Année de Construction
1976
1976
Style
Bungalow
Bungalow
Ville
Beaver County
Beaver County
Listed By
Kevin W Smook, Home-Time Realty
Source
REALTORS® Association of Edmonton
Dernière vérification Août 29 2026 à 2:00 AM EDT
REALTORS® Association of Edmonton
Dernière vérification Août 29 2026 à 2:00 AM EDT
Détails sur les salles de bains
- Salle de bains: 1
- Salle d’eau: 1
Caractéristiques Intérieures
- Amenities: Dishwasher-Built-In
- Amenities: Dryer
- Amenities: Washer
- Amenities: Microwave Hood Fan
- Additional Rooms:
- Amenities: Air Conditioning-Central
Caractéristiques de la propriété
- Foundation: Concrete Perimeter
Chauffage et refroidissement
- Forced Air-1
- Natural Gas
Informations sur les sous-sols
- Full
- Finished
Caractéristiques extérieures
- Toit: Asphalt Shingles
Informations sur les écoles
- Elementary School: C W Sears K-4
- Middle School: Tofield School 5-12
- High School: Tofield School 5-12
Garage
- Single Garage Detached
Stationnement
- Single Garage Detached
Étages
- 2
Surface Habitable
- 1,247 pi. ca.
Historique des prix des annonces
Date
Événement
Prix
% Variation en
$ (+/-)
Août 21, 2026
Prix modifié
349 900 $
-8%
-30 000 $
Juil 22, 2026
Prix modifié
379 900 $
-4%
-15 100 $
Disclaimer: Copyright 2024 REALTORS® Association of Edmonton IDX. Trademarks are owned or controlled by the Canadian Real Estate Association (CREA) and identify real estate professionals who are members of CREA (REALTOR®, REALTORS®) and/or the quality of services they provide (MLS®, Multiple Listing Service®). 8/28/26 19:00

