
Inscription par: PILLAR 9 - IDX / Listed By: Kic Realty
49 Willow Springs Crescent Sylvan Lake, AB T4S 1G3
En vigueur (60 Jours)
694 900 $ (CAD)
Description
MLS®:
A2325146
A2325146
Surface Terrain
10,172 PI. CA.
10,172 PI. CA.
Catégorie
Single-Family Home
Single-Family Home
Année de Construction
1995
1995
Style
2 Storey
2 Storey
Ville
Red Deer County
Red Deer County
Listed By
Ben James, Kic Realty
Source
PILLAR 9 - IDX
Dernière vérification Août 28 2026 à 7:59 PM EDT
PILLAR 9 - IDX
Dernière vérification Août 28 2026 à 7:59 PM EDT
Détails sur les salles de bains
- Salles de bains: 2
- Salles d’eau: 2
Caractéristiques Intérieures
- Appliances : Refrigerator
- Appliances : Dishwasher
- Appliances : Electric Stove
- Laundry/Utility Room : Main Level
- Appliances : Garage Control(s)
- Appliances : Microwave
- Appliances : Washer/Dryer
- Laundry/Utility Room : Laundry Room
- Kitchen Island
- Quartz Counters
Quartier
- Willow Springs
Informations sur le lot
- Landscaped
- Private
- Cul-De-Sac
- Back Yard
- Pie Shaped Lot
- Backs on to Park/Green Space
- On Golf Course
- No Back Lane
Caractéristiques de la propriété
- Cheminée: Living Room
- Cheminée: Total Fireplace(s) : 1 Gas
- Foundation: Poured Concrete
Chauffage et refroidissement
- Natural Gas
- None
Informations sur les sous-sols
- Full
Planchers
- Hardwood
- Tile
Caractéristiques extérieures
- Toit: Asphalt Shingle
Garage
- Double Garage Attached
Stationnement
- Insulated
- Parking Space(s) : 2
Étages
- 2
Surface Habitable
- 2,197 pi. ca.
Historique des prix des annonces
Date
Événement
Prix
% Variation en
$ (+/-)
Août 24, 2026
Prix modifié
694 900 $
-1%
-5 000 $
Juil 23, 2026
Prix modifié
699 900 $
-3%
-25 000 $
Disclaimer: Data is supplied by Pillar 9™ MLS® System. Pillar 9™ is the owner of the copyright in its MLS® System. Data is deemed reliable but is not guaranteed accurate by Pillar 9™. The trademarks MLS®, Multiple Listing Service® and the associated logos are owned by The Canadian Real Estate Association (CREA) and identify the quality of services provided by real estate professionals who are members of CREA. Used under license.
Data is supplied by Pillar 9™ MLS® System. Pillar 9™ is the owner of the copyright in its MLS® System. Data is deemed reliable but is not guaranteed accurate by Pillar 9™. The trademarks MLS®, Multiple Listing Service® and the associated logos are owned by The Canadian Real Estate Association (CREA) and identify the quality of services provided by real estate professionals who are members of CREA. Used under license.
Data is supplied by Pillar 9™ MLS® System. Pillar 9™ is the owner of the copyright in its MLS® System. Data is deemed reliable but is not guaranteed accurate by Pillar 9™. The trademarks MLS®, Multiple Listing Service® and the associated logos are owned by The Canadian Real Estate Association (CREA) and identify the quality of services provided by real estate professionals who are members of CREA. Used under license.


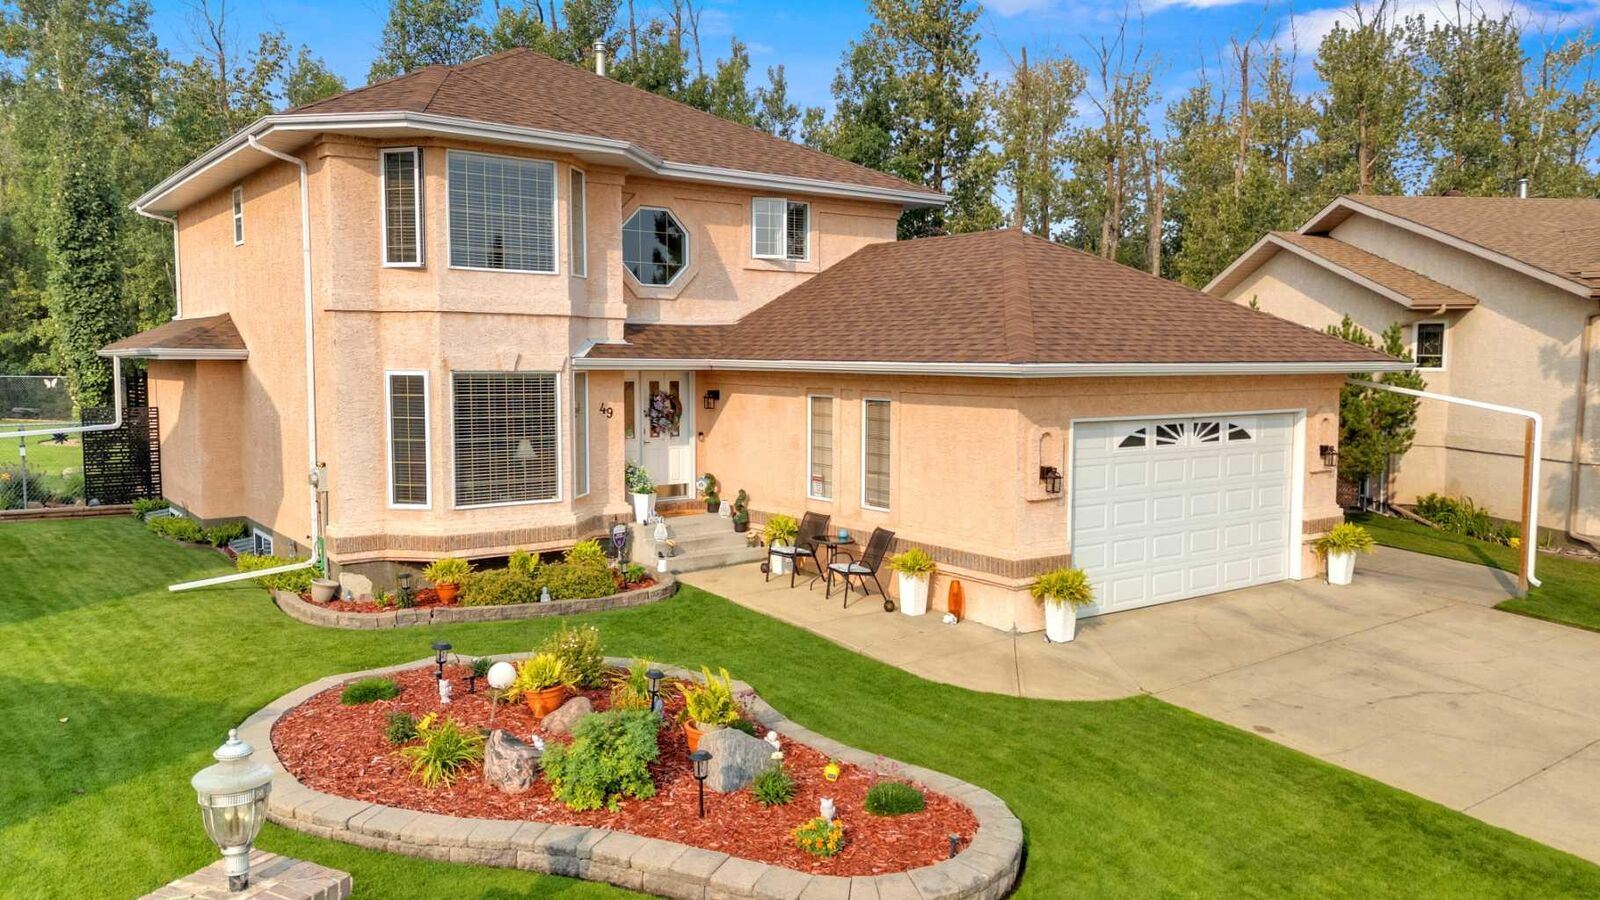
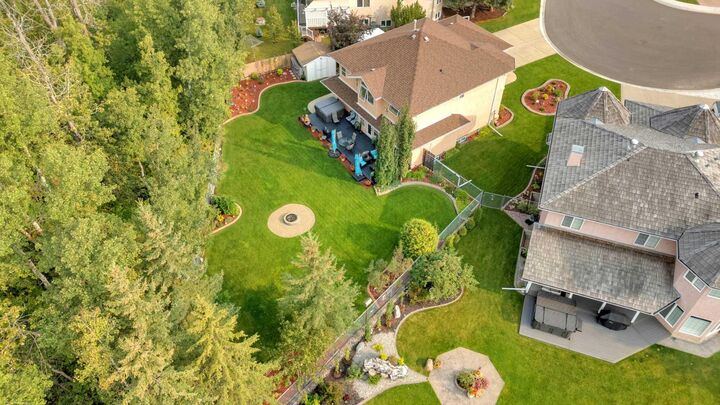
Inside, pride of ownership shows throughout — quartz counters, stainless appliances, and hardwood and tile flooring. The main floor offers multiple living and dining options along with views of the backyard, where your family will enjoy watching the wildlife pass by for years to come. Upstairs, four bedrooms and a smart layout include a generous primary with a five-piece ensuite, while the finished lower level adds a fifth bedroom and a comfortable living area — plenty of room for a larger family to spread out.
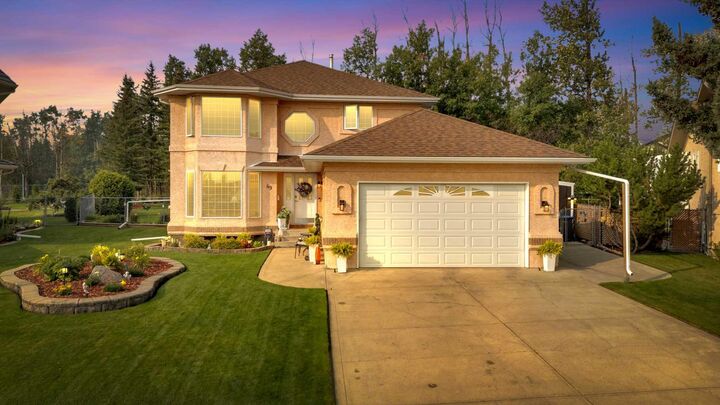
Recent improvements bring lasting peace of mind: furnace (2020), AO Smith hot water tank, shingles (2012), and updated eavestroughs with gutter guards. The heated double attached garage and side-yard RV parking are complemented by a detached "Man Cave" with power and its own sub-panel — ideal for the hobbyist. From the immaculate grounds to the move-in-ready interior, 49 Willow Springs is a property that simply has to be seen to be appreciated.