
Inscription par: PILLAR 9 - IDX / Listed By: Cir Realty
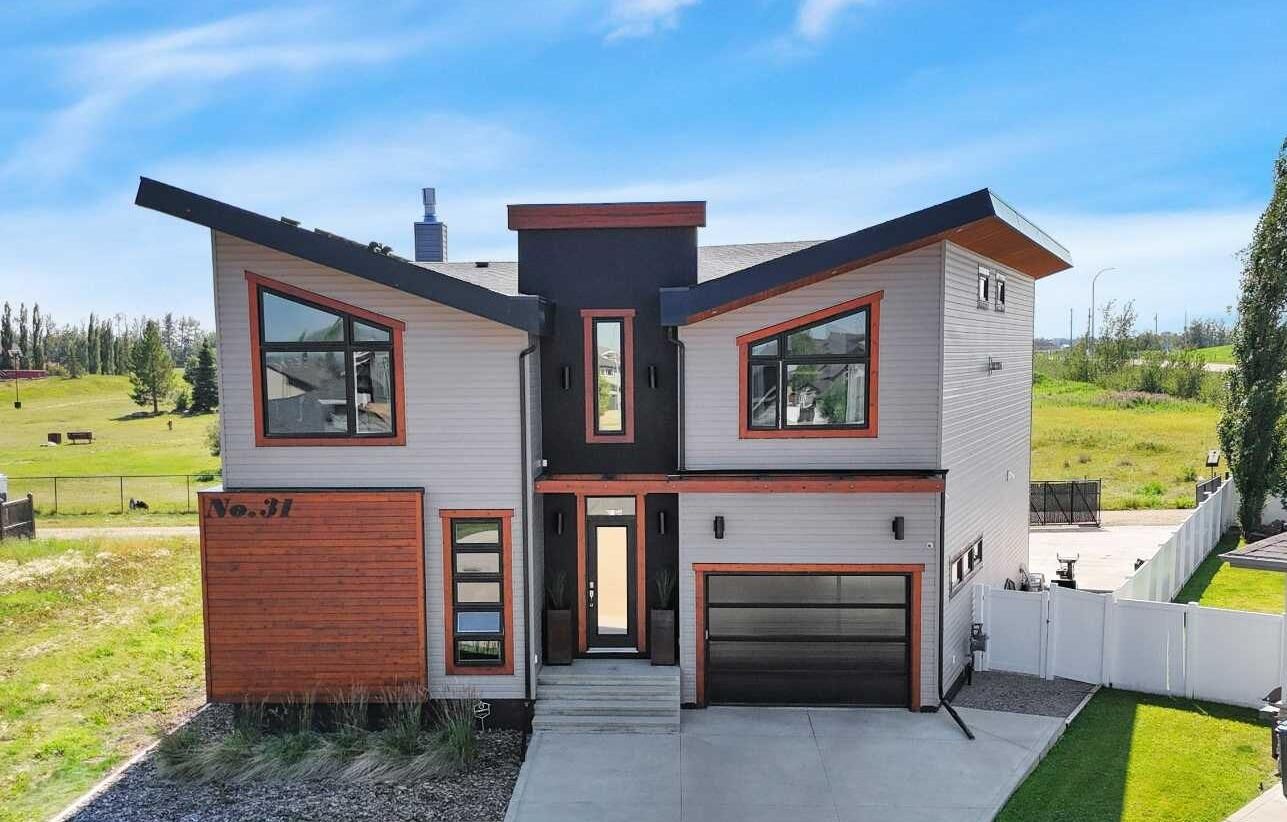
31 Leaside Crescent Sylvan Lake, AB T4S 0A3
En vigueur (3 Jours)
1 095 000 $ (CAD)
Description
MLS®:
A2339875
A2339875
Surface Terrain
7,101 PI. CA.
7,101 PI. CA.
Catégorie
Single-Family Home
Single-Family Home
Année de Construction
2011
2011
Style
2 Storey
2 Storey
Ville
Red Deer County
Red Deer County
Listed By
Pat Garritty, Cir Realty
Source
PILLAR 9 - IDX
Dernière vérification Août 28 2026 à 3:13 PM EDT
PILLAR 9 - IDX
Dernière vérification Août 28 2026 à 3:13 PM EDT
Détails sur les salles de bains
- Salles de bains: 3
- Salles d’eau: 2
Caractéristiques Intérieures
- Appliances : See Remarks
- Laundry/Utility Room : Upper Level
- Central Vacuum
- Double Vanity
- High Ceilings
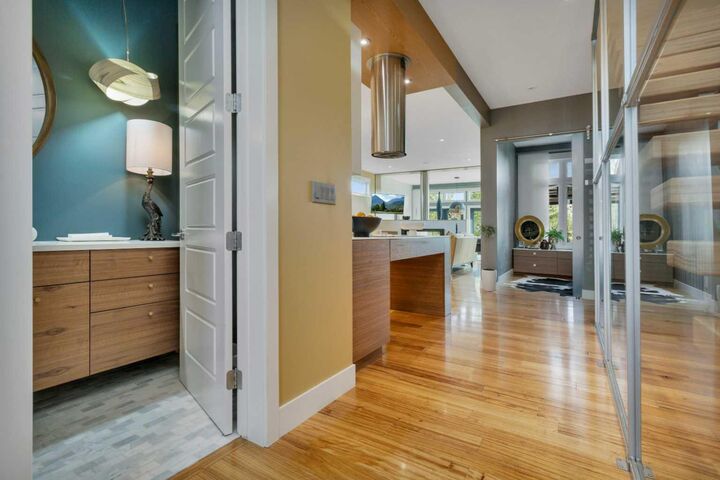
- Kitchen Island
- Open Floorplan
- Pantry
- Soaking Tub
- Walk-In Closet(s)
- Vaulted Ceiling(s)
- Wired for Sound
- Recessed Lighting
Quartier
- Lakeway Landing
Informations sur le lot
- Landscaped
- Irregular Lot
- Back Lane
- Underground Sprinklers
- Back Yard
- Backs on to Park/Green Space
- Paved
Caractéristiques de la propriété
- Cheminée: Gas
- Cheminée: Living Room
- Cheminée: Total Fireplace(s) : 3 Family Room
- Cheminée: Primary Bedroom
- Foundation: Poured Concrete
Chauffage et refroidissement
- Natural Gas
- Central Air
Informations sur les sous-sols
- Full
Planchers
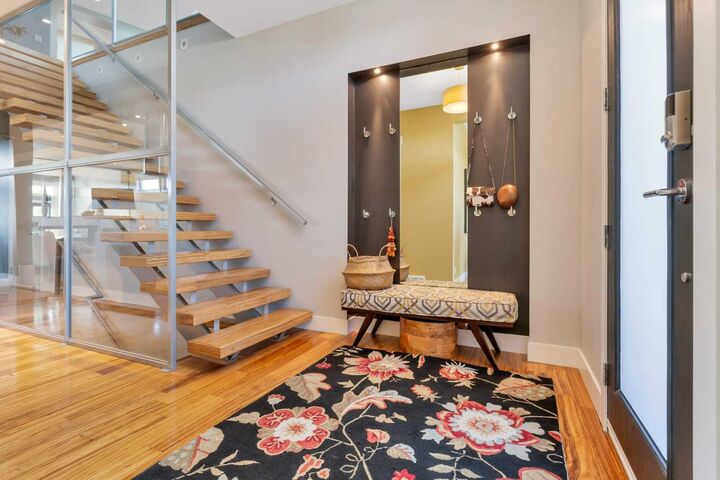
- Hardwood
- Tile
Caractéristiques extérieures
- Toit: Asphalt Shingle
Garage
- Triple Garage Attached
Stationnement
- Oversized
- Parking Space(s) : 8
Étages
- 2
Surface Habitable
- 3,774 pi. ca.
Disclaimer: Data is supplied by Pillar 9™ MLS® System. Pillar 9™ is the owner of the copyright in its MLS® System. Data is deemed reliable but is not guaranteed accurate by Pillar 9™. The trademarks MLS®, Multiple Listing Service® and the associated logos are owned by The Canadian Real Estate Association (CREA) and identify the quality of services provided by real estate professionals who are members of CREA. Used under license.
Data is supplied by Pillar 9™ MLS® System. Pillar 9™ is the owner of the copyright in its MLS® System. Data is deemed reliable but is not guaranteed accurate by Pillar 9™. The trademarks MLS®, Multiple Listing Service® and the associated logos are owned by The Canadian Real Estate Association (CREA) and identify the quality of services provided by real estate professionals who are members of CREA. Used under license.
Data is supplied by Pillar 9™ MLS® System. Pillar 9™ is the owner of the copyright in its MLS® System. Data is deemed reliable but is not guaranteed accurate by Pillar 9™. The trademarks MLS®, Multiple Listing Service® and the associated logos are owned by The Canadian Real Estate Association (CREA) and identify the quality of services provided by real estate professionals who are members of CREA. Used under license.


Upstairs, the primary suite takes the entire east side of the floor, tucked away and private, with its own double-sided gas fireplace, a 200-square-foot walk-in closet, and laundry next door. The 5-piece ensuite has a freestanding soaker tub, a double vanity, and a walk-through double shower. Three more bedrooms (two with built-in desks) and a family room with its own fireplace complete the floor. Downstairs, the finished basement adds a rec room with a wet bar, a gym, and a fifth bedroom. Outside, a 17-foot swim spa and covered deck under a pergola keep the backyard in use three seasons, with a gas line for the fire table. Built-in irrigation and zero-maintenance vinyl fencing mean less upkeep, more use. Walking distance to Gulls Baseball, in Lakeway Landing, Sylvan Lake, Alberta.