
Inscription par: PILLAR 9 - IDX / Listed By: Re/Max Advantage (whitecourt)
28 Centennial Crescent Swan Hills, AB T0G 2C0
En vigueur (10 Jours)
169 900 $ (CAD)
Description
MLS®:
A2337305
A2337305
Surface Terrain
8,641 PI. CA.
8,641 PI. CA.
Catégorie
Single-Family Home
Single-Family Home
Année de Construction
1971
1971
Style
Bungalow
Bungalow
Ville
Big Lakes County
Big Lakes County
Listed By
Elva Roche, Re/Max Advantage (whitecourt)
Source
PILLAR 9 - IDX
Dernière vérification Août 28 2026 à 6:44 PM EDT
PILLAR 9 - IDX
Dernière vérification Août 28 2026 à 6:44 PM EDT
Détails sur les salles de bains
- Salle de bains: 1
- Salle d’eau: 1
Caractéristiques Intérieures
- Appliances : Refrigerator
- Appliances : Dishwasher
- Appliances : Electric Stove
- Appliances : Garage Control(s)
- Appliances : Microwave
- Appliances : Washer/Dryer
- Laundry/Utility Room : In Basement
- Appliances : Microwave Hood Fan
- Ceiling Fan(s)
Quartier
- None
Informations sur le lot
- Landscaped
- Lawn
- Low Maintenance Landscape
- Corner Lot
- Back Yard
- Front Yard
- Level
- Few Trees
- Interior Lot
- Gentle Sloping
- No Back Lane
Caractéristiques de la propriété
- Cheminée: Total Fireplace(s) : 0
- Foundation: Poured Concrete
Chauffage et refroidissement
- Natural Gas
- None
Informations sur les sous-sols
- Full
Planchers
- Laminate
Caractéristiques extérieures
- Toit: Metal
Garage
- Single Garage Detached
Stationnement
- Rv Access/Parking
- Parking Space(s) : 7
Étages
- 1
Surface Habitable
- 1,087 pi. ca.
Disclaimer: Data is supplied by Pillar 9™ MLS® System. Pillar 9™ is the owner of the copyright in its MLS® System. Data is deemed reliable but is not guaranteed accurate by Pillar 9™. The trademarks MLS®, Multiple Listing Service® and the associated logos are owned by The Canadian Real Estate Association (CREA) and identify the quality of services provided by real estate professionals who are members of CREA. Used under license.
Data is supplied by Pillar 9™ MLS® System. Pillar 9™ is the owner of the copyright in its MLS® System. Data is deemed reliable but is not guaranteed accurate by Pillar 9™. The trademarks MLS®, Multiple Listing Service® and the associated logos are owned by The Canadian Real Estate Association (CREA) and identify the quality of services provided by real estate professionals who are members of CREA. Used under license.
Data is supplied by Pillar 9™ MLS® System. Pillar 9™ is the owner of the copyright in its MLS® System. Data is deemed reliable but is not guaranteed accurate by Pillar 9™. The trademarks MLS®, Multiple Listing Service® and the associated logos are owned by The Canadian Real Estate Association (CREA) and identify the quality of services provided by real estate professionals who are members of CREA. Used under license.


Venturing down to the basement, you'll discover a versatile space that is about 70% complete. This area includes a large family room/Rec room, a 2 -pc bathroom, and a flex room that can easily serve as an office or additional storage space, a large storage room and Laundry/Utility room complete this basement. This added dimension makes the home perfect for families or individuals seeking extra room for hobbies or work.
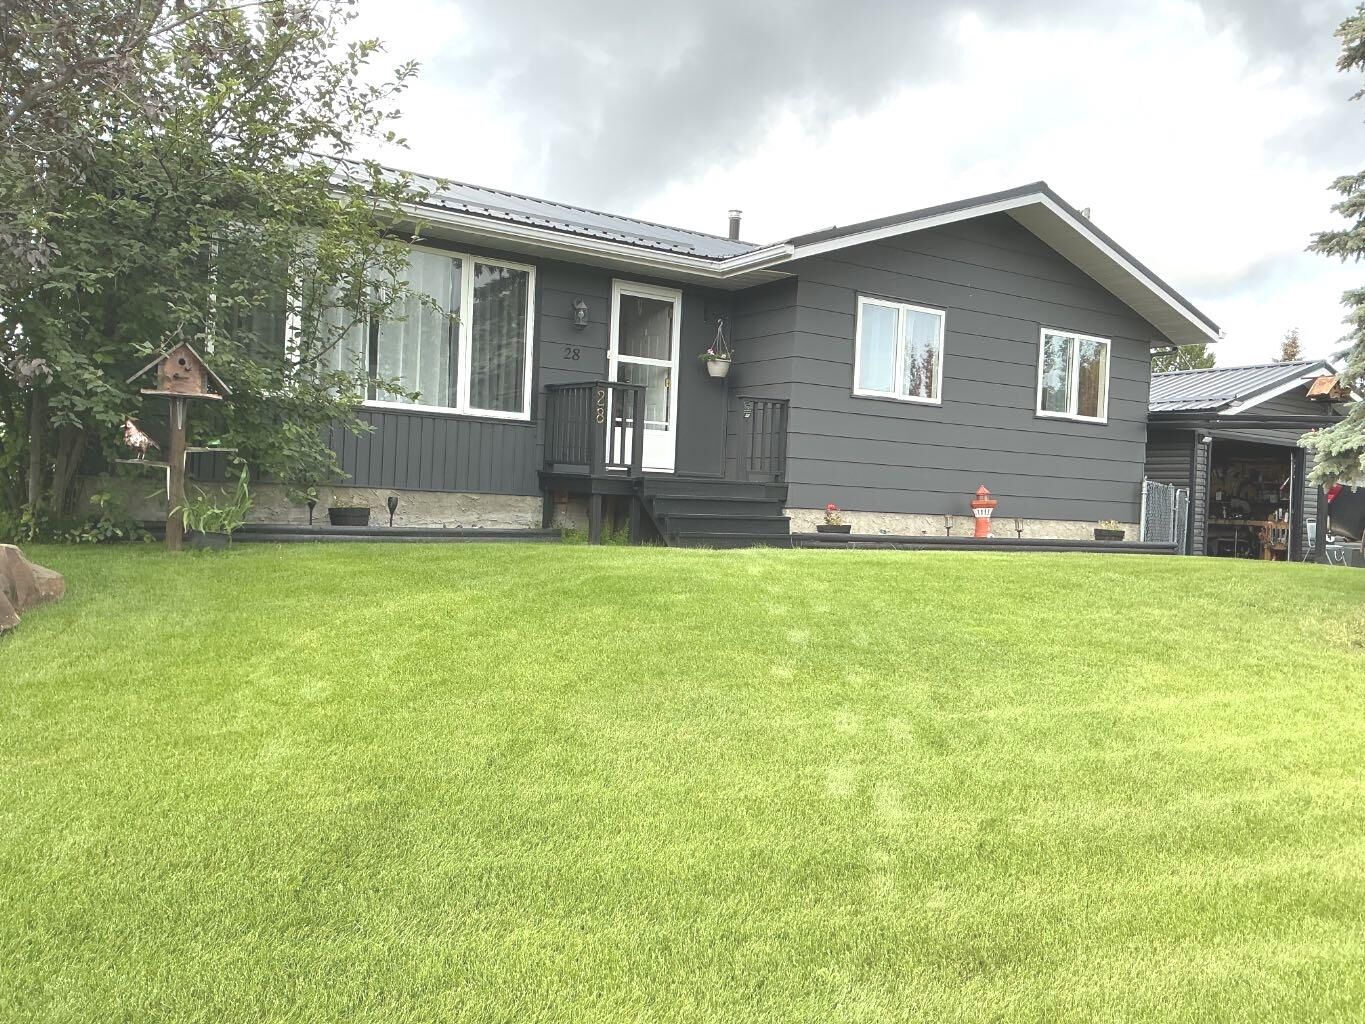
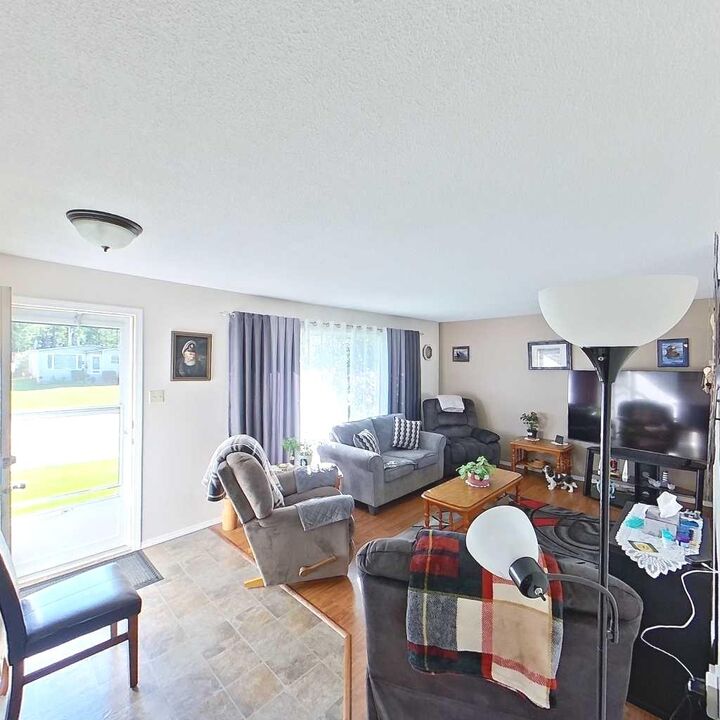
The property's exterior has been meticulously maintained, showcasing numerous upgrades that enhance its curb appeal and functionality. A new tin roof not only adds to the home’s aesthetic but also promises durability for years to come. Fresh exterior paint breathes new life into the façade, while the recently painted back covered deck offers a lovely spot to enjoy the outdoors. The new chain-link fencing adds security and defines the property boundaries, making it ideal for families with children or pets. Also, this chain link fence has privacy slats to ensure privacy while enjoying your lovely yard. Parking is a breeze with two asphalt-paved driveways, leading to a single detached heated garage. The outdoor space is equally impressive, featuring a fire pit area that invites gatherings with friends and family also with a covered overhang to enjoy the evenings, even in the rain. With plenty of storage options throughout the home and yard, organization is effortless. There are 3 sheds that stay with the property 2 metal sheds, and 1 wood shed. This home has been well cared for and has so much to offer. There is lots of newer asphalt that covers a large area with plenty of room for the motor home, boat, cars and all the toys (2) ASHPHALT Driveways. This property is truly a gem - its combination of thoughtful upgrades, cozy living spaces, and functional outdoor areas creates a welcoming environment that feels like home. This home has been well cared for and well maintained, A few other upgrades would include newer windows, high efficiency furnace, laminate flooring, paint etc. Pride of Ownership is most evident.