
Inscription par: PILLAR 9 - IDX / Listed By: Cir Realty
829 Bayview Road Strathmore, AB T1P 1E1
En vigueur (105 Jours)
269 700 $ (CAD)
Description
MLS®:
A2309854
A2309854
Surface Terrain
5,112 PI. CA.
5,112 PI. CA.
Catégorie
Single-Family Home
Single-Family Home
Année de Construction
1977
1977
Style
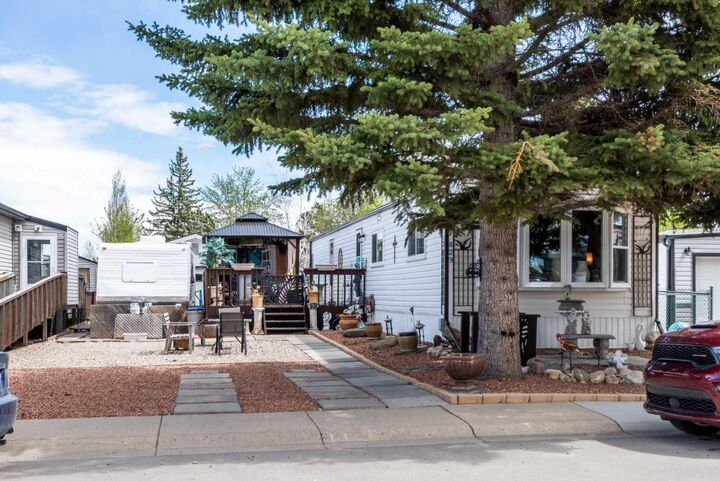
Mobile Home-Single Wide
Mobile Home-Single Wide
Ville
Wheatland County
Wheatland County
Listed By
Wayne Evans, Cir Realty
Source
PILLAR 9 - IDX
Dernière vérification Août 28 2026 à 1:41 PM EDT
PILLAR 9 - IDX
Dernière vérification Août 28 2026 à 1:41 PM EDT
Détails sur les salles de bains
- Salle de bains: 1
Caractéristiques Intérieures
- Appliances : Refrigerator
- Appliances : Stove(s)
- Appliances : Dishwasher
- Laundry/Utility Room : Main Level
- Appliances : Microwave
- Appliances : Range Hood
- Appliances : Window Coverings
- Appliances : Washer/Dryer Stacked
- Appliances : Freezer
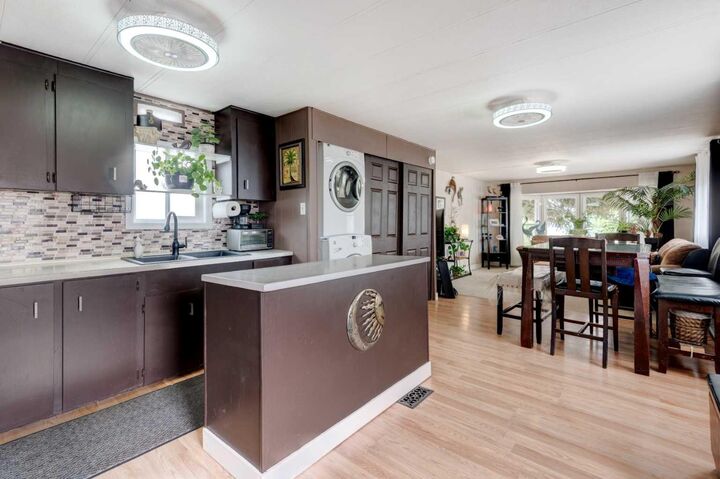
- Kitchen Island
- Open Floorplan
- Laminate Counters
- Vinyl Windows
Quartier
- Brentwood_Strathmore
Informations sur le lot
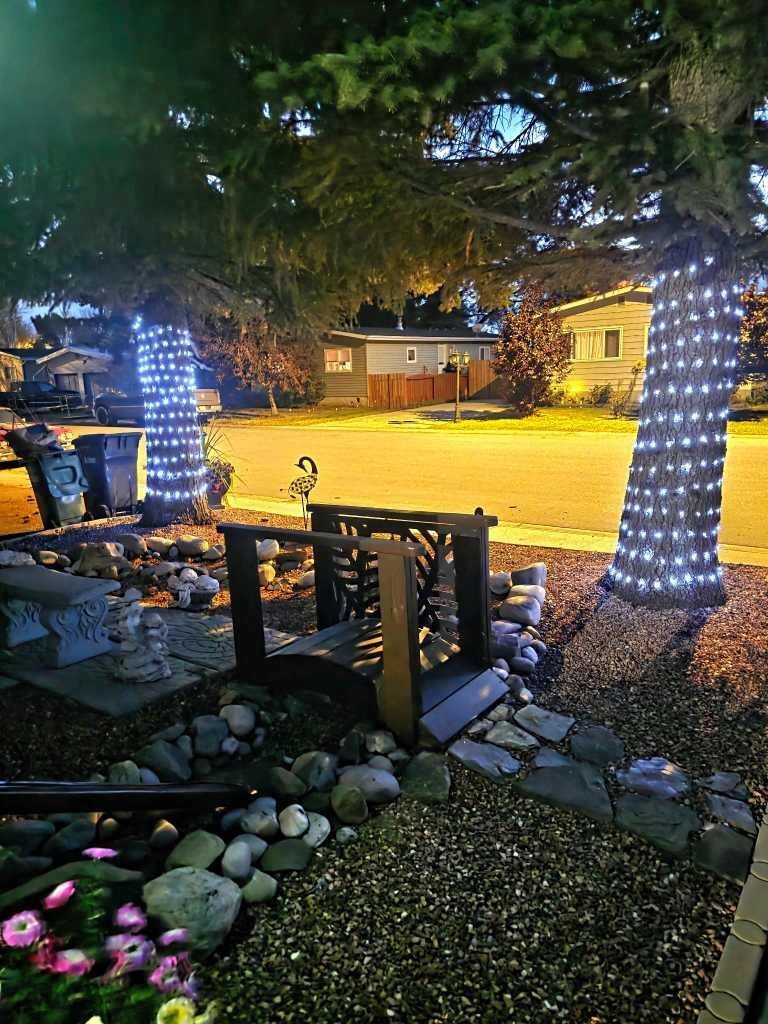
- Landscaped
- Private
- Lawn
- Low Maintenance Landscape
- Rectangular Lot
- Back Yard
- Front Yard
- Level
- Gazebo
- No Back Lane
Caractéristiques de la propriété
- Cheminée: Total Fireplace(s) : 0
- Foundation: Piling(s)
Chauffage et refroidissement
- Natural Gas
- Window Unit(s)
Planchers
- Carpet
- Laminate
Caractéristiques extérieures
- Toit: Metal
- Toit: Rubber
Garage
- Single Garage Detached
Stationnement
- Workshop In Garage
- Parking Space(s) : 4
Étages
- 1
Surface Habitable
- 891 pi. ca.
Historique des prix des annonces
Date
Événement
Prix
% Variation en
$ (+/-)
Juin 22, 2026
Prix modifié
269 700 $
-4%
-12 700 $
Juin 05, 2026
Prix modifié
282 400 $
-6%
-16 600 $
Disclaimer: Data is supplied by Pillar 9™ MLS® System. Pillar 9™ is the owner of the copyright in its MLS® System. Data is deemed reliable but is not guaranteed accurate by Pillar 9™. The trademarks MLS®, Multiple Listing Service® and the associated logos are owned by The Canadian Real Estate Association (CREA) and identify the quality of services provided by real estate professionals who are members of CREA. Used under license.
Data is supplied by Pillar 9™ MLS® System. Pillar 9™ is the owner of the copyright in its MLS® System. Data is deemed reliable but is not guaranteed accurate by Pillar 9™. The trademarks MLS®, Multiple Listing Service® and the associated logos are owned by The Canadian Real Estate Association (CREA) and identify the quality of services provided by real estate professionals who are members of CREA. Used under license.
Data is supplied by Pillar 9™ MLS® System. Pillar 9™ is the owner of the copyright in its MLS® System. Data is deemed reliable but is not guaranteed accurate by Pillar 9™. The trademarks MLS®, Multiple Listing Service® and the associated logos are owned by The Canadian Real Estate Association (CREA) and identify the quality of services provided by real estate professionals who are members of CREA. Used under license.


Step inside to a bright and open floor plan that feels airy and spacious, perfect for both relaxing and entertaining. This home has been very well maintained and features several upgrades for total peace of mind:
Energy & Comfort: New furnace installed in 2019 and almost all new vinyl windows replaced in 2025.
Exterior Durability: The fully fenced / landscaped rear yard has space for the whole family to enjoy. The large outside deck was fully repaired and painted in 2024 and is ready for entertaining.
Interior Refresh: Recently painted throughout, with a new stand up freezer (2026), a new fridge (2022), a new raised toilet and new 3 mode LED lighting fixtures some with fans. The kitchen island is also moveable.
Outdoor Living: Enjoy your private yard and massive 14 x 24 deck under the new 10 x 12 metal gazebo and take advantage of the oversized deep single garage—perfect for a larger vehicle, workshop, or extra storage with shelving and cupboards.
Don't miss out on this turnkey property in a prime location where you truly own it all. Close to schools, shopping, transportation, hospital, and extensive canal walking trails. Very pet friendly property with space for everyone..