
Inscription par: PILLAR 9 - IDX / Listed By: Re/Max Key
8 Lakewood Way Strathmore, AB T1P 0G8
En vigueur (518 Jours)
675 000 $ (CAD)
Description
MLS®:
A2206766
A2206766
Surface Terrain
4,422 PI. CA.
4,422 PI. CA.
Catégorie
Single-Family Home
Single-Family Home
Année de Construction
2026
2026
Style
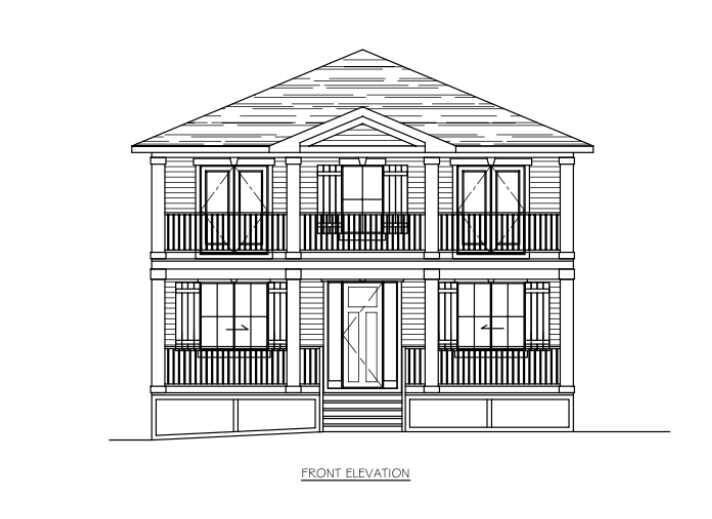
2 Storey
2 Storey
Ville
Wheatland County
Wheatland County
Listed By
Tash Fyfe, Re/Max Key
Source
PILLAR 9 - IDX
Dernière vérification Août 29 2026 à 4:02 AM EDT
PILLAR 9 - IDX
Dernière vérification Août 29 2026 à 4:02 AM EDT
Détails sur les salles de bains
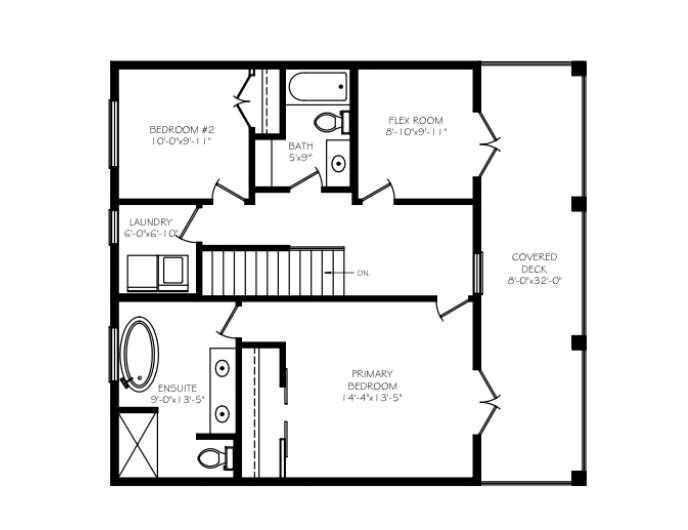
- Salles de bains: 3
Caractéristiques Intérieures
- Appliances : Refrigerator
- Appliances : Dishwasher
- Appliances : See Remarks
- Appliances : Microwave
- Appliances : Washer/Dryer
- Appliances : Range
- Laundry/Utility Room : Upper Level
- No Smoking Home
- Open Floorplan
- Walk-In Closet(s)
- See Remarks
Quartier
- Lakewood
Informations sur le lot
- Back Lane
- Back Yard
- Front Yard
Caractéristiques de la propriété
- Cheminée: Gas
- Cheminée: Living Room
- Cheminée: Total Fireplace(s) : 1 Electric
- Foundation: Poured Concrete
Chauffage et refroidissement
- Natural Gas
- None
Informations sur les sous-sols
- Full
Planchers
- Carpet
- Hardwood
- Tile
- Wood
- Vinyl Plank
Caractéristiques extérieures
- Toit: Asphalt Shingle
Stationnement
- Off Street
- Parking Space(s) : 2
Étages
- 2
Surface Habitable
- 1,754 pi. ca.
Disclaimer: Data is supplied by Pillar 9™ MLS® System. Pillar 9™ is the owner of the copyright in its MLS® System. Data is deemed reliable but is not guaranteed accurate by Pillar 9™. The trademarks MLS®, Multiple Listing Service® and the associated logos are owned by The Canadian Real Estate Association (CREA) and identify the quality of services provided by real estate professionals who are members of CREA. Used under license.
Data is supplied by Pillar 9™ MLS® System. Pillar 9™ is the owner of the copyright in its MLS® System. Data is deemed reliable but is not guaranteed accurate by Pillar 9™. The trademarks MLS®, Multiple Listing Service® and the associated logos are owned by The Canadian Real Estate Association (CREA) and identify the quality of services provided by real estate professionals who are members of CREA. Used under license.
Data is supplied by Pillar 9™ MLS® System. Pillar 9™ is the owner of the copyright in its MLS® System. Data is deemed reliable but is not guaranteed accurate by Pillar 9™. The trademarks MLS®, Multiple Listing Service® and the associated logos are owned by The Canadian Real Estate Association (CREA) and identify the quality of services provided by real estate professionals who are members of CREA. Used under license.


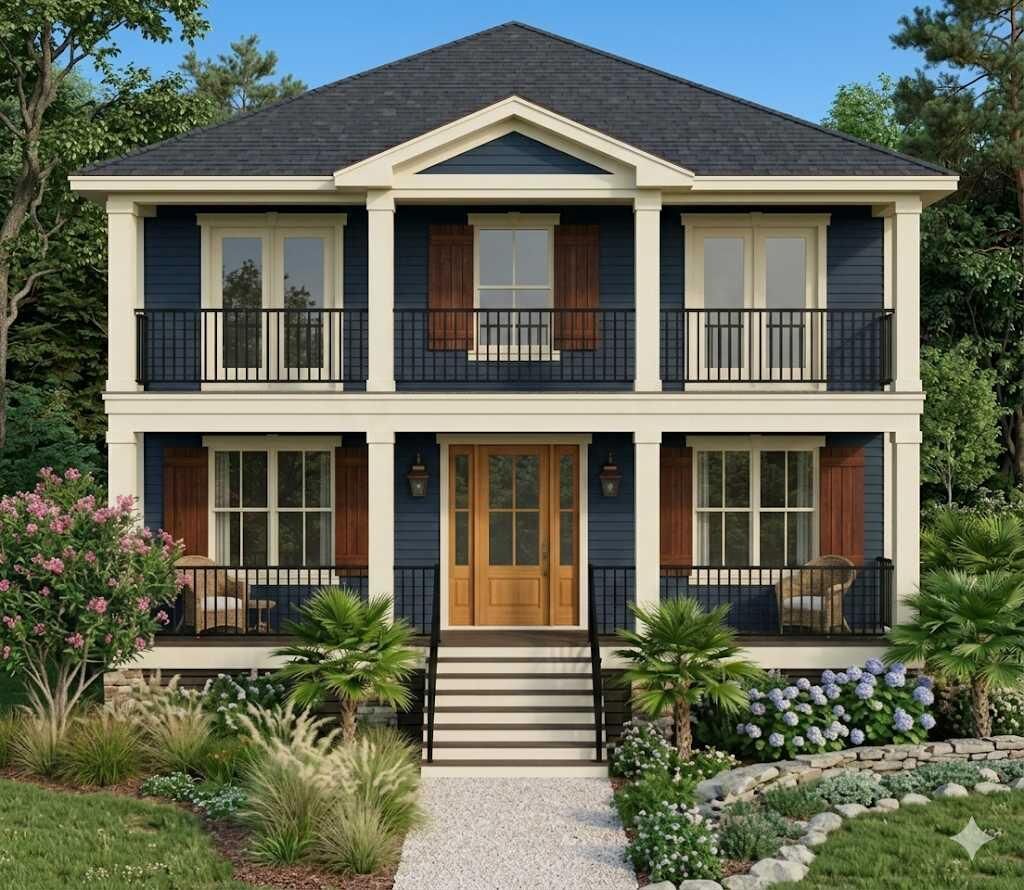
Construction has not yet started, giving buyers the opportunity to select certain finishes and fixtures, including options for the kitchen, flooring, lighting, and other interior details.
The laned lot also provides flexibility for future garage development and may offer potential for a carriage house, subject to approvals and final design.
Lakewood is a growing Strathmore community with walking paths, ponds, green spaces, and convenient access to schools, shopping, and local amenities. Future community plans include a private swimmable lake, recreational canals, parks, playgrounds, pickleball courts, and additional outdoor amenities.
This is an opportunity to build a new home and have input on the finishes before construction begins.