
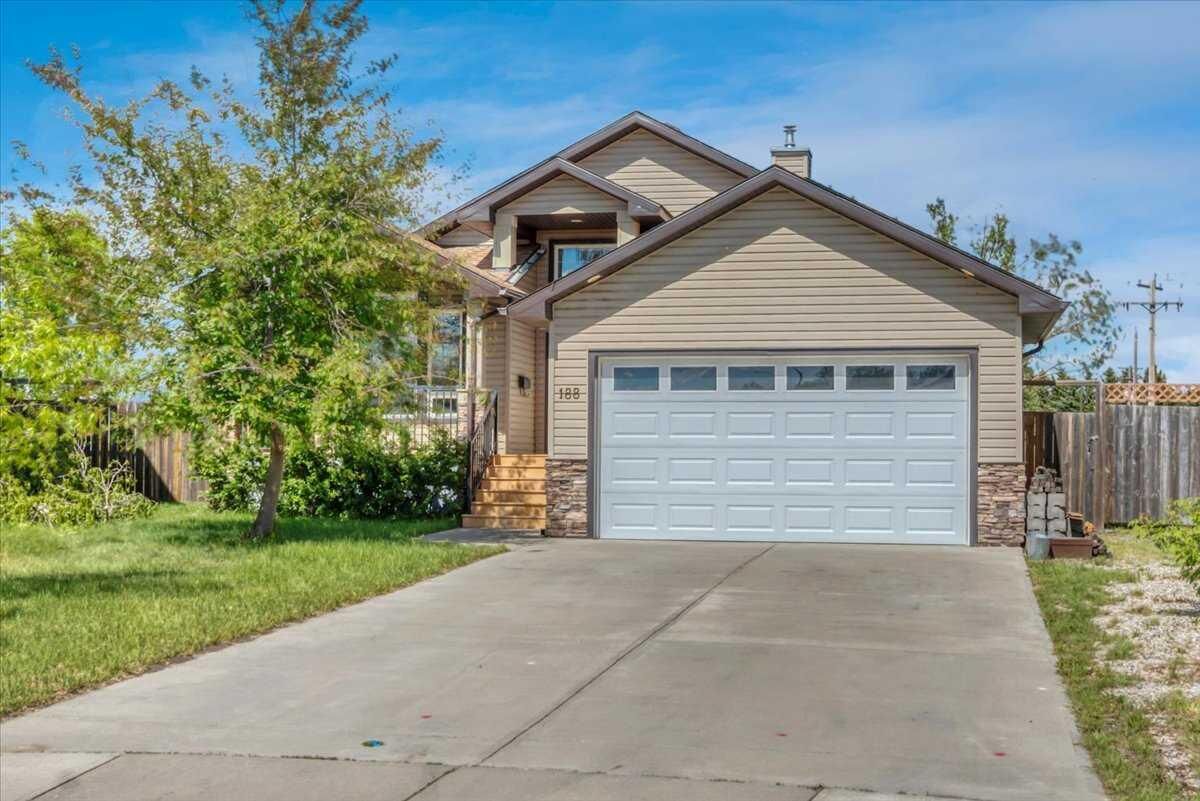
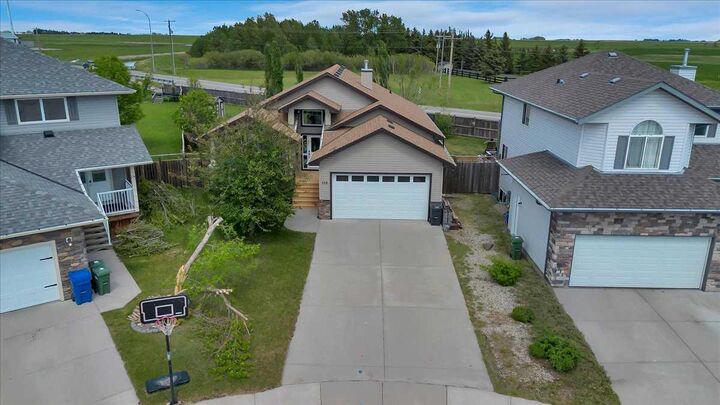
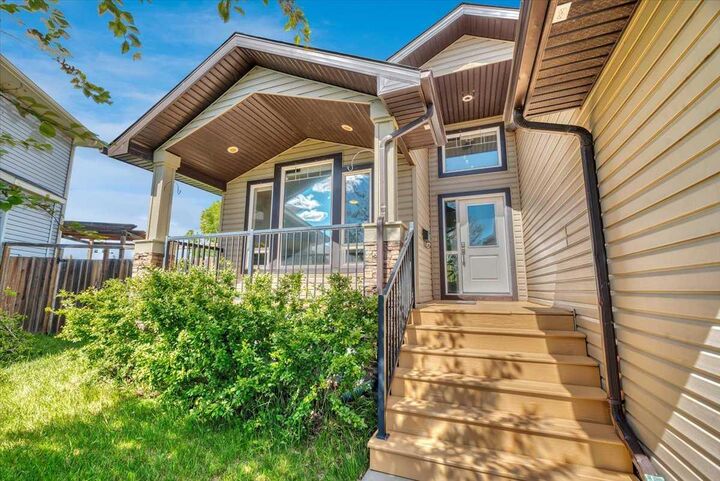
Inscription par: PILLAR 9 - IDX / Listed By: Re/Max Key
188 Aspen Creek Crescent Strathmore, AB T1P 0A7
En vigueur (78 Jours)
612 000 $ (CAD)
Description
MLS®:
A2319804
A2319804
Surface Terrain
10,503 PI. CA.
10,503 PI. CA.
Catégorie
Single-Family Home
Single-Family Home
Année de Construction
2007
2007
Style
Bungalow
Bungalow
Ville
Wheatland County
Wheatland County
Listed By
Christa Aleman, Re/Max Key
Source
PILLAR 9 - IDX
Dernière vérification Août 29 2026 à 12:01 AM EDT
PILLAR 9 - IDX
Dernière vérification Août 29 2026 à 12:01 AM EDT
Détails sur les salles de bains
- Salles de bains: 3
Caractéristiques Intérieures
- Appliances : Refrigerator
- Appliances : Dishwasher
- Laundry/Utility Room : Main Level
- Appliances : Dryer
- Appliances : Garage Control(s)
- Appliances : Window Coverings
- Appliances : Washer
- Appliances : Gas Stove
- Appliances : Microwave Hood Fan
- Breakfast Bar
- Ceiling Fan(s)
- High Ceilings
- Walk-In Closet(s)
- Vaulted Ceiling(s)
- Wet Bar
Quartier
- Aspen Creek
Informations sur le lot
- Landscaped
- Cul-De-Sac
- Back Yard
- Front Yard
- Pie Shaped Lot
Caractéristiques de la propriété
- Cheminée: Total Fireplace(s) : 1 Gas
- Foundation: Poured Concrete
Chauffage et refroidissement
- Forced Air
- Central Air
Informations sur les sous-sols
- Full
Planchers
- Carpet
- Hardwood
Caractéristiques extérieures
- Toit: Asphalt Shingle
Garage
- Double Garage Attached
Stationnement
- Parking Space(s) : 4
Étages
- 1
Surface Habitable
- 1,390 pi. ca.
Historique des prix des annonces
Date
Événement
Prix
% Variation en
$ (+/-)
Août 11, 2026
Prix modifié
612 000 $
-3%
-16 000 $
Juil 02, 2026
Prix modifié
628 000 $
-3%
-17 000 $
Disclaimer: Data is supplied by Pillar 9™ MLS® System. Pillar 9™ is the owner of the copyright in its MLS® System. Data is deemed reliable but is not guaranteed accurate by Pillar 9™. The trademarks MLS®, Multiple Listing Service® and the associated logos are owned by The Canadian Real Estate Association (CREA) and identify the quality of services provided by real estate professionals who are members of CREA. Used under license.
Data is supplied by Pillar 9™ MLS® System. Pillar 9™ is the owner of the copyright in its MLS® System. Data is deemed reliable but is not guaranteed accurate by Pillar 9™. The trademarks MLS®, Multiple Listing Service® and the associated logos are owned by The Canadian Real Estate Association (CREA) and identify the quality of services provided by real estate professionals who are members of CREA. Used under license.
Data is supplied by Pillar 9™ MLS® System. Pillar 9™ is the owner of the copyright in its MLS® System. Data is deemed reliable but is not guaranteed accurate by Pillar 9™. The trademarks MLS®, Multiple Listing Service® and the associated logos are owned by The Canadian Real Estate Association (CREA) and identify the quality of services provided by real estate professionals who are members of CREA. Used under license.


The main floor offers three bedrooms, including a generous primary retreat complete with a walk-in closet and private ensuite. The fully finished lower level expands your living space with a large recreation room, wet bar, additional bedroom, and full bathroom—perfect for guests, teenagers, or family gatherings. Outside, you'll love the fantastic HUGE east facing pie-shaped lot with mature trees, plenty of room to play or garden, and a large deck that's perfect for summer barbecues and relaxing evenings outdoors. Garage is equipped with radiant heat and an ev charge! A move-in ready home with thoughtful updates, abundant living space, and a beautiful yard—this is bungalow living at its best. As an added bonus the seller is offering a $3000 flooring allowance allowing the owner to make the space their own! Located in the full service community of Strathmore, close to parks, schools, shopping, and all the amenities, this exceptional bunalow offers comfort, efficiency, and pride of ownership throughout!