
Inscription par: PILLAR 9 - IDX / Listed By: Cir Realty
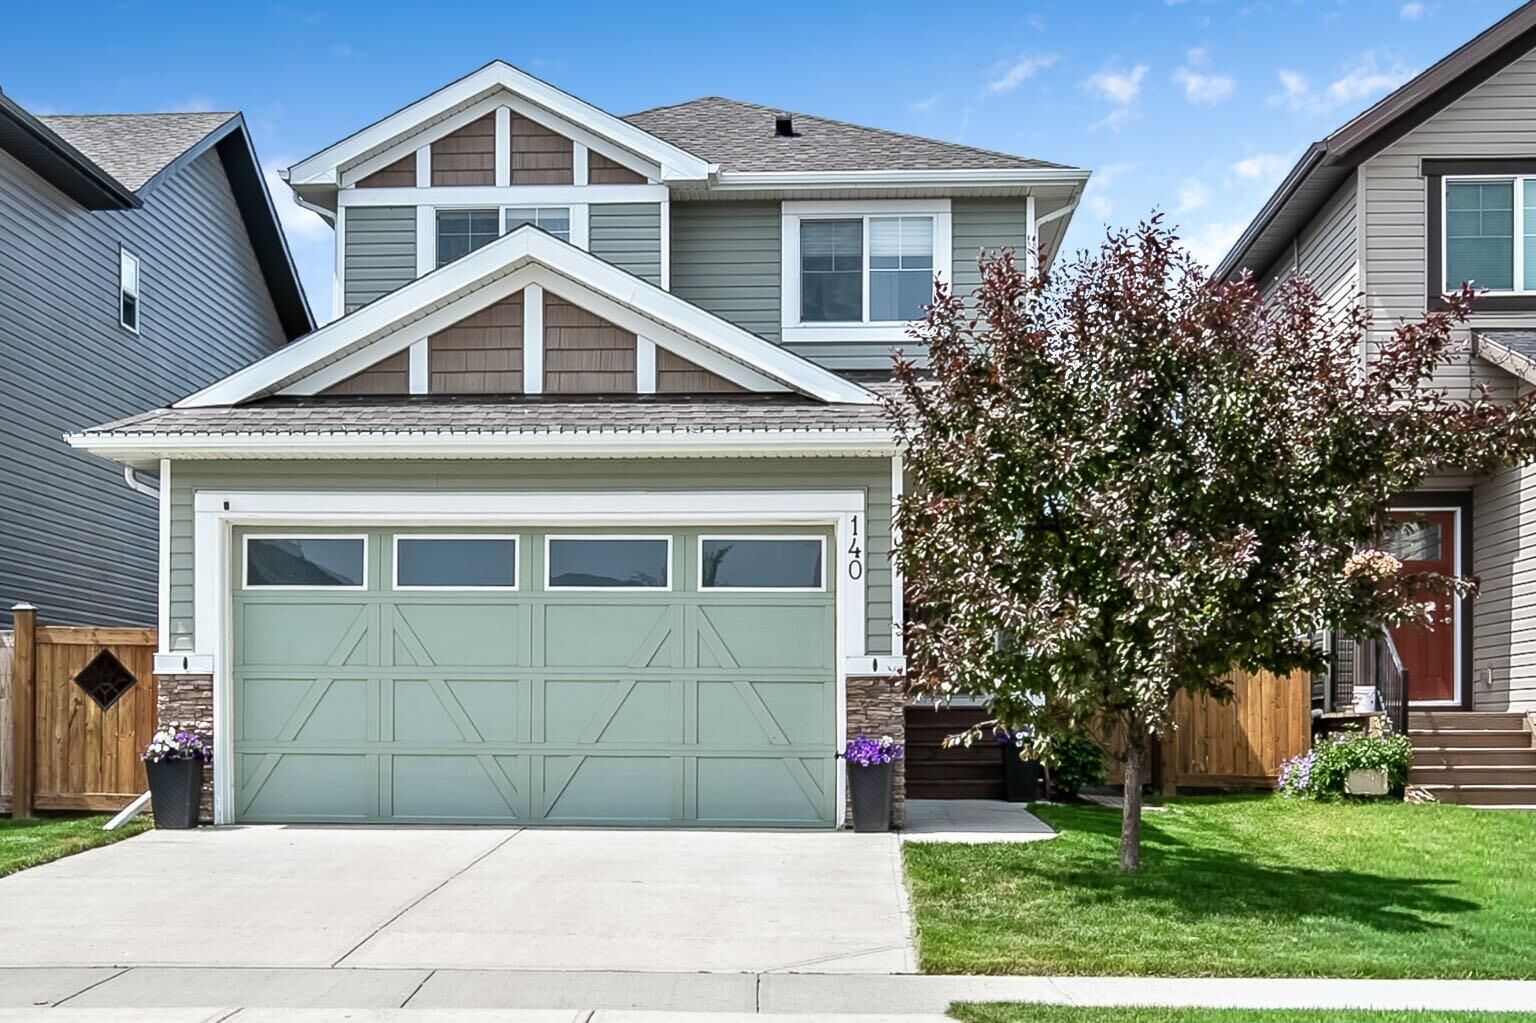
140 Wildrose Drive Strathmore, AB T1P 0G5
En vigueur (73 Jours)
604 900 $ (CAD)
Description
MLS®:
A2321386
A2321386
Surface Terrain
3,659 PI. CA.
3,659 PI. CA.
Catégorie
Single-Family Home
Single-Family Home
Année de Construction
2015
2015
Style
2 Storey
2 Storey
Ville
Wheatland County
Wheatland County
Listed By
Tammy Lambert, Cir Realty
Source
PILLAR 9 - IDX
Dernière vérification Août 28 2026 à 10:15 PM EDT
PILLAR 9 - IDX
Dernière vérification Août 28 2026 à 10:15 PM EDT
Détails sur les salles de bains
- Salles de bains: 3
- Salle d’eau: 1
Caractéristiques Intérieures
- Appliances : Refrigerator
- Appliances : Dishwasher
- Appliances : Electric Stove
- Laundry/Utility Room : Main Level
- Appliances : Garage Control(s)
- Appliances : Washer/Dryer
- Appliances : Microwave Hood Fan
- No Smoking Home
- No Animal Home
Quartier
- Wildflower
Informations sur le lot
- Rectangular Lot
- No Back Lane
Caractéristiques de la propriété
- Cheminée: Total Fireplace(s) : 0
- Foundation: Poured Concrete
Chauffage et refroidissement
- Forced Air
- None
Informations sur les sous-sols
- Full
Planchers
- Carpet
- Laminate
- Vinyl Plank
Caractéristiques extérieures
- Toit: Asphalt Shingle
Garage
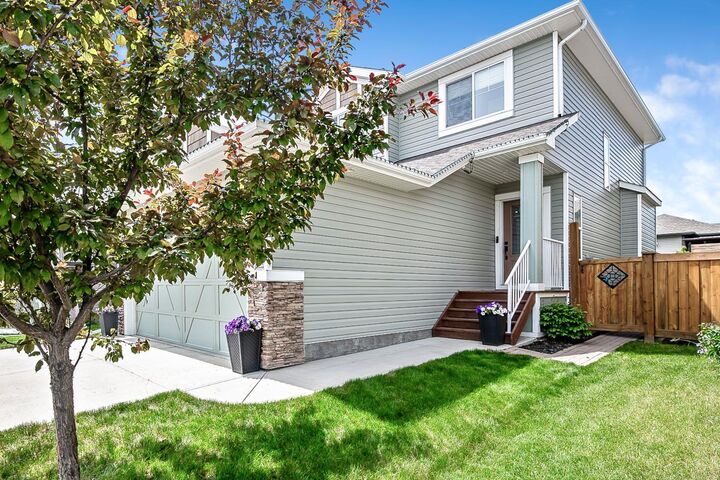
- Double Garage Attached
Stationnement
- Parking Space(s) : 4
Étages
- 2
Surface Habitable
- 1,526 pi. ca.
Historique des prix des annonces
Date
Événement
Prix
% Variation en
$ (+/-)
Août 05, 2026
Prix modifié
604 900 $
-1%
-5 000 $
Juil 11, 2026
Prix modifié
609 900 $
-1%
-5 000 $
Disclaimer: Data is supplied by Pillar 9™ MLS® System. Pillar 9™ is the owner of the copyright in its MLS® System. Data is deemed reliable but is not guaranteed accurate by Pillar 9™. The trademarks MLS®, Multiple Listing Service® and the associated logos are owned by The Canadian Real Estate Association (CREA) and identify the quality of services provided by real estate professionals who are members of CREA. Used under license.
Data is supplied by Pillar 9™ MLS® System. Pillar 9™ is the owner of the copyright in its MLS® System. Data is deemed reliable but is not guaranteed accurate by Pillar 9™. The trademarks MLS®, Multiple Listing Service® and the associated logos are owned by The Canadian Real Estate Association (CREA) and identify the quality of services provided by real estate professionals who are members of CREA. Used under license.
Data is supplied by Pillar 9™ MLS® System. Pillar 9™ is the owner of the copyright in its MLS® System. Data is deemed reliable but is not guaranteed accurate by Pillar 9™. The trademarks MLS®, Multiple Listing Service® and the associated logos are owned by The Canadian Real Estate Association (CREA) and identify the quality of services provided by real estate professionals who are members of CREA. Used under license.


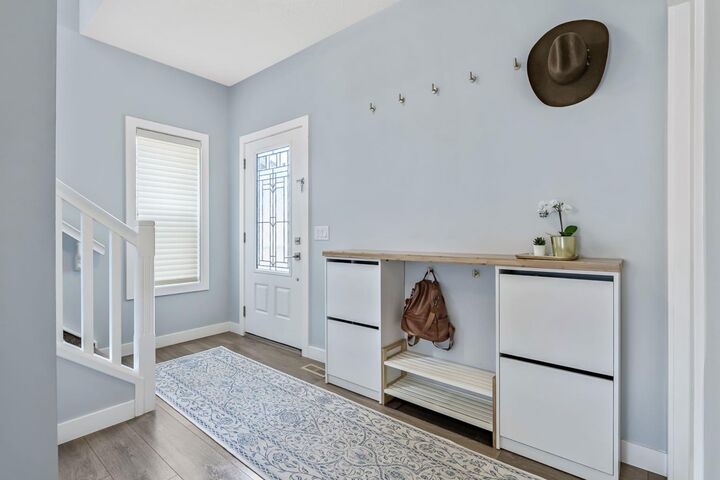
The main floor features an open-concept layout with a cozy living room that flows seamlessly into the spacious kitchen. You'll love the abundance of cabinetry, large island, and convenient pass-through pantry. The kitchen includes newer appliances and the updated pantry adds additional storage. A practical laundry room, mudroom, and 2-piece powder room complete the main level.
Upstairs, you'll find three generous bedrooms, including a spacious primary retreat featuring a walk-in closet with custom closet organizers and a private ensuite. A full 4-piece bathroom serves the additional bedrooms.
The fully finished basement adds even more living space with a large bedroom, 3-piece bathroom, dedicated office, and a welcoming family room with a relaxed beach-house-inspired vibe—the perfect place to unwind. Updates includes the dishwasher, refrigerator, stove, new laminate flooring downstairs and vinyl plank upstairs.
Step outside and enjoy the private backyard complete with a spacious deck, ideal for entertaining or enjoying your morning coffee. The yard is fully fenced, offering privacy and room for kids or pets to play.