
Inscription par: PILLAR 9 - IDX / Listed By: Urban-Realty.ca
103 Strathaven Drive E 323 Strathmore, AB T1P 1W3
En vigueur (130 Jours)
200 000 $ (CAD)
Description
MLS®:
A2299213
A2299213
Catégorie
Single-Family Home
Single-Family Home
Année de Construction
2002
2002
Style
Apartment-Single Level Unit
Apartment-Single Level Unit
Ville
Wheatland County
Wheatland County
Listed By
Ahtisham Ahmad, Urban-Realty.ca
Source
PILLAR 9 - IDX
Dernière vérification Août 28 2026 à 6:13 PM EDT
PILLAR 9 - IDX
Dernière vérification Août 28 2026 à 6:13 PM EDT
Détails sur les salles de bains
- Salle de bains: 1
Caractéristiques Intérieures
- Appliances : Refrigerator
- Appliances : Dishwasher
- Appliances : Electric Stove
- Appliances : Dryer
- Appliances : Range Hood
- Appliances : Washer
- Laundry/Utility Room : Lower Level
- See Remarks
Quartier
- Strathaven
Caractéristiques de la propriété
- Cheminée: Total Fireplace(s) : 0
Chauffage et refroidissement
- Forced Air
- None
Informations sur le condo
- Frais: $465/Monthly
Planchers
- Laminate
- Vinyl Plank
Stationnement
- Stall
- Parking Space(s) : 1
Étages
- 1
Surface Habitable
- 886 pi. ca.
Disclaimer: Data is supplied by Pillar 9™ MLS® System. Pillar 9™ is the owner of the copyright in its MLS® System. Data is deemed reliable but is not guaranteed accurate by Pillar 9™. The trademarks MLS®, Multiple Listing Service® and the associated logos are owned by The Canadian Real Estate Association (CREA) and identify the quality of services provided by real estate professionals who are members of CREA. Used under license.
Data is supplied by Pillar 9™ MLS® System. Pillar 9™ is the owner of the copyright in its MLS® System. Data is deemed reliable but is not guaranteed accurate by Pillar 9™. The trademarks MLS®, Multiple Listing Service® and the associated logos are owned by The Canadian Real Estate Association (CREA) and identify the quality of services provided by real estate professionals who are members of CREA. Used under license.
Data is supplied by Pillar 9™ MLS® System. Pillar 9™ is the owner of the copyright in its MLS® System. Data is deemed reliable but is not guaranteed accurate by Pillar 9™. The trademarks MLS®, Multiple Listing Service® and the associated logos are owned by The Canadian Real Estate Association (CREA) and identify the quality of services provided by real estate professionals who are members of CREA. Used under license.


PRICED TO SELL | EXCELLENT VALUE FOR FIRST-TIME BUYERS & INVESTORS
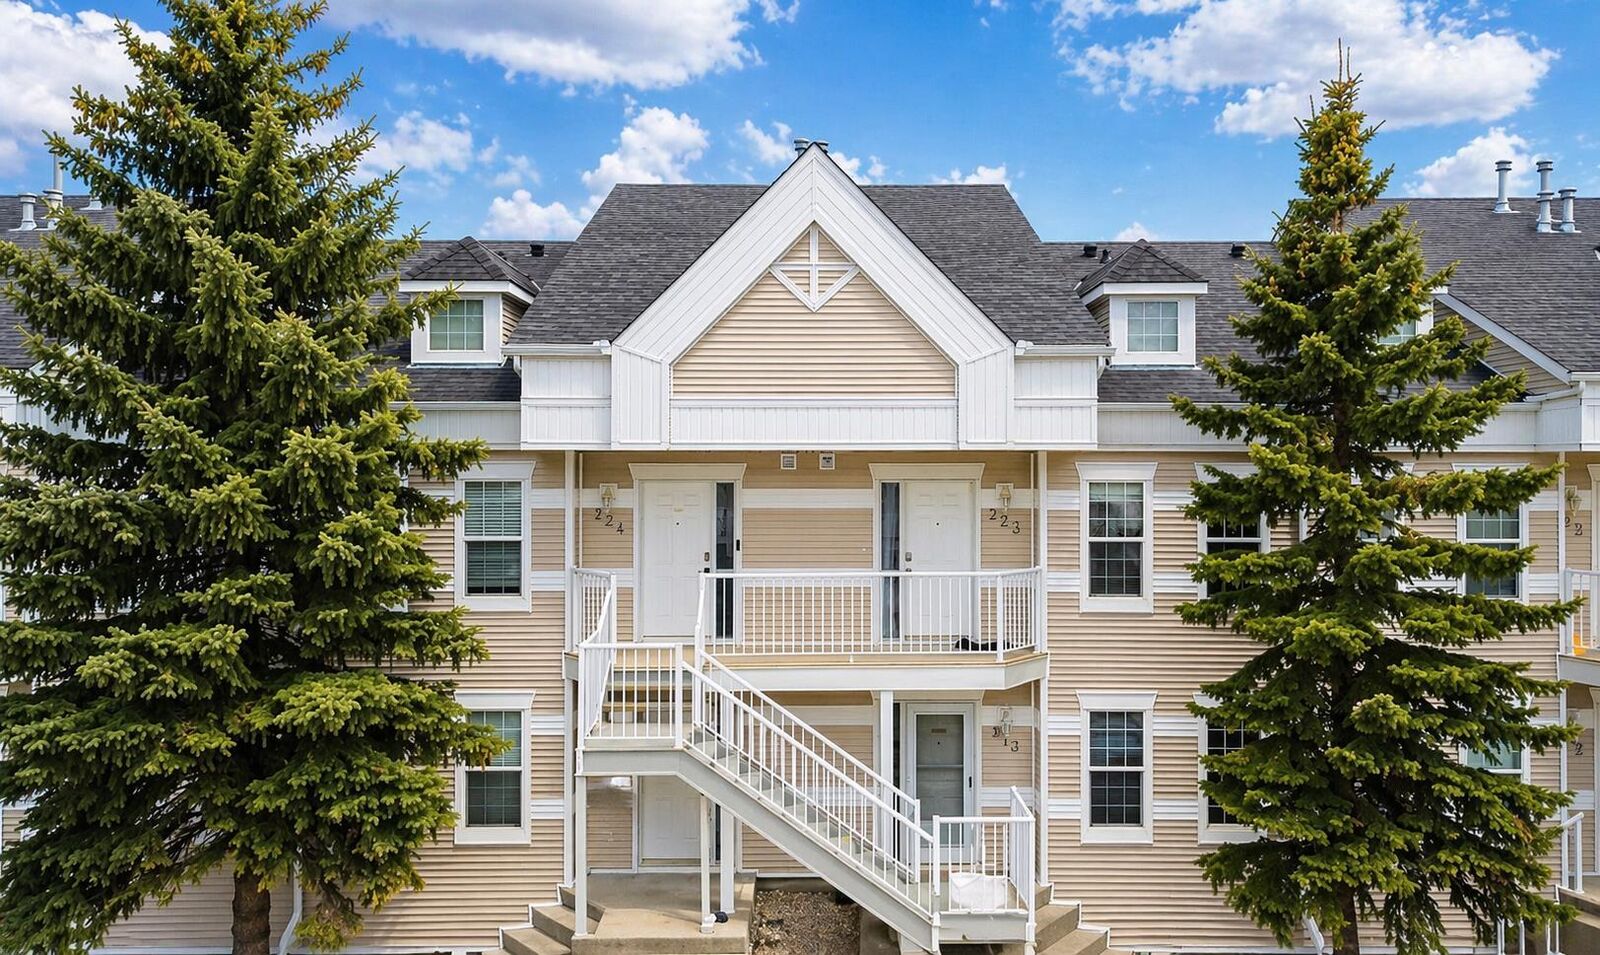
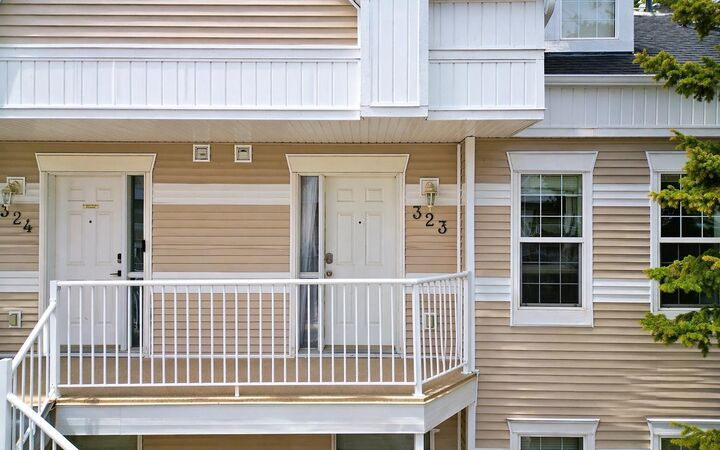
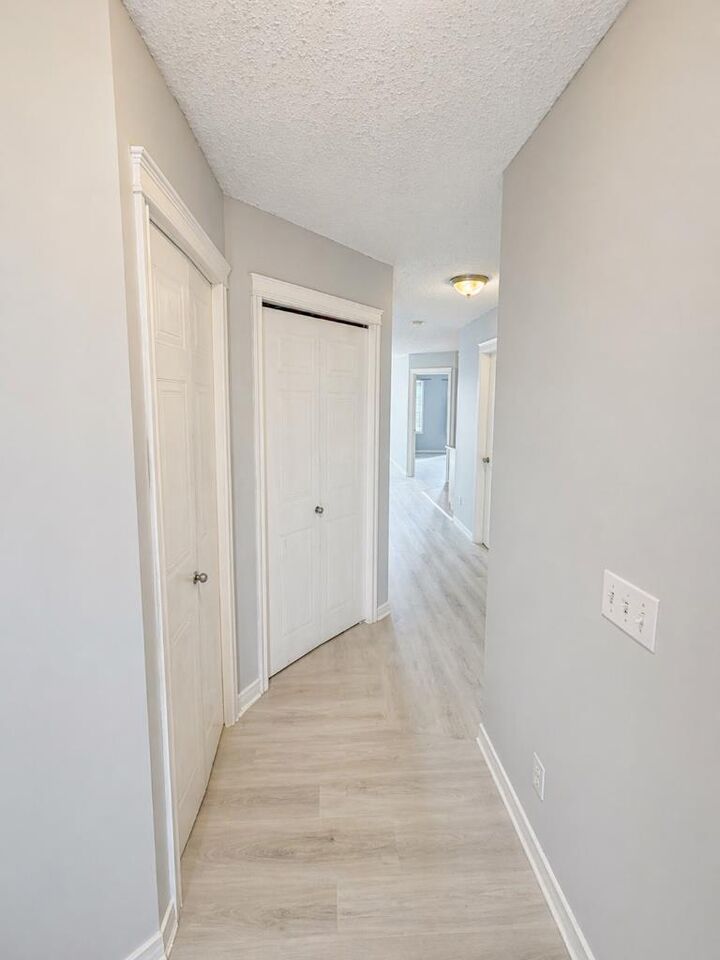
Welcome to this well-updated 2-bedroom, 1-bathroom upper-level apartment located in a convenient and established community. This bright and functional unit features recently updated vinyl plank flooring throughout, giving the space a clean, modern feel while remaining durable for everyday living.
The layout offers a comfortable living and dining area, a practical kitchen setup, and two generously sized bedrooms. The full bathroom is easily accessible and connected for added convenience from the primary bedroom.
Additional features include in-suite laundry, making day-to-day living easy, along with assigned parking stalls and visitor parking nearby.
Ideally located within walking distance to schools, parks, and amenities, with quick access to major routes for commuting.
Whether you’re entering the market or adding to your investment portfolio, this property offers strong value at an affordable price point.
Quick possession available. Don’t miss this opportunity.