
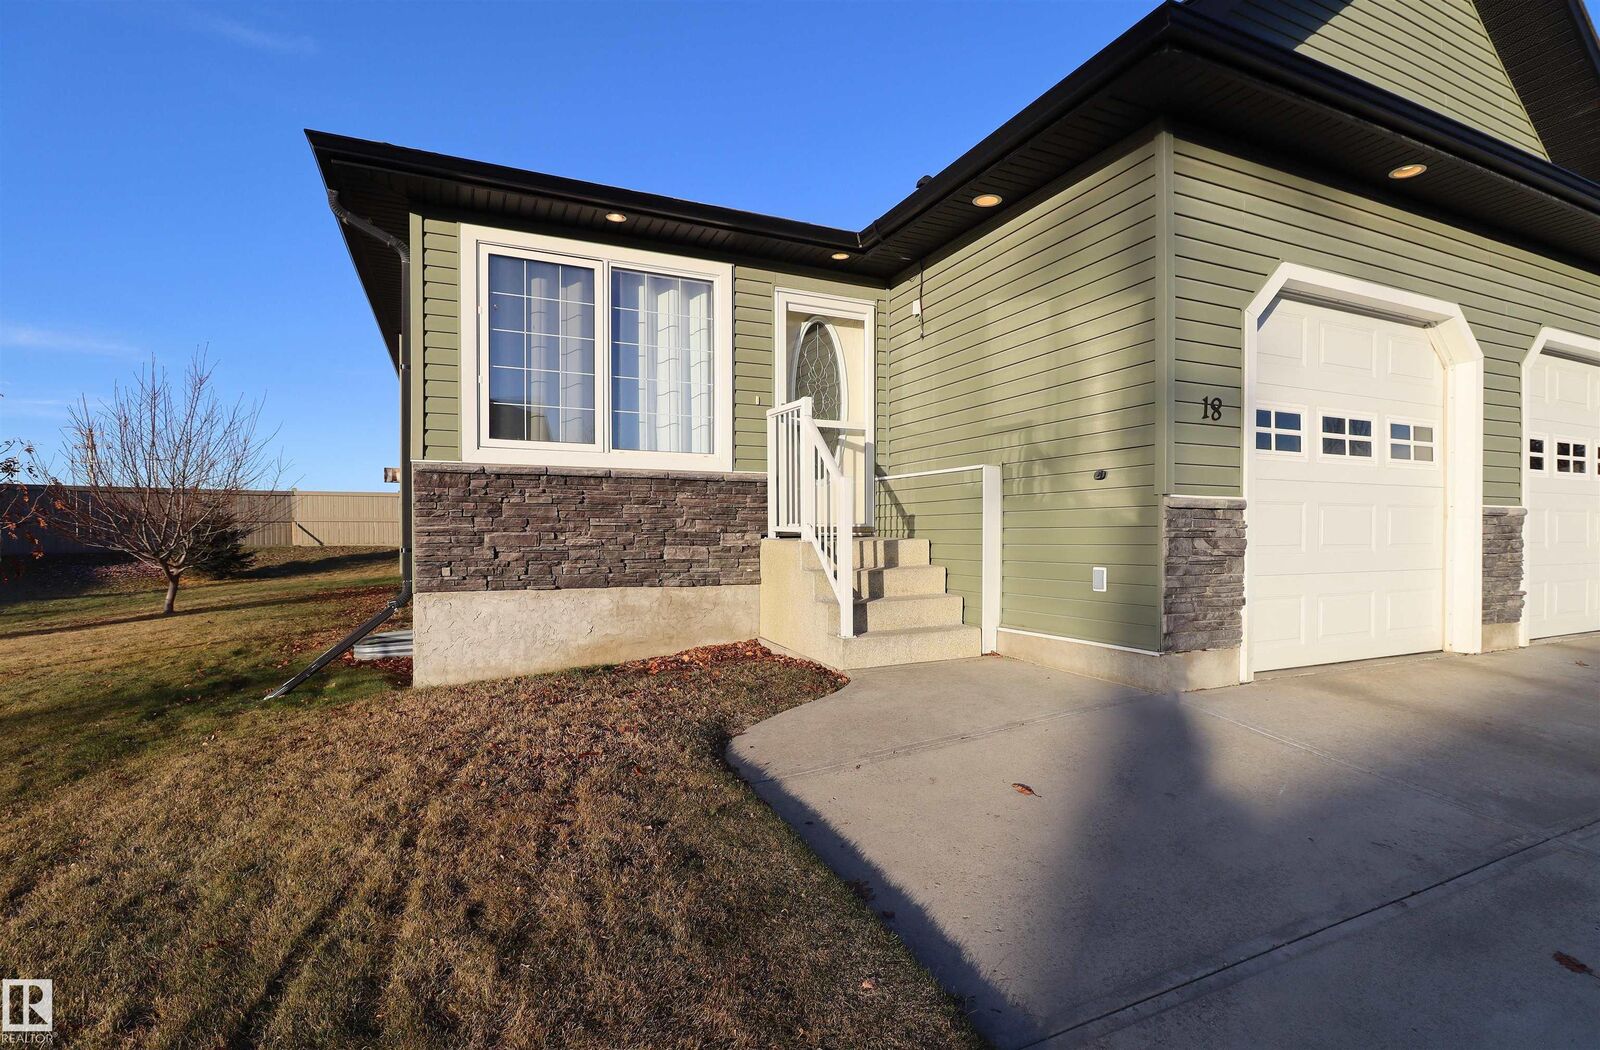
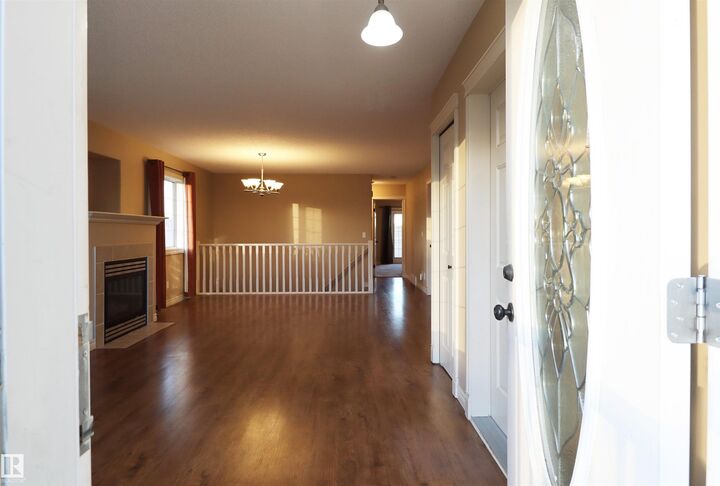
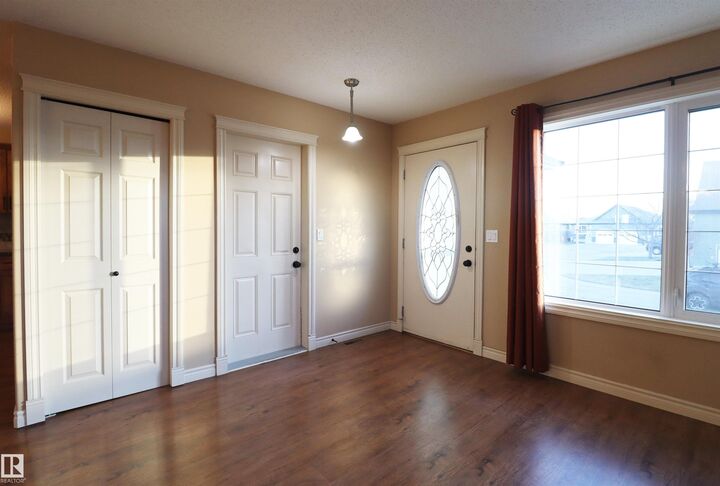
Inscription par: REALTORS® Association of Edmonton / Listed By: Jordan Ceh, Century 21 Masters; Alex Poratto, Century 21 Masters
18 Willow Wood Court Stony Plain, AB T7Z 0E4
En vigueur
345 000 $ (CAD)
MLS®:
E4517035
E4517035
Catégorie
Multifamily
Multifamily
Année de Construction
2008
2008
Style
Bungalow
Bungalow
Ville
Parkland County
Parkland County
Listed By
Jordan Ceh, Century 21 Masters
Alex Poratto, Century 21 Masters
Alex Poratto, Century 21 Masters
Source
REALTORS® Association of Edmonton
Dernière vérification Nov 22 2026 à 2:30 AM EST
REALTORS® Association of Edmonton
Dernière vérification Nov 22 2026 à 2:30 AM EST
Détails sur les salles de bains
- Salles de bains: 2
Caractéristiques Intérieures
- Amenities: Dishwasher-Built-In
- Amenities: Dryer
- Amenities: Garage Control
- Amenities: Hood Fan
- Amenities: Stove-Electric
- Amenities: Washer
- Amenities: Garage Opener
- Amenities: Refrigerator
- Additional Rooms: Laundry Room
- Amenities: All Window Coverings
Informations sur le lot
- Low Maintenance Landscape
- Private Setting
Caractéristiques de la propriété
- Foundation: Concrete Perimeter
Chauffage et refroidissement
- Forced Air-1
- Natural Gas
Informations sur les sous-sols
- Full
- Unfinished
Caractéristiques extérieures
- Toit: Asphalt Shingles
Garage
- Single Garage Attached
Stationnement
- Single Garage Attached
- Front Drive Access
Étages
- 1
Surface Habitable
- 1,212 pi. ca.
Disclaimer: Copyright 2024 REALTORS® Association of Edmonton IDX. Trademarks are owned or controlled by the Canadian Real Estate Association (CREA) and identify real estate professionals who are members of CREA (REALTOR®, REALTORS®) and/or the quality of services they provide (MLS®, Multiple Listing Service®). 11/21/26 18:30


Description