
Inscription par: REALTORS® Association of Edmonton / Listed By: Celeste M Plaizier, Real Broker
14 Grayson Green Stony Plain, AB T7Z 0A0
En vigueur
624 900 $ (CAD)
HORAIRES DES PORTES OUVERTES
-
OUVERTESDim, Juil 1212 noon - 5:00 pm
-
OUVERTESSam, Juil 1812 noon - 5:00 pm
-
OUVERTESDim, Juil 1912 noon - 5:00 pm
-
OUVERTESSam, Juil 2512 noon - 5:00 pm
-
OUVERTESDim, Juil 2612 noon - 5:00 pm
-
OUVERTESSam, Août 112 noon - 5:00 pm
-
OUVERTESDim, Août 212 noon - 5:00 pm
-
OUVERTESSam, Août 812 noon - 5:00 pm
-
OUVERTESDim, Août 912 noon - 5:00 pm
-
OUVERTESSam, Août 1512 noon - 5:00 pm
-
OUVERTESDim, Août 1612 noon - 5:00 pm
-
OUVERTESSam, Août 2212 noon - 5:00 pm
-
OUVERTESDim, Août 2312 noon - 5:00 pm
plus d’infos
plus d’infos

Description
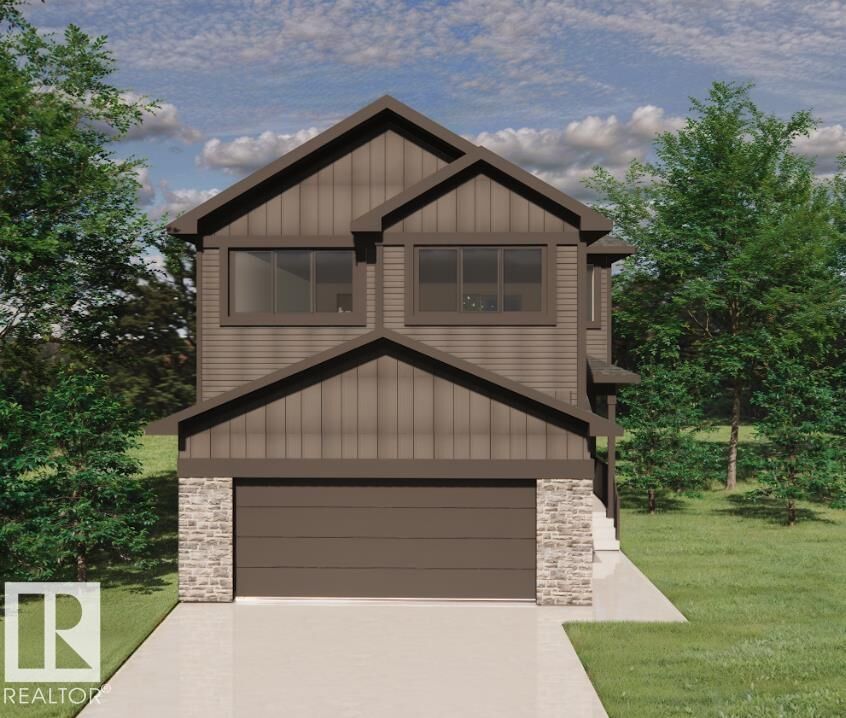
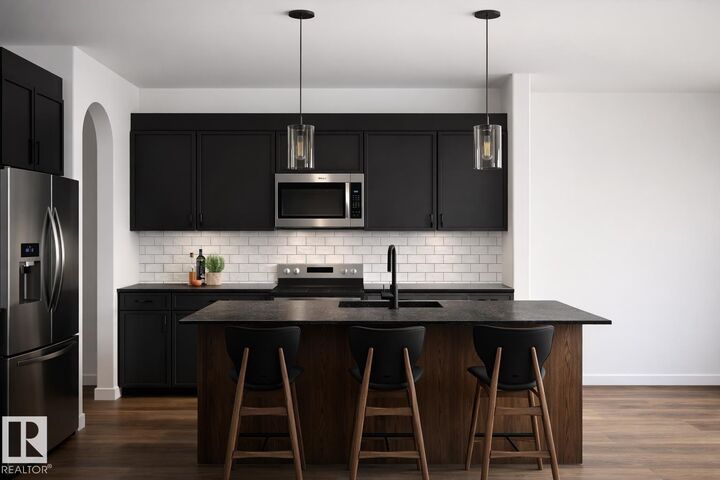
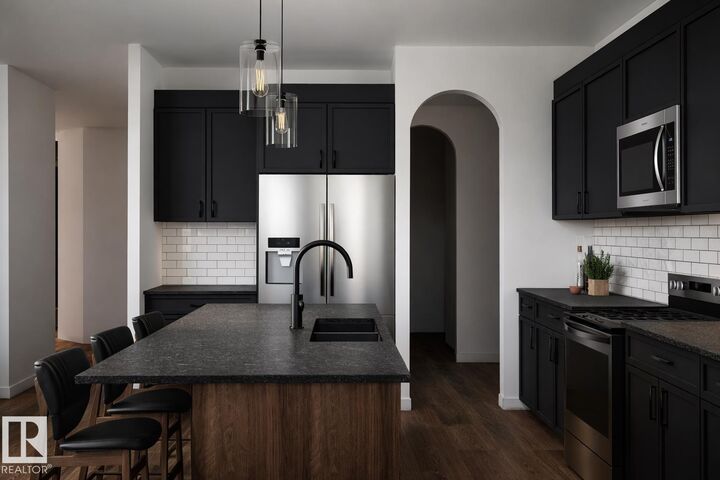
Built by ATTESA Homes this brand-new 2-storey home in The Fairways of Stony Plain, BACKING ONTO THE GOLF COURSE—offering scenic views and added privacy. With over 2,200 SQ FT, this home features 4 bedrooms, 2.5 bathrooms, and a bright OPEN TO BELOW main floor designed for modern living and entertaining. The stylish kitchen flows seamlessly into the spacious living area, highlighted by an impressive open-to-below feature, large windows, and abundant natural light. Upstairs offers generously sized bedrooms including a comfortable primary retreat. The basement includes a separate entrance and is ready for future development with excellent potential. Located in a quiet, family-friendly community close to walking trails, schools, shopping, and all amenities, with quick access to Edmonton.
MLS®:
E4478994
E4478994
Catégorie
Single-Family Home
Single-Family Home
Année de Construction
2026
2026
Style
2 Storey
2 Storey
Ville
Parkland County
Parkland County
Listed By
Celeste M Plaizier, Real Broker
Source
REALTORS® Association of Edmonton
Dernière vérification Juil 12 2026 à 4:09 PM EDT
REALTORS® Association of Edmonton
Dernière vérification Juil 12 2026 à 4:09 PM EDT
Détails sur les salles de bains
- Salles de bains: 2
- Salle d’eau: 1
Caractéristiques Intérieures
- Additional Rooms: Laundry Room
- Amenities: See Remarks
Informations sur le lot
- Corner Lot
- Backs Onto Park/Trees
Caractéristiques de la propriété
- Foundation: Concrete Perimeter
Chauffage et refroidissement
- Forced Air-1
- Natural Gas
Informations sur les sous-sols
- Full
- Unfinished
Caractéristiques extérieures
- Toit: Asphalt Shingles
Garage
- Double Garage Attached
Stationnement
- Double Garage Attached
Étages
- 2
Surface Habitable
- 2,223 pi. ca.
Historique des prix des annonces
Date
Événement
Prix
% Variation en
$ (+/-)
Mai 19, 2026
Prix modifié
624 900 $
-4%
-25 100 $
Disclaimer: Copyright 2024 REALTORS® Association of Edmonton IDX. Trademarks are owned or controlled by the Canadian Real Estate Association (CREA) and identify real estate professionals who are members of CREA (REALTOR®, REALTORS®) and/or the quality of services they provide (MLS®, Multiple Listing Service®). 7/12/26 09:09

