
Inscription par: PILLAR 9 - IDX / Listed By: Re/Max 1st Choice Realty
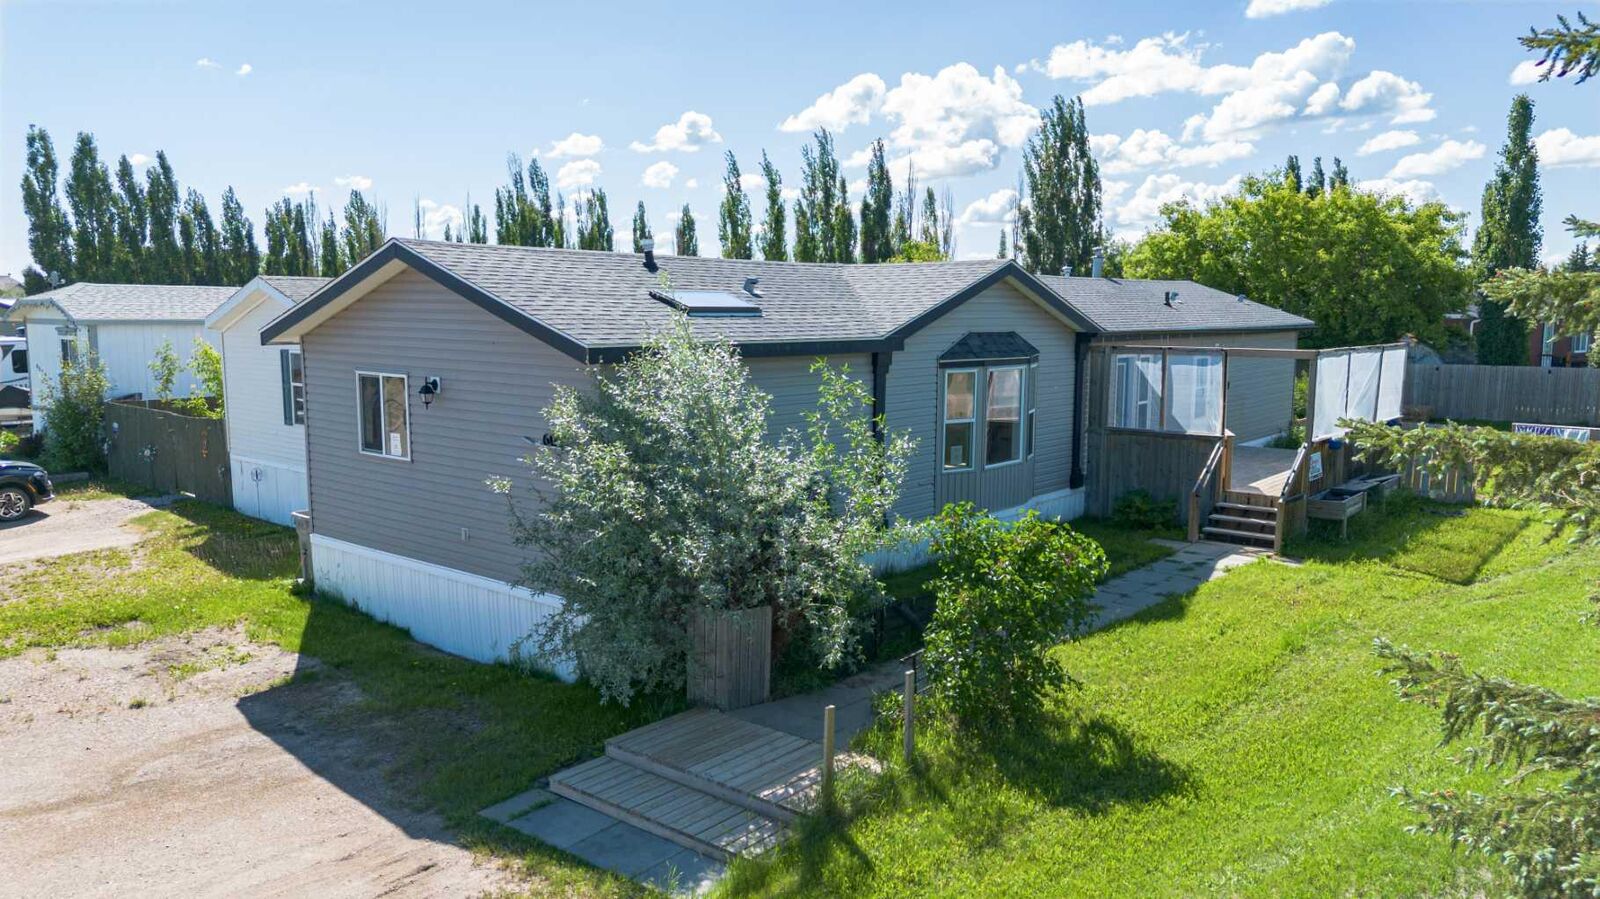
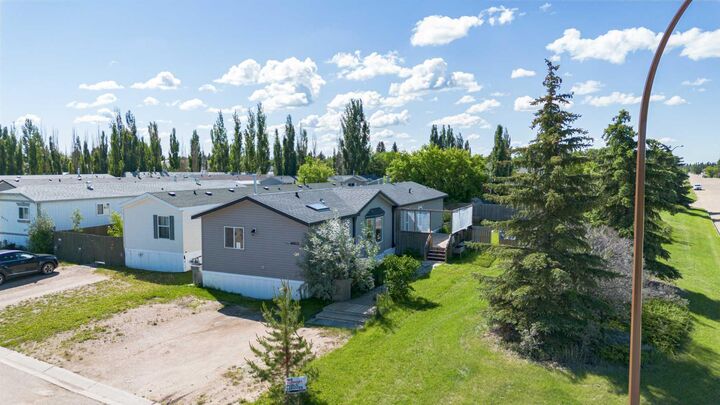
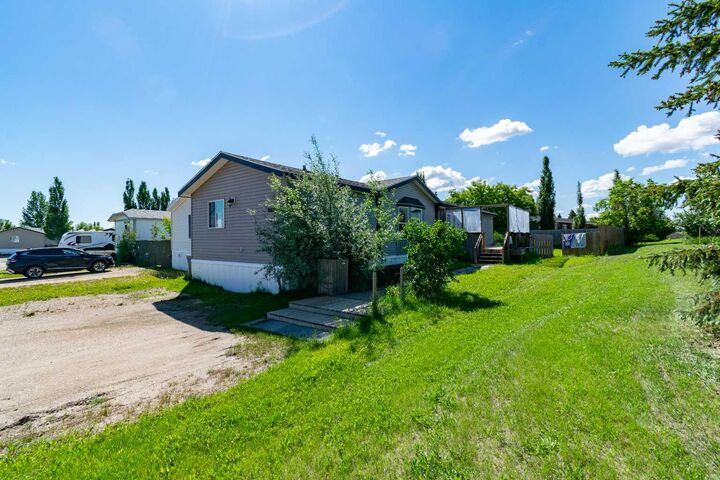
6013 54 Ave Close Stettler, AB T0C 2L2
En vigueur (68 Jours)
210 000 $ (CAD)
Description
MLS®:
A2323040
A2323040
Surface Terrain
6,165 PI. CA.
6,165 PI. CA.
Catégorie
Single-Family Home
Single-Family Home
Année de Construction
2007
2007
Style
Modular Home
Modular Home
Ville
Stettler County No. 6
Stettler County No. 6
Listed By
Chad Dalsin, Re/Max 1st Choice Realty
Source
PILLAR 9 - IDX
Dernière vérification Août 28 2026 à 11:16 PM EDT
PILLAR 9 - IDX
Dernière vérification Août 28 2026 à 11:16 PM EDT
Détails sur les salles de bains
- Salles de bains: 2
Caractéristiques Intérieures
- Laundry/Utility Room : Laundry Room
- Breakfast Bar
- Ceiling Fan(s)
- High Ceilings
- Kitchen Island
Quartier
- Emmerson
Informations sur le lot
- Irregular Lot
- Lawn
- Corner Lot
- Back Yard
Caractéristiques de la propriété
- Cheminée: Total Fireplace(s) : 0
- Foundation: Piling(s)
Chauffage et refroidissement
- Natural Gas
- Central Air
Planchers
- Carpet
- Linoleum
Caractéristiques extérieures
- Toit: Asphalt Shingle
Stationnement
- Off Street
- Parking Space(s) : 2
Étages
- 1
Surface Habitable
- 1,520 pi. ca.
Disclaimer: Data is supplied by Pillar 9™ MLS® System. Pillar 9™ is the owner of the copyright in its MLS® System. Data is deemed reliable but is not guaranteed accurate by Pillar 9™. The trademarks MLS®, Multiple Listing Service® and the associated logos are owned by The Canadian Real Estate Association (CREA) and identify the quality of services provided by real estate professionals who are members of CREA. Used under license.
Data is supplied by Pillar 9™ MLS® System. Pillar 9™ is the owner of the copyright in its MLS® System. Data is deemed reliable but is not guaranteed accurate by Pillar 9™. The trademarks MLS®, Multiple Listing Service® and the associated logos are owned by The Canadian Real Estate Association (CREA) and identify the quality of services provided by real estate professionals who are members of CREA. Used under license.
Data is supplied by Pillar 9™ MLS® System. Pillar 9™ is the owner of the copyright in its MLS® System. Data is deemed reliable but is not guaranteed accurate by Pillar 9™. The trademarks MLS®, Multiple Listing Service® and the associated logos are owned by The Canadian Real Estate Association (CREA) and identify the quality of services provided by real estate professionals who are members of CREA. Used under license.


Step inside to a bright, open-concept layout featuring the kitchen, dining area, and living room under vaulted ceilings, creating an inviting space that's perfect for everyday living and entertaining. The kitchen offers plenty of cupboard and counter space, along with a functional island that provides additional prep and gathering space.
The spacious primary bedroom is large enough to accommodate most bedroom furniture with ease. It also features convenient access to a well-appointed 4-piece bathroom complete with a standalone tub and separate shower. At the opposite end of the home, you'll find two additional bedrooms, another 4-piece bathroom, and a generous laundry room with extra storage space.
Outside, the fenced backyard offers plenty of room to enjoy the outdoors, complete with two storage sheds, space for a garden, and a large 12' x 22' east-facing deck—perfect for enjoying your morning coffee .
With its functional layout, quiet location, and versatile appeal, this property is an excellent option for families, retirees, or investors alike.