
Inscription par: REALTORS® Association of Edmonton / Listed By: Nesreen Macdonald, Century 21 Leading
7 Linkside Pl Spruce Grove, AB T7X 3C5
En vigueur
559 900 $ (CAD)
HORAIRES DES PORTES OUVERTES
-
OUVERTESSam, Oct 172:00 pm - 4:00 pm
Description
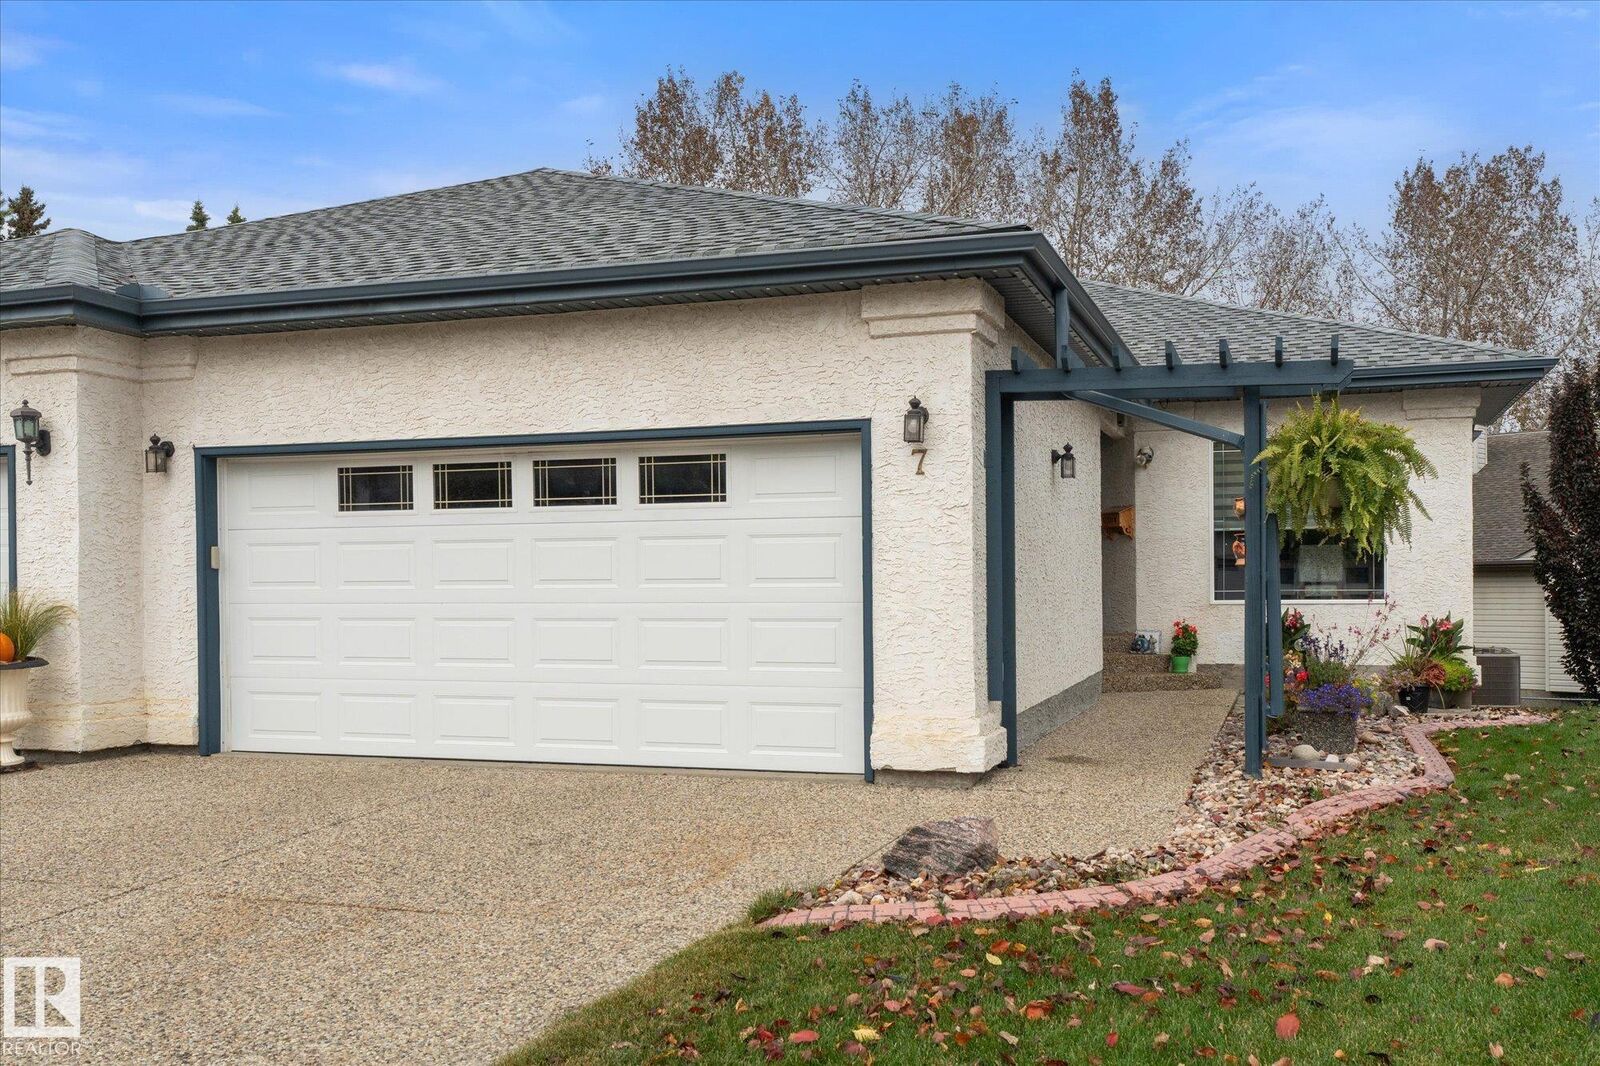
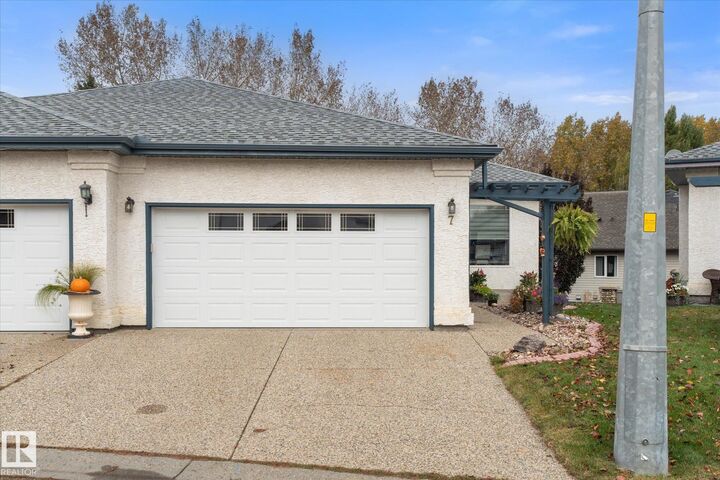
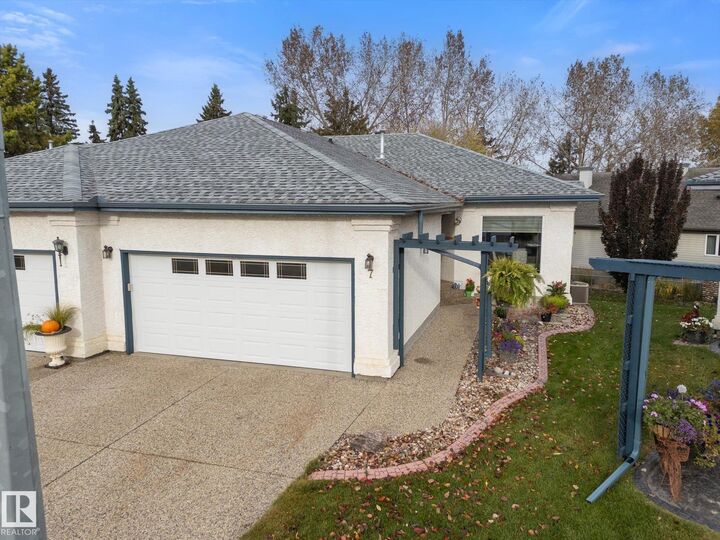
Welcome to Linkside, a desirable and established 55+ community offering comfort and convenience. This well-maintained, one-owner home features 3 bedrooms, including 2 bedrooms and a versatile den/office, with a functional layout ideal for easy living. The beautifully renovated kitchen boasts modern finishes and stainless steel appliances, complemented by updated flooring and a refreshed main bathroom. Enjoy the convenience of upper-level laundry, a bright and inviting interior, gas fireplace, and air conditioning for year-round comfort. The covered upper deck provides the perfect space to relax or entertain. A full walkout basement offers excellent storage and future potential, while the double garage adds everyday practicality. Gemstone exterior lighting, installed in 2023, adds extra appeal. Thoughtfully updated and lovingly maintained, this home offers an excellent opportunity to enjoy a comfortable lifestyle in a sought-after community.
MLS®:
E4512559
E4512559
Catégorie
Multifamily
Multifamily
Année de Construction
1996
1996
Style
Bungalow
Bungalow
Ville
Parkland County
Parkland County
Listed By
Nesreen Macdonald, Century 21 Leading
Source
REALTORS® Association of Edmonton
Dernière vérification Oct 17 2026 à 2:21 AM EDT
REALTORS® Association of Edmonton
Dernière vérification Oct 17 2026 à 2:21 AM EDT
Détails sur les salles de bains
- Salles de bains: 2
Caractéristiques Intérieures
- Amenities: Dishwasher-Built-In
- Amenities: Dryer
- Amenities: Stove-Electric
- Amenities: Washer
- Amenities: Refrigerators-Two
- Amenities: Garage Opener
- Amenities: Window Coverings
- Amenities: Air Conditioning-Central
- Amenities: Oven-Microwave
- Additional Rooms: Laundry Room
- Amenities: Stove-Countertop Gas
Informations sur le lot
- Landscaped
- Backs Onto Park/Trees
Caractéristiques de la propriété
- Foundation: Slab
Chauffage et refroidissement
- Forced Air-1
- Natural Gas
Informations sur les sous-sols
- Full
- Finished
Caractéristiques extérieures
- Toit: Asphalt Shingles
Garage
- Double Garage Detached
Stationnement
- Double Garage Detached
Étages
- 2
Surface Habitable
- 1,256 pi. ca.
Disclaimer: Copyright 2024 REALTORS® Association of Edmonton IDX. Trademarks are owned or controlled by the Canadian Real Estate Association (CREA) and identify real estate professionals who are members of CREA (REALTOR®, REALTORS®) and/or the quality of services they provide (MLS®, Multiple Listing Service®). 10/16/26 19:21

