
Inscription par: REALTORS® Association of Edmonton / Listed By: Michael T Pelley, Remax River City
60 Leyland Way Spruce Grove, AB T7X 4P2
En vigueur
434 900 $ (CAD)
HORAIRES DES PORTES OUVERTES
-
OUVERTESSam, Août 2912 noon - 2:00 pm

Description
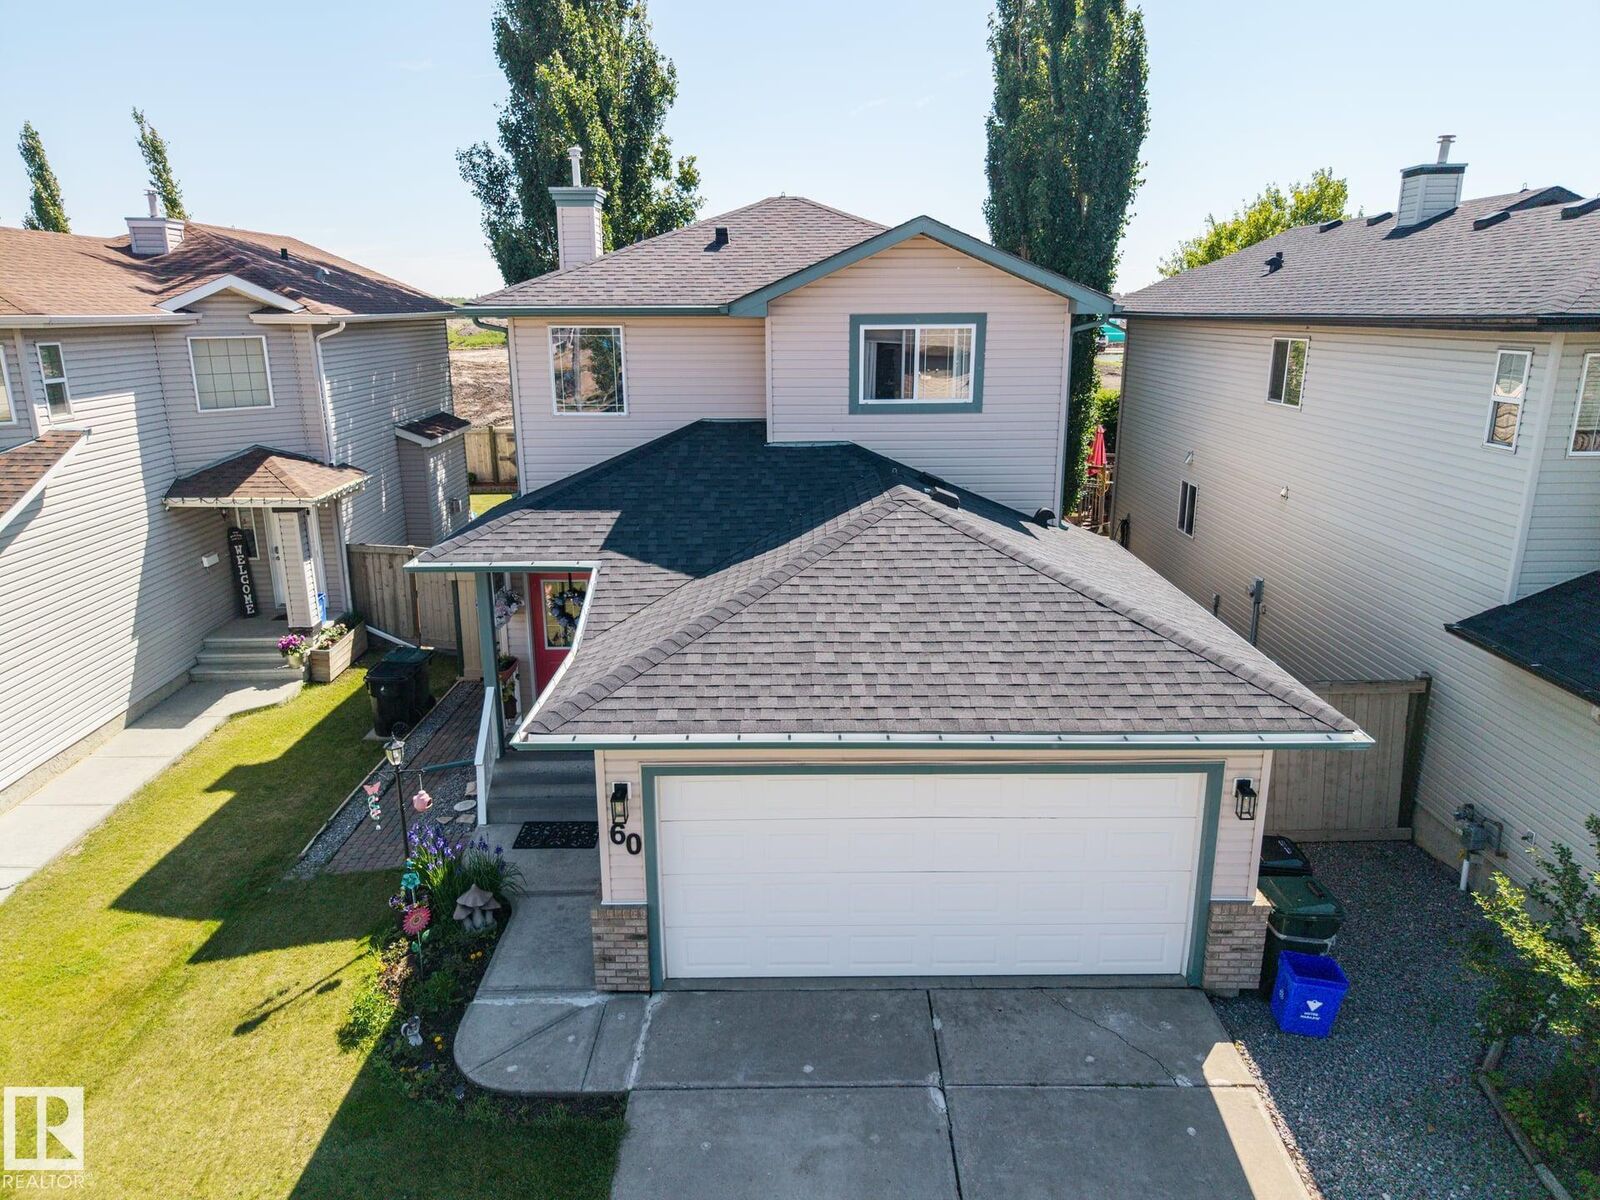
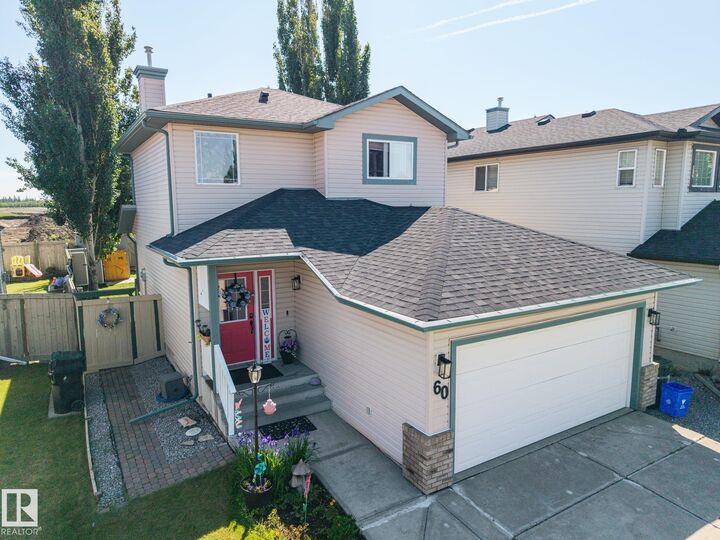
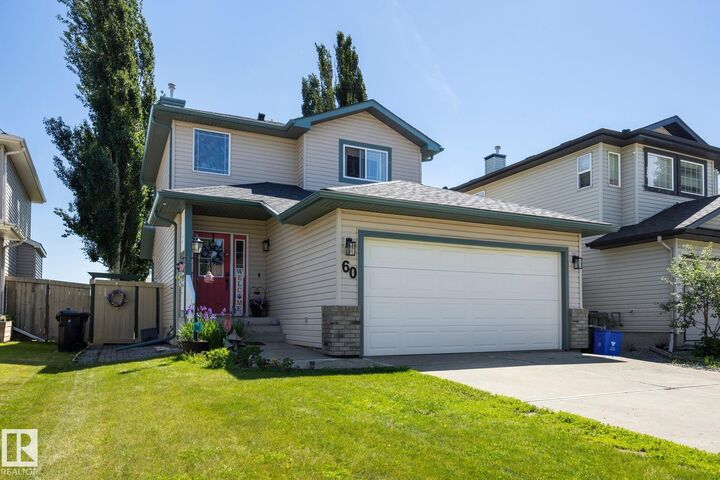
Move-in ready in sought-after Lakewood! This meticulously maintained 2-storey makes fantastic use of every space, offering 5 bedrooms, 2 full baths, central A/C and a newly finished basement. The bright kitchen features stainless appliances, corner pantry, new fridge with water/ice and a new patio door with built-in blinds opening to the deck. Upstairs are 3 bedrooms including a king-sized primary, while the basement adds 2 bedrooms, full bath and upgraded soundproof insulation. Updates include furnace & HWT (2025), interior/exterior lighting and deck railing. Vinyl flooring in the basement, entry & baths adds easy-care durability. Enjoy a fenced, landscaped yard with raised planters, privacy screen & large shed. Garage offers built-in shelving and gas line for a future furnace. Quiet location with no busy through traffic—walk to shopping, Landmark Cinemas, sports academy school, trails, parks, playgrounds, soccer, basketball & an amazing outdoor rink!
MLS®:
E4495572
E4495572
Catégorie
Single-Family Home
Single-Family Home
Année de Construction
2004
2004
Style
2 Storey
2 Storey
Ville
Parkland County
Parkland County
Listed By
Michael T Pelley, Remax River City
Source
REALTORS® Association of Edmonton
Dernière vérification Août 29 2026 à 4:24 PM EDT
REALTORS® Association of Edmonton
Dernière vérification Août 29 2026 à 4:24 PM EDT
Détails sur les salles de bains
- Salles de bains: 2
- Salle d’eau: 1
Caractéristiques Intérieures
- Amenities: Dishwasher-Built-In
- Amenities: Dryer
- Amenities: Garage Control
- Amenities: Stove-Electric
- Amenities: Washer
- Amenities: Garage Opener
- Amenities: Microwave Hood Fan
- Amenities: Window Coverings
- Amenities: Refrigerator
- Amenities: Storage Shed
- Additional Rooms: Bedroom Utility Room
Informations sur le lot
- Flat Site
- Landscaped
Caractéristiques de la propriété
- Foundation: Concrete Perimeter
Chauffage et refroidissement
- Forced Air-1
- Natural Gas
Informations sur les sous-sols
- Full
- Finished
Caractéristiques extérieures
- Toit: Asphalt Shingles
Garage
- Double Garage Attached
Stationnement
- Double Garage Attached
Étages
- 3
Surface Habitable
- 1,224 pi. ca.
Historique des prix des annonces
Date
Événement
Prix
% Variation en
$ (+/-)
Août 27, 2026
Prix modifié
434 900 $
-1%
-5 000 $
Juil 24, 2026
Prix modifié
439 900 $
-2%
-10 000 $
Disclaimer: Copyright 2024 REALTORS® Association of Edmonton IDX. Trademarks are owned or controlled by the Canadian Real Estate Association (CREA) and identify real estate professionals who are members of CREA (REALTOR®, REALTORS®) and/or the quality of services they provide (MLS®, Multiple Listing Service®). 8/29/26 09:24

