
Inscription par: REALTORS® Association of Edmonton / Listed By: Heather McLellan, eXp Realty
11 Caledon Crescent Spruce Grove, AB T7X 0X8
En vigueur
449 900 $ (CAD)
HORAIRES DES PORTES OUVERTES
-
OUVERTESSam, Août 291:00 pm - 3:00 pm

Description
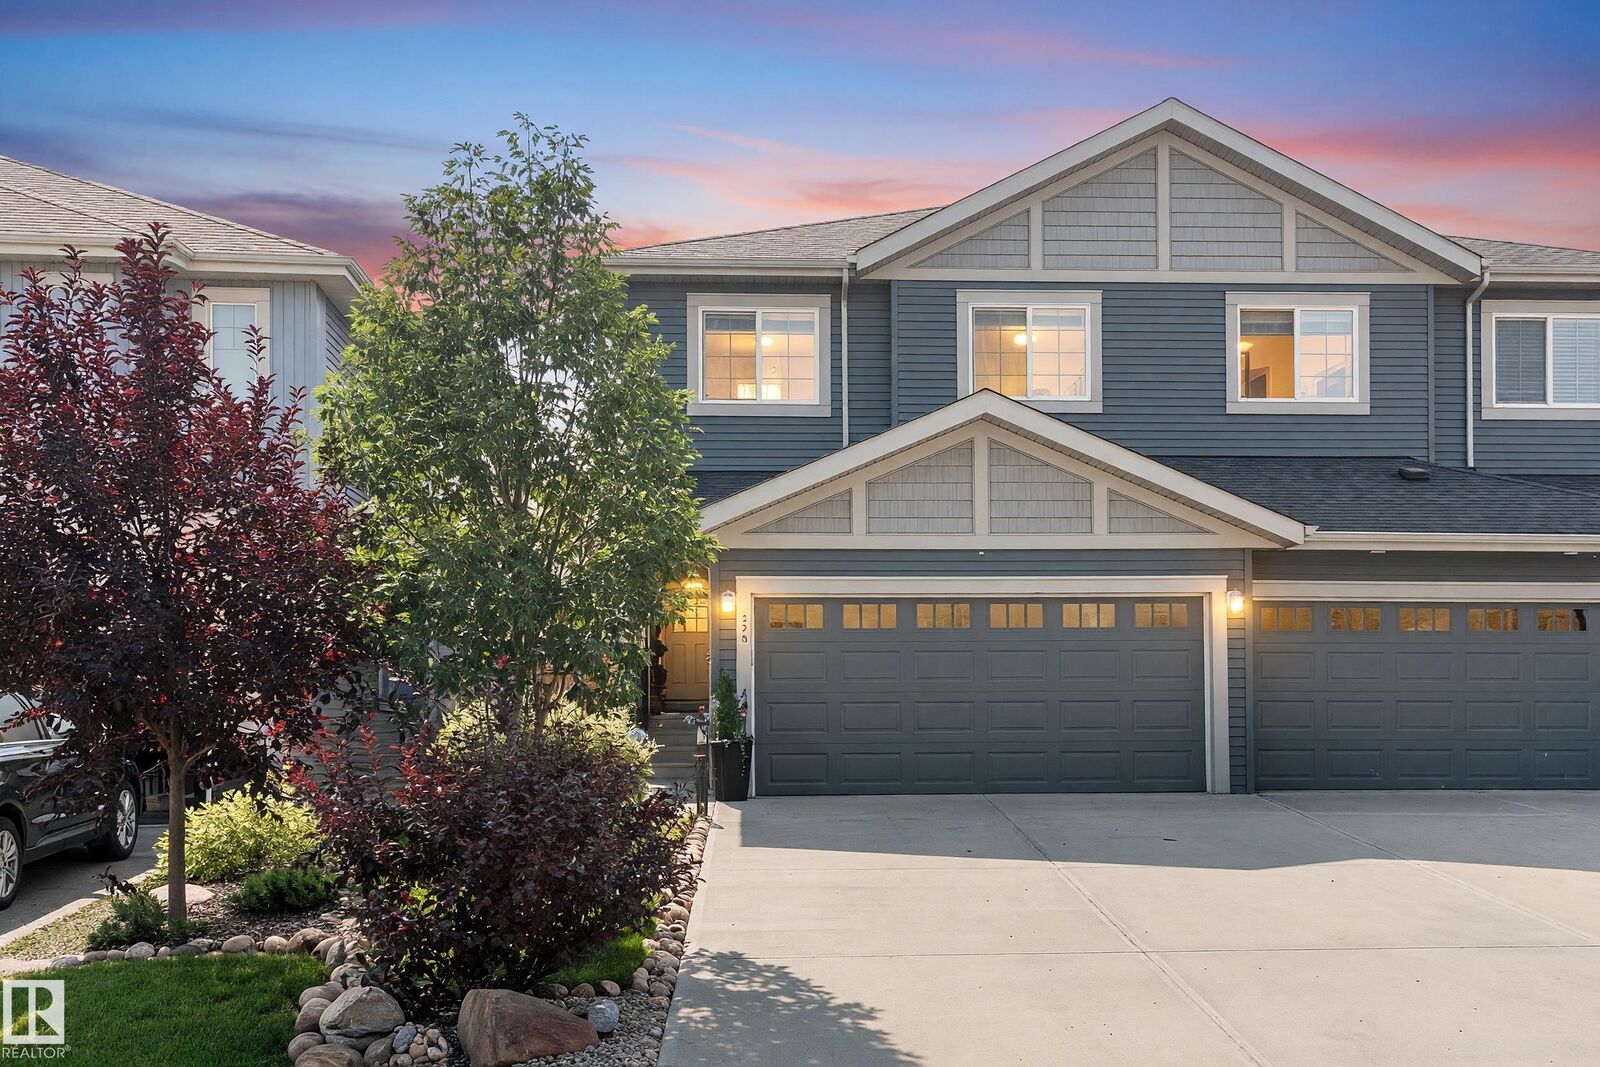
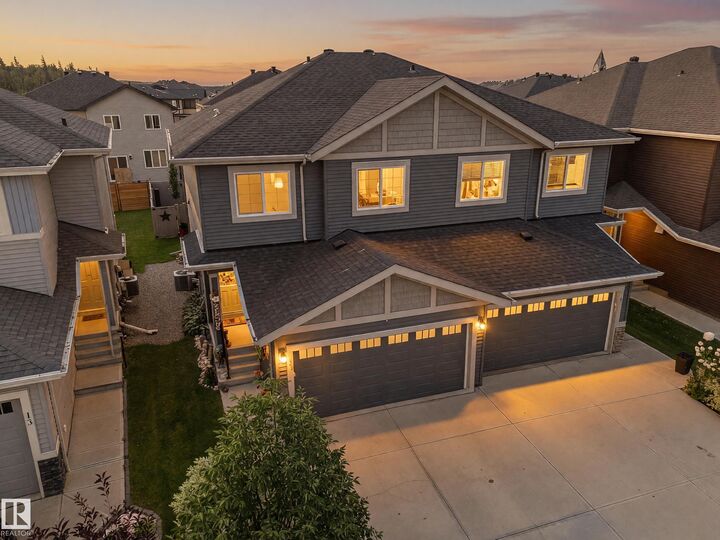
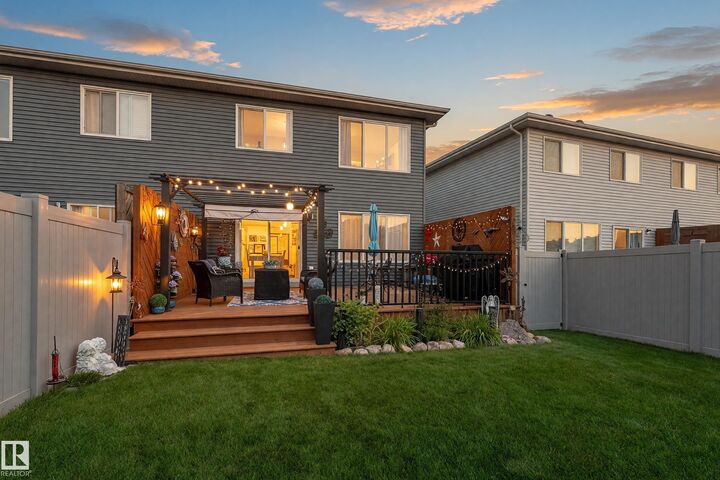
A home with love and character. The original owners took this 2018 new build and have looked after it beautifully ever since. There is more room here than this street usually offers: 1,731 sq ft above grade. The main floor opens up through white cabinets, quartz counters and a corner pantry in the kitchen, into the dining area and a living room with a fireplace. Upstairs there are three bedrooms, a bonus room over the garage, laundry on the same floor as the beds, a four-piece main bath, and a primary with walk-in closet and four-piece ensuite. Central air conditioning added in 2023, a deck (2019), a fenced yard (2021) and a double attached garage. Copperhaven School, K-9, is a ten-minute walk up the street. Shopping, Highway 16A and the Tri-Leisure Centre are minutes away. The back yard oasis awaits so come have a seat on the deck. You will fall in love with this home just like I did. (click the virtual tour or additional images link to see more than just the photos)
MLS®:
E4505993
E4505993
Catégorie
Multifamily
Multifamily
Année de Construction
2018
2018
Style
2 Storey
2 Storey
Ville
Parkland County
Parkland County
Listed By
Heather McLellan, eXp Realty
Source
REALTORS® Association of Edmonton
Dernière vérification Août 29 2026 à 3:25 PM EDT
REALTORS® Association of Edmonton
Dernière vérification Août 29 2026 à 3:25 PM EDT
Détails sur les salles de bains
- Salles de bains: 2
- Salle d’eau: 1
Caractéristiques Intérieures
- Amenities: Dishwasher-Built-In
- Amenities: Hood Fan
- Amenities: Stove-Electric
- Amenities: Refrigerator
- Amenities: Air Conditioning-Central
- Amenities: Oven-Microwave
- Additional Rooms: Laundry Room
Caractéristiques de la propriété
- Foundation: Concrete Perimeter
Chauffage et refroidissement
- Forced Air-1
- Natural Gas
Informations sur les sous-sols
- Full
- Unfinished
Caractéristiques extérieures
- Toit: Asphalt Shingles
Informations sur les écoles
- Elementary School: Copperhaven School K-6
- Middle School: Copperhaven School 7-9
- High School: Spruce Grove Composite Hs
Garage
- Double Garage Attached
Stationnement
- Double Garage Attached
Étages
- 2
Surface Habitable
- 1,731 pi. ca.
Disclaimer: Copyright 2024 REALTORS® Association of Edmonton IDX. Trademarks are owned or controlled by the Canadian Real Estate Association (CREA) and identify real estate professionals who are members of CREA (REALTOR®, REALTORS®) and/or the quality of services they provide (MLS®, Multiple Listing Service®). 8/29/26 08:25

