
Inscription par: PILLAR 9 - IDX / Listed By: Royal Lepage Network Realty Corp.
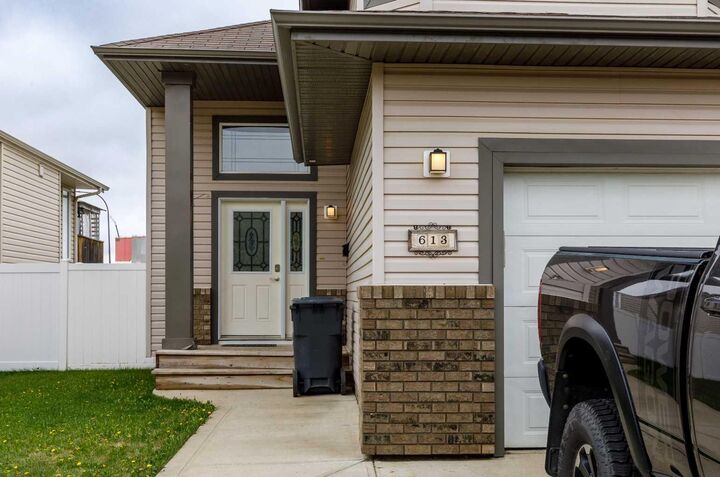
613 Oak Street Springbrook, AB T4S 0B5
En vigueur (84 Jours)
429 900 $ (CAD)
Description
MLS®:
A2318446
A2318446
Surface Terrain
4,788 PI. CA.
4,788 PI. CA.
Catégorie
Single-Family Home
Single-Family Home
Année de Construction
2007
2007
Style
Modified Bi-Level
Modified Bi-Level
Ville
Red Deer County
Red Deer County
Listed By
Quisha Yee, Royal Lepage Network Realty Corp.
Source
PILLAR 9 - IDX
Dernière vérification Août 28 2026 à 3:58 PM EDT
PILLAR 9 - IDX
Dernière vérification Août 28 2026 à 3:58 PM EDT
Détails sur les salles de bains
- Salles de bains: 3
Caractéristiques Intérieures
- Appliances : Refrigerator
- Appliances : Stove(s)
- Appliances : Dishwasher
- Appliances : Washer/Dryer
- Laundry/Utility Room : In Basement
- Kitchen Island
Quartier
- None
Informations sur le lot
- Back Yard
Caractéristiques de la propriété
- Cheminée: Total Fireplace(s) : 1 Gas
- Foundation: Poured Concrete
Chauffage et refroidissement
- Forced Air
- None
Informations sur les sous-sols
- Full
Planchers
- Carpet
- Linoleum
Caractéristiques extérieures
- Toit: Asphalt
Garage
- Double Garage Attached
Stationnement
- Parking Space(s) : 2
Étages
- 2
Surface Habitable
- 1,205 pi. ca.
Historique des prix des annonces
Date
Événement
Prix
% Variation en
$ (+/-)
Août 09, 2026
Prix modifié
429 900 $
-2%
-10 000 $
Juil 22, 2026
Prix modifié
439 900 $
-4%
-20 000 $
Juil 13, 2026
Prix modifié
459 900 $
-4%
-20 000 $
Disclaimer: Data is supplied by Pillar 9™ MLS® System. Pillar 9™ is the owner of the copyright in its MLS® System. Data is deemed reliable but is not guaranteed accurate by Pillar 9™. The trademarks MLS®, Multiple Listing Service® and the associated logos are owned by The Canadian Real Estate Association (CREA) and identify the quality of services provided by real estate professionals who are members of CREA. Used under license.
Data is supplied by Pillar 9™ MLS® System. Pillar 9™ is the owner of the copyright in its MLS® System. Data is deemed reliable but is not guaranteed accurate by Pillar 9™. The trademarks MLS®, Multiple Listing Service® and the associated logos are owned by The Canadian Real Estate Association (CREA) and identify the quality of services provided by real estate professionals who are members of CREA. Used under license.
Data is supplied by Pillar 9™ MLS® System. Pillar 9™ is the owner of the copyright in its MLS® System. Data is deemed reliable but is not guaranteed accurate by Pillar 9™. The trademarks MLS®, Multiple Listing Service® and the associated logos are owned by The Canadian Real Estate Association (CREA) and identify the quality of services provided by real estate professionals who are members of CREA. Used under license.


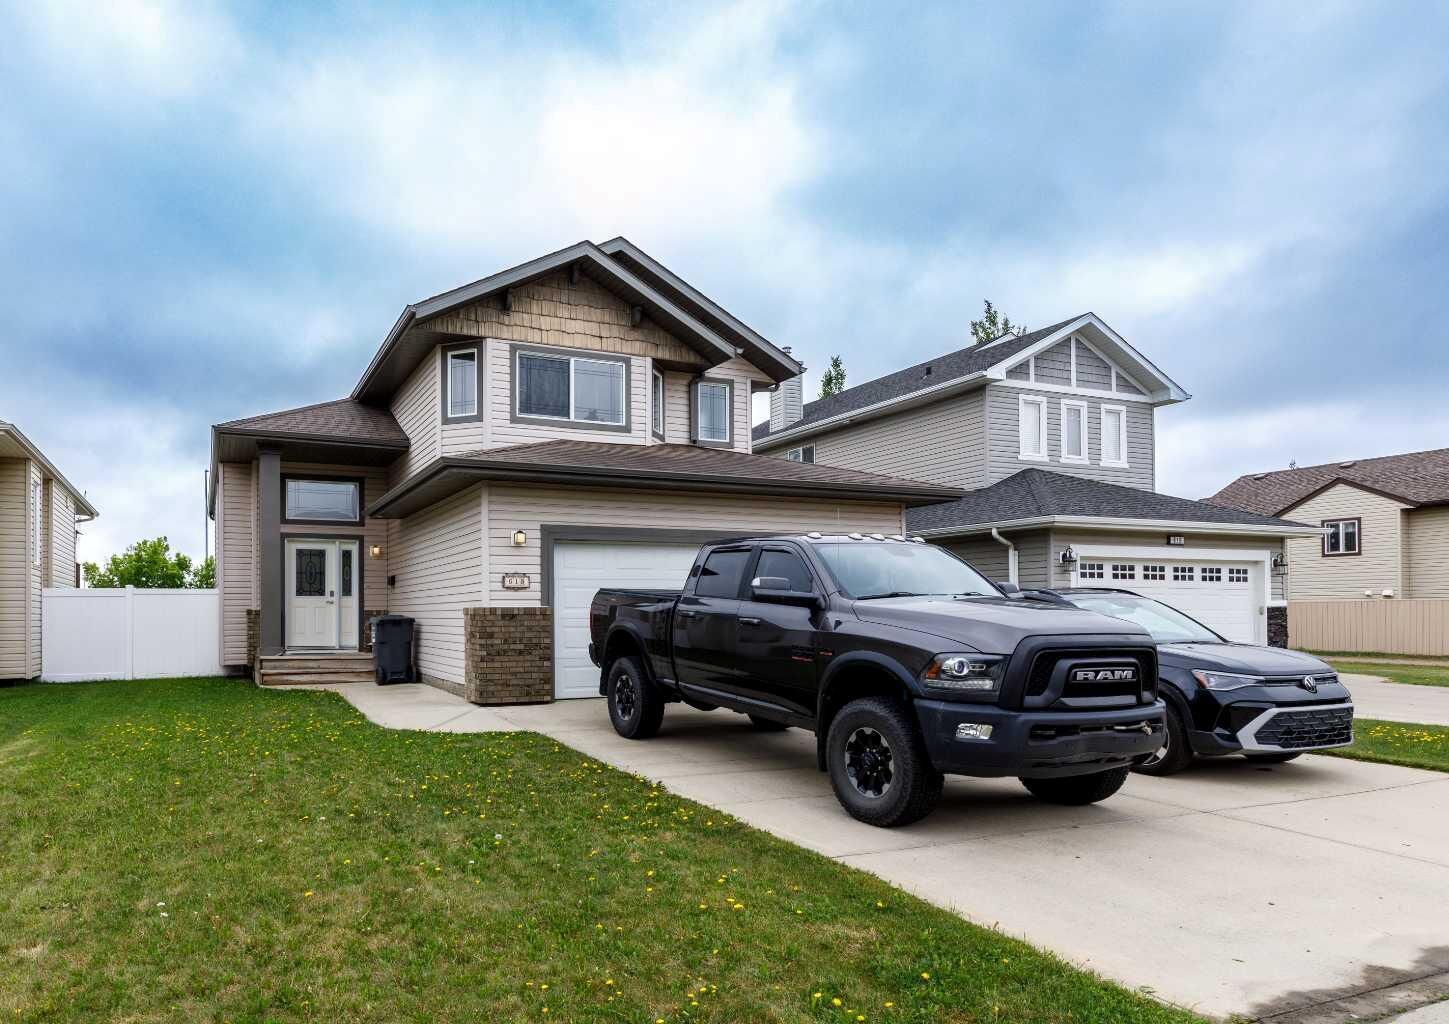
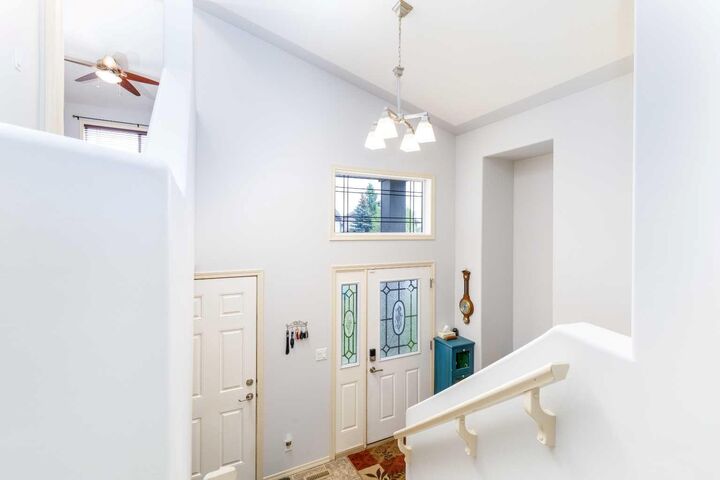
Step inside to a bright and SPACIOUS ENTRY that welcomes you home. The main level features an OPEN-CONCEPT design with a generous kitchen, dining area, and living room with COZY FIREPLACE, creating an ideal space for both everyday living and entertaining. Just off the kitchen, you'll find access to the patio and a large SUNNY SOUTH FACING backyard—perfect for enjoying afternoons, outdoor gatherings, or simply relaxing in your private outdoor space. The main level also includes a comfortable 3RD bedroom and a full 4-piece bathroom.
Upstairs, retreat to your private primary suite complete with a 4-piece ensuite, offering a peaceful escape at the end of the day.
The fully developed lower level is bright and inviting, featuring a spacious recreation room, an additional bedroom, a 4-piece bathroom, and the mechanical room. IN FLOOR HEATING provides efficient, consistent comfort throughout the home, while the double attached garage offers plenty of room for vehicles, storage, and hobbies.
Ideally located with quick access to Highway 2A, this property is just 10 minutes from Gasoline Alley COSTCO, Penhold, and all the amenities of Red Deer while offering the quiet lifestyle and small-town charm that make Springbrook one of Central Alberta's most desirable bedroom communities.
Don't miss your opportunity to enjoy space, comfort, and convenience in this exceptional home!