
Inscription par: PILLAR 9 - IDX / Listed By: eXp Realty
404 6 Avenue NW 111 Slave Lake, AB T0G 2A1
En vigueur (70 Jours)
82 900 $ (CAD)
Description
MLS®:
A2322500
A2322500
Catégorie
Mfghome
Mfghome
Année de Construction
1978
1978
Style
Mobile Home-Single Wide
Mobile Home-Single Wide
Ville
Lesser Slave River No.124
Lesser Slave River No.124
Listed By
Chris Sundberg, eXp Realty
Source
PILLAR 9 - IDX
Dernière vérification Août 29 2026 à 2:32 AM EDT
PILLAR 9 - IDX
Dernière vérification Août 29 2026 à 2:32 AM EDT
Détails sur les salles de bains
- Salle de bains: 1
Caractéristiques Intérieures
- Appliances : Refrigerator
- Appliances : Stove(s)
- Appliances : Dishwasher
- Appliances : Range Hood
- Appliances : Washer/Dryer
- Laundry/Utility Room : Laundry Room
- Laundry/Utility Room : In Bathroom
- Built-In Features
- Ceiling Fan(s)
- Closet Organizers
- Storage
- Laminate Counters
Quartier
- None
Caractéristiques de la propriété
- Cheminée: Total Fireplace(s) : 0
- Foundation: Block
Chauffage et refroidissement
- Natural Gas
Planchers
- Carpet
- Linoleum
- Laminate
Caractéristiques extérieures
- Toit: Metal
Stationnement
- Parking Pad
- Parking Space(s) : 2
Étages
- 1
Surface Habitable
- 1,402 pi. ca.
Historique des prix des annonces
Date
Événement
Prix
% Variation en
$ (+/-)
Juil 30, 2026
Prix modifié
82 900 $
-3%
-3 000 $
Disclaimer: Data is supplied by Pillar 9™ MLS® System. Pillar 9™ is the owner of the copyright in its MLS® System. Data is deemed reliable but is not guaranteed accurate by Pillar 9™. The trademarks MLS®, Multiple Listing Service® and the associated logos are owned by The Canadian Real Estate Association (CREA) and identify the quality of services provided by real estate professionals who are members of CREA. Used under license.
Data is supplied by Pillar 9™ MLS® System. Pillar 9™ is the owner of the copyright in its MLS® System. Data is deemed reliable but is not guaranteed accurate by Pillar 9™. The trademarks MLS®, Multiple Listing Service® and the associated logos are owned by The Canadian Real Estate Association (CREA) and identify the quality of services provided by real estate professionals who are members of CREA. Used under license.
Data is supplied by Pillar 9™ MLS® System. Pillar 9™ is the owner of the copyright in its MLS® System. Data is deemed reliable but is not guaranteed accurate by Pillar 9™. The trademarks MLS®, Multiple Listing Service® and the associated logos are owned by The Canadian Real Estate Association (CREA) and identify the quality of services provided by real estate professionals who are members of CREA. Used under license.


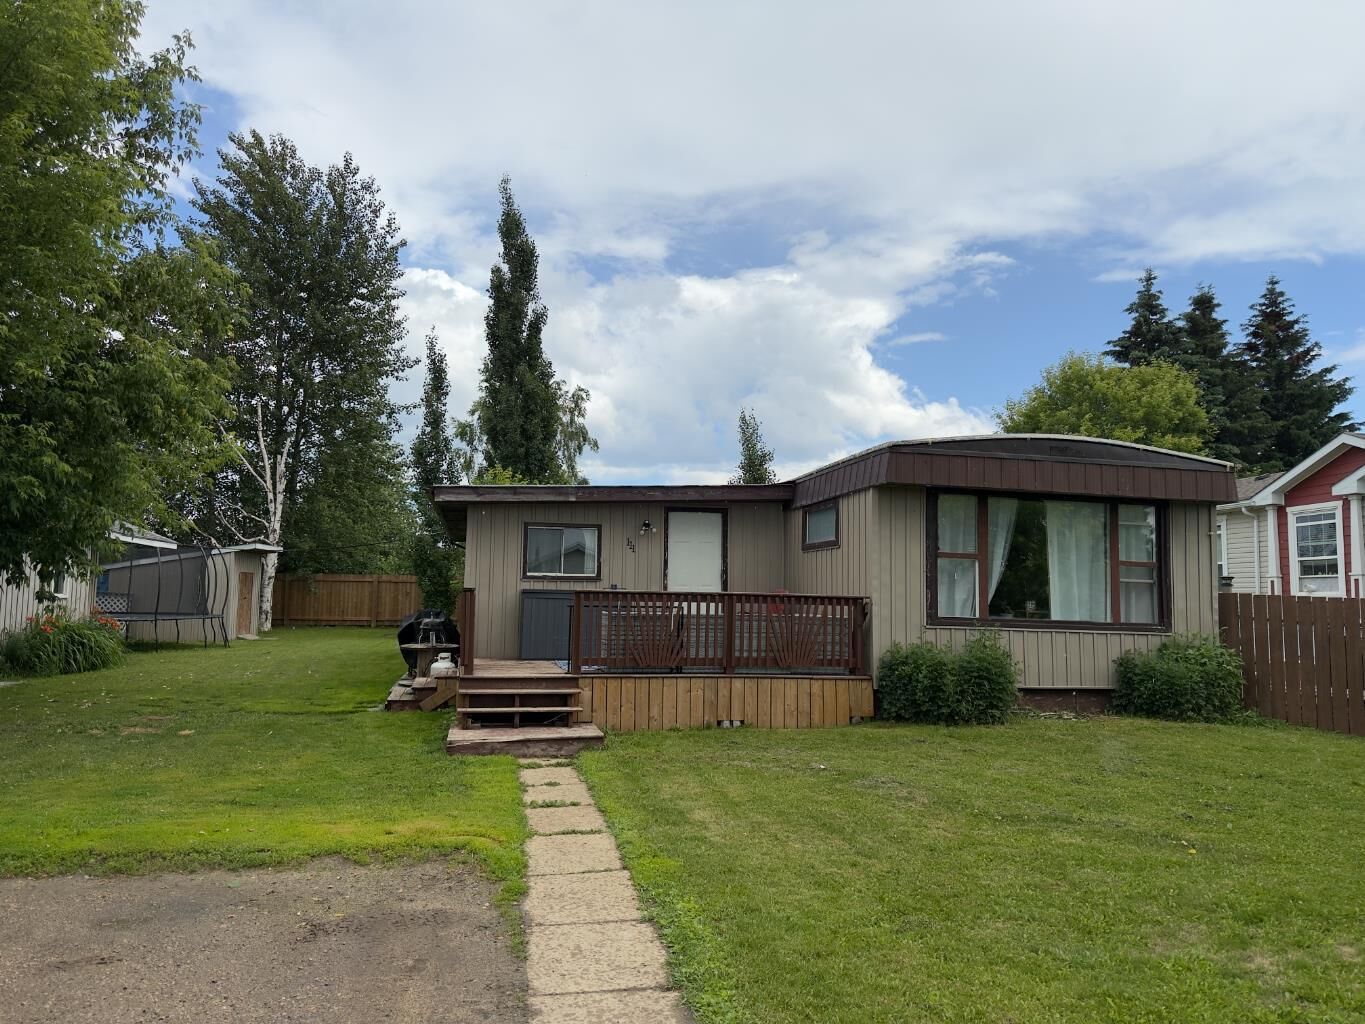
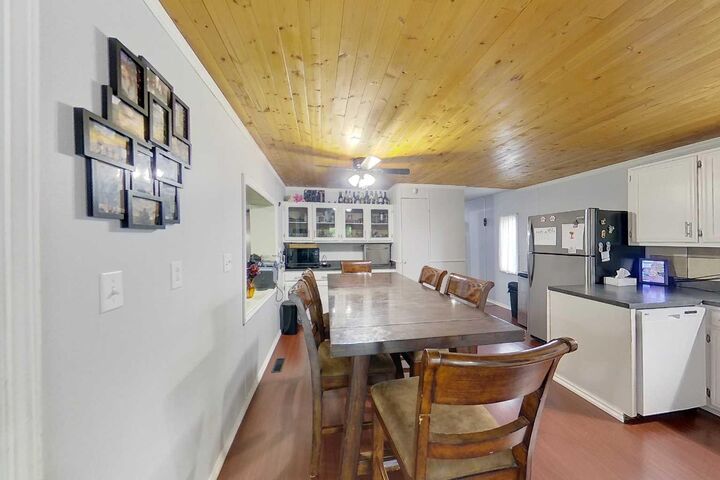
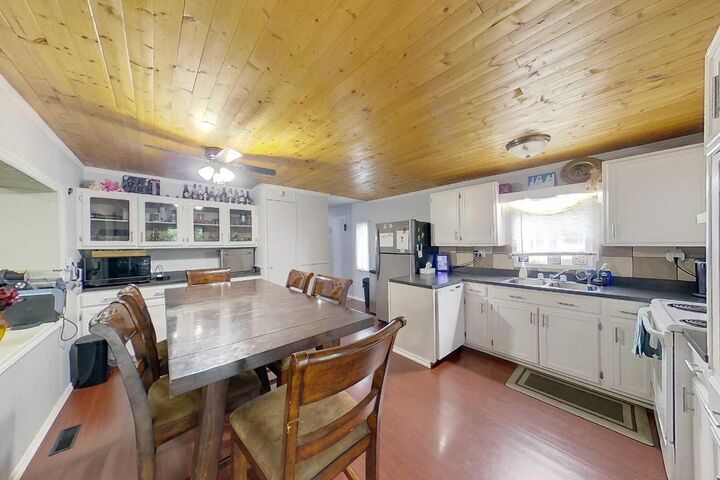
The layout offers 4 bedrooms and a full 5-piece bath with in-suite laundry, plus an addition featuring two bedrooms and generous storage. A large front deck is the perfect spot to catch the evening sun.
The yard is the real star here — mature trees, established landscaping, a garden spot, and a greenhouse all tucked into an extra-large, private end lot that gives you space, seclusion, and serious curb appeal. Hobbyists and tinkerers will appreciate the heated 15x23 workshop and the additional 10x12 shed.
A well-cared-for home with recent updates, incredible outdoor space, and one of the best lots in the park. This one won't last.