
Inscription par: REALTORS® Association of Edmonton / Listed By: Sonia Tarabay, Re/Max Elite
58 Summerfield Point(E) Sherwood Park, AB T8H 2P6
En vigueur
428 500 $ (CAD)
HORAIRES DES PORTES OUVERTES
-
OUVERTESSam, Août 291:00 pm - 3:00 pm

Description
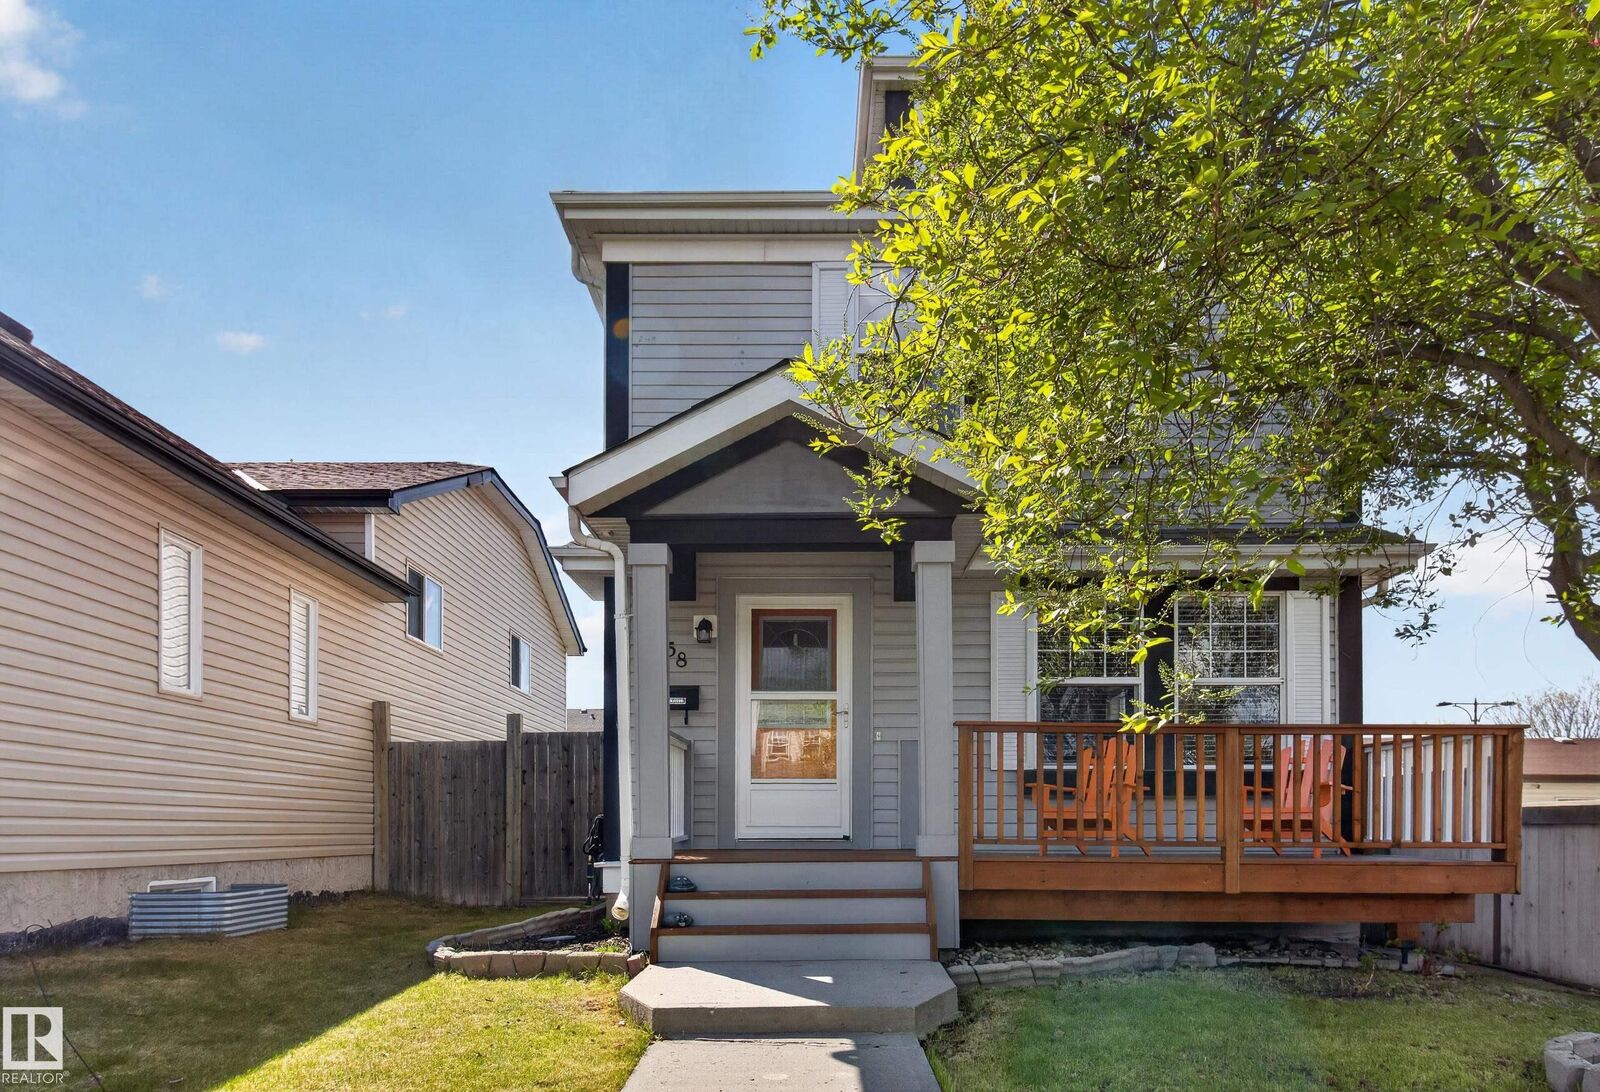
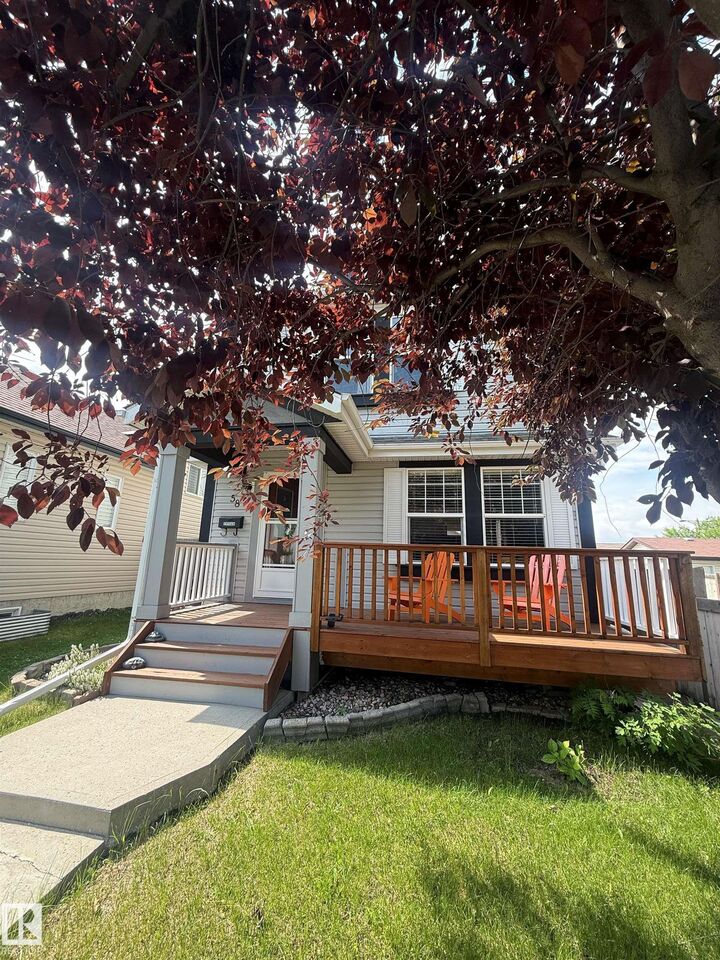
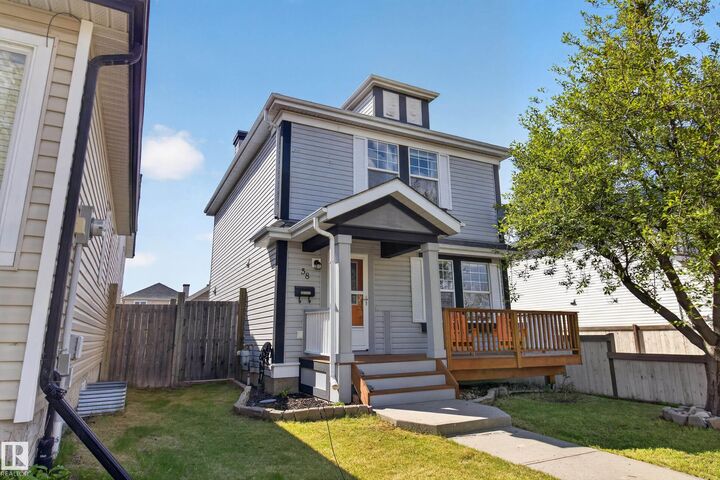
~Welcome to this BEAUTIFUL home in Summerwood!~ GREAT VALUE!~ Tucked away in a quiet cul-de-sac and close to parks, playgrounds and biking trails. Meticulously maintained and offering an open main floor layout with 1200 square feet plus a FULLY FINISHED basement! Walk into the spacious front living room with newer hardwood flooring. Lovely eat-in kitchen with all appliances, including a new dishwasher and dining area. Main floor powder room. Upstairs are 3 bedrooms and a 4-piece bathroom. The basement features a family room, 3-piece bathroom, laundry (NEW WASHER) and utility room plus storage space. Enjoy the WEST-FACING low maintenance backyard with patio and direct access to the double detached garage. NEW SHINGLES (2025) and NEWER Hot Water Tank. Lovely front deck and pretty curb appeal! Conveniently located close to shopping, transit and offers easy access to the Yellowhead & Anthony Henday. Just move in and enjoy! Visit REALTOR® website for additional information.
MLS®:
E4505656
E4505656
Catégorie
Single-Family Home
Single-Family Home
Année de Construction
2005
2005
Style
2 Storey
2 Storey
Ville
Strathcona County
Strathcona County
Listed By
Sonia Tarabay, Re/Max Elite
Source
REALTORS® Association of Edmonton
Dernière vérification Août 29 2026 à 3:51 AM EDT
REALTORS® Association of Edmonton
Dernière vérification Août 29 2026 à 3:51 AM EDT
Détails sur les salles de bains
- Salles de bains: 2
- Salle d’eau: 1
Caractéristiques Intérieures
- Amenities: Dishwasher-Built-In
- Amenities: Dryer
- Amenities: Garage Control
- Amenities: Hood Fan
- Amenities: Stove-Electric
- Amenities: Washer
- Amenities: Garage Opener
- Amenities: Window Coverings
- Amenities: Refrigerator
- Additional Rooms: Utility Room
Informations sur le lot
- Landscaped
Caractéristiques de la propriété
- Foundation: Concrete Perimeter
Chauffage et refroidissement
- Forced Air-1
- Natural Gas
Informations sur les sous-sols
- Full
- Finished
Caractéristiques extérieures
- Toit: Asphalt Shingles
Garage
- Double Garage Detached
Stationnement
- Double Garage Detached
Étages
- 3
Surface Habitable
- 1,203 pi. ca.
Historique des prix des annonces
Date
Événement
Prix
% Variation en
$ (+/-)
Août 27, 2026
Prix modifié
428 500 $
-3%
-11 400 $
Disclaimer: Copyright 2024 REALTORS® Association of Edmonton IDX. Trademarks are owned or controlled by the Canadian Real Estate Association (CREA) and identify real estate professionals who are members of CREA (REALTOR®, REALTORS®) and/or the quality of services they provide (MLS®, Multiple Listing Service®). 8/28/26 20:51

