
Inscription par: REALTORS® Association of Edmonton / Listed By: Jarett C Johnson, Realty Focus
58 Cuddie Drive Sherwood Park, AB T8H 3C8
En vigueur
679 400 $ (CAD)
HORAIRES DES PORTES OUVERTES
-
OUVERTESSam, Août 2910:00 am - 1:00 pm
Description
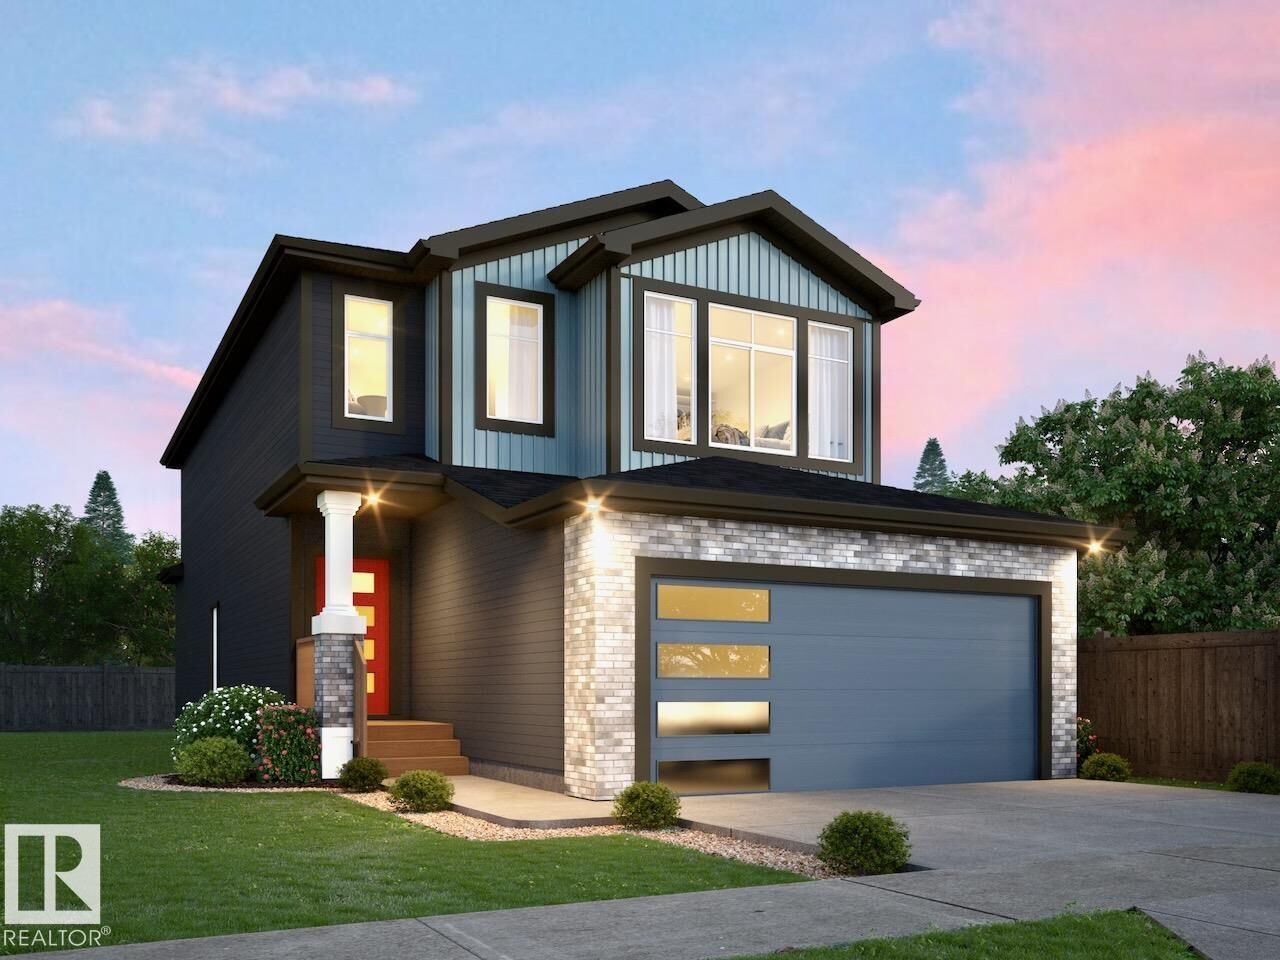
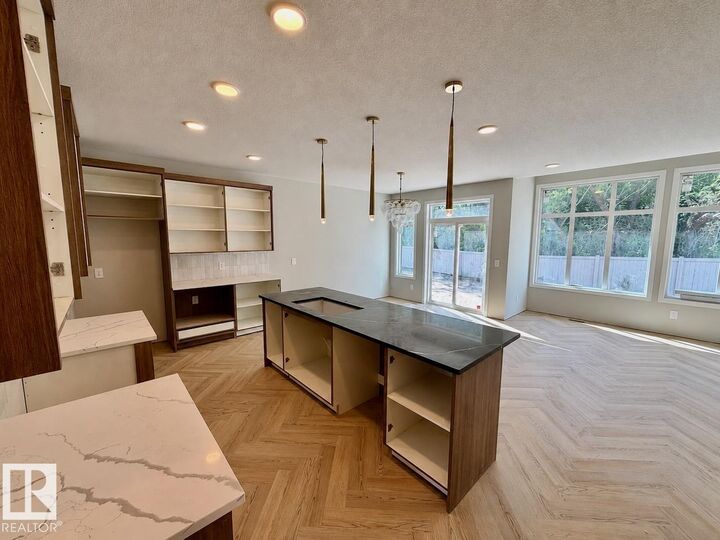
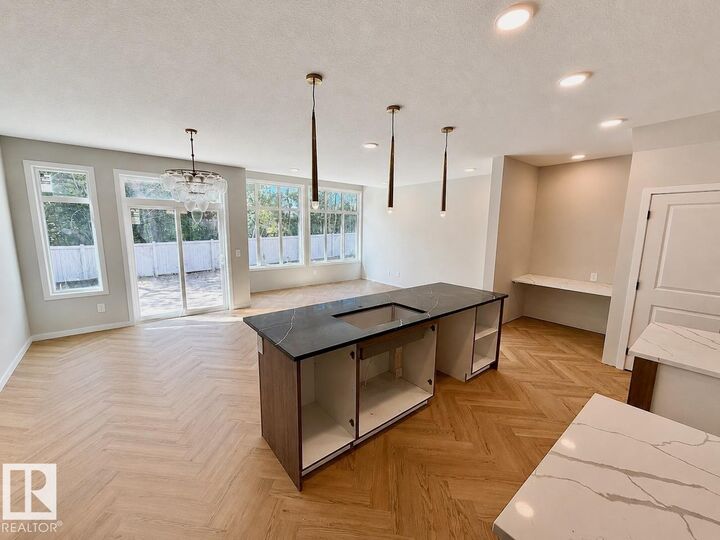
Welcome to Cambrian in Sherwood Park! This quality-built Sicily WALK OUT Single-family home by Rohit Homes backs onto green space and walking trails, offering the perfect blend of comfort, style, and location. Ideally situated with easy access to Sherwood Park amenities, Highway 16, and Highway 21, Cambrian is a growing community with scenic views, trails, and future value. This Neo Classical design features a double attached garage, 9’ ceilings, open-concept main floor, walk-through pantry, and a versatile main floor den. Upstairs offers 3 bedrooms, a huge bonus room, convenient laundry, and a spacious primary suite with walk-in closet and ensuite featuring dual sinks, a separate tub, and shower. The unfinished walkout basement provides excellent future potential. Upgrades include triple-pane windows, quartz countertops, and high-efficiency furnace. Appliance package, deck, AC, and landscaping are negotiable. Photos are renderings and may not reflect exact home.
MLS®:
E4497327
E4497327
Catégorie
Single-Family Home
Single-Family Home
Année de Construction
2026
2026
Style
2 Storey
2 Storey
Ville
Strathcona County
Strathcona County
Listed By
Jarett C Johnson, Realty Focus
Source
REALTORS® Association of Edmonton
Dernière vérification Août 29 2026 à 6:04 AM EDT
REALTORS® Association of Edmonton
Dernière vérification Août 29 2026 à 6:04 AM EDT
Détails sur les salles de bains
- Salles de bains: 2
- Salle d’eau: 1
Caractéristiques Intérieures
- Additional Rooms:
- Amenities: Appliances Negotiable
- Amenities: Builder Appliance Credit
Informations sur le lot
- Backs Onto Park/Trees
Caractéristiques de la propriété
- Foundation: Concrete Perimeter
Chauffage et refroidissement
- Forced Air-1
- Natural Gas
Informations sur les sous-sols
- Full
- Unfinished
Caractéristiques extérieures
- Toit: Asphalt Shingles
Garage
- Double Garage Attached
Stationnement
- Double Garage Attached
Étages
- 2
Surface Habitable
- 2,111 pi. ca.
Historique des prix des annonces
Date
Événement
Prix
% Variation en
$ (+/-)
Août 01, 2026
Prix modifié
679 400 $
1%
10 000 $
Août 01, 2026
Prix modifié
669 400 $
-1%
-10 000 $
Juil 07, 2026
Prix modifié
679 400 $
-3%
-23 000 $
Disclaimer: Copyright 2024 REALTORS® Association of Edmonton IDX. Trademarks are owned or controlled by the Canadian Real Estate Association (CREA) and identify real estate professionals who are members of CREA (REALTOR®, REALTORS®) and/or the quality of services they provide (MLS®, Multiple Listing Service®). 8/28/26 23:04

