
Inscription par: REALTORS® Association of Edmonton / Listed By: Peter F Estephan, Kic Realty
467 Canter Wynd Sherwood Park, AB T8H 3A9
En vigueur
734 900 $ (CAD)
HORAIRES DES PORTES OUVERTES
-
OUVERTESSam, Août 291:00 pm - 3:00 pm

Description
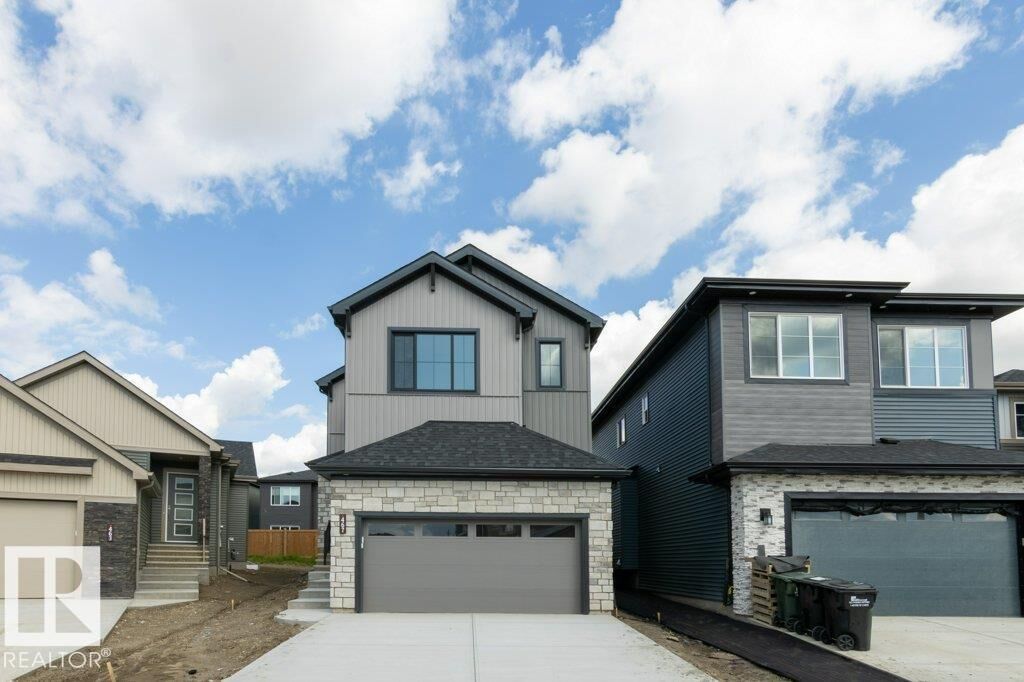
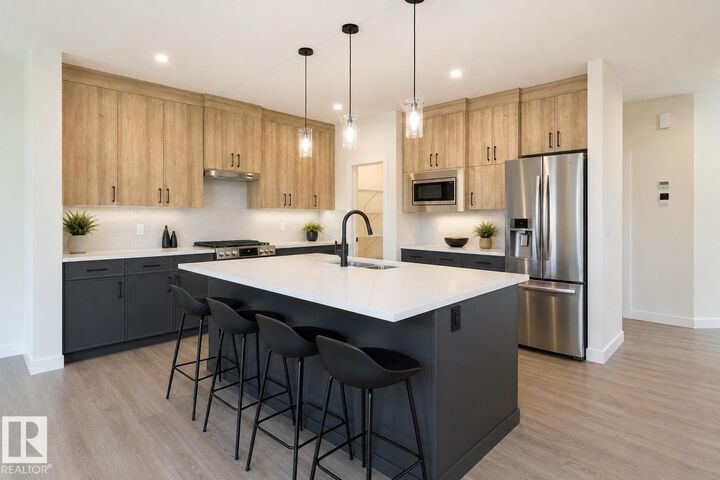
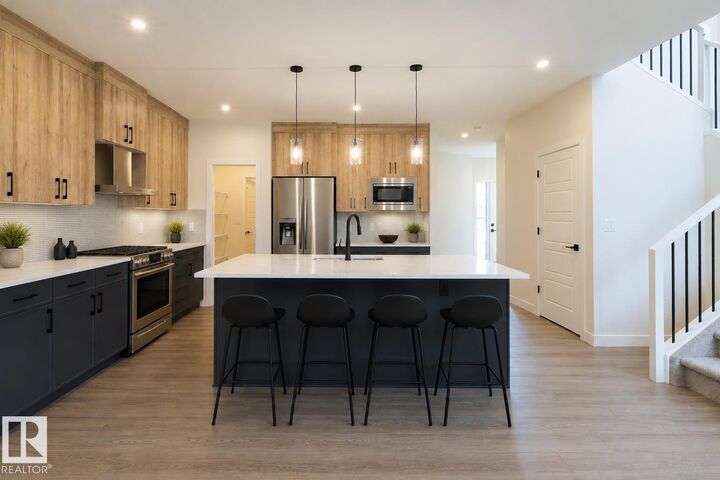
SIMPLY STUNNING! Welcome to the Joseph III by San Rufo Homes, beautifully upgraded with over $60,000 in additions and ideally located in one of Sherwood Park’s newest communities. This exceptional 3-bedroom, 2.5-bath home offers modern luxury and thoughtful design throughout. The open-concept main floor features 9’ ceilings, a private den, soaring open-to-above great room, luxury vinyl plank flooring, electric fireplace with feature wall and a chef-inspired central kitchen with a massive 7’6” x 5’ island, quartz counters, 48” upper cabinets, upgraded backsplash and walk-through pantry. Upstairs boasts a spacious bonus room, convenient laundry and a luxurious primary suite with 5-piece ensuite and custom walk-in closet. The separate side entrance, 9’ basement with bathroom & laundry rough-ins and active HRV offer excellent future development potential. Complete with an oversized 20’ x 22’ attached garage, this stunning home truly has it all!
MLS®:
E4504221
E4504221
Catégorie
Single-Family Home
Single-Family Home
Année de Construction
2026
2026
Style
2 Storey
2 Storey
Ville
Strathcona County
Strathcona County
Listed By
Peter F Estephan, Kic Realty
Source
REALTORS® Association of Edmonton
Dernière vérification Août 29 2026 à 1:47 PM EDT
REALTORS® Association of Edmonton
Dernière vérification Août 29 2026 à 1:47 PM EDT
Détails sur les salles de bains
- Salles de bains: 2
- Salle d’eau: 1
Caractéristiques Intérieures
- Additional Rooms: Laundry Room
- Amenities: See Remarks
Caractéristiques de la propriété
- Foundation: Concrete Perimeter
Chauffage et refroidissement
- Forced Air-1
- Natural Gas
Informations sur les sous-sols
- Full
- Unfinished
Caractéristiques extérieures
- Toit: Asphalt Shingles
Garage
- Double Garage Attached
Stationnement
- Double Garage Attached
Étages
- 2
Surface Habitable
- 2,419 pi. ca.
Disclaimer: Copyright 2024 REALTORS® Association of Edmonton IDX. Trademarks are owned or controlled by the Canadian Real Estate Association (CREA) and identify real estate professionals who are members of CREA (REALTOR®, REALTORS®) and/or the quality of services they provide (MLS®, Multiple Listing Service®). 8/29/26 06:47

