
Inscription par: REALTORS® Association of Edmonton / Listed By: John J Jabbour, The Foundry Real Estate Company Ltd
126 Orchid Crescent Sherwood Park, AB T8H 2E2
En vigueur
675 000 $ (CAD)
HORAIRES DES PORTES OUVERTES
-
OUVERTESSam, Août 2911:00 am - 1:00 pm
Description
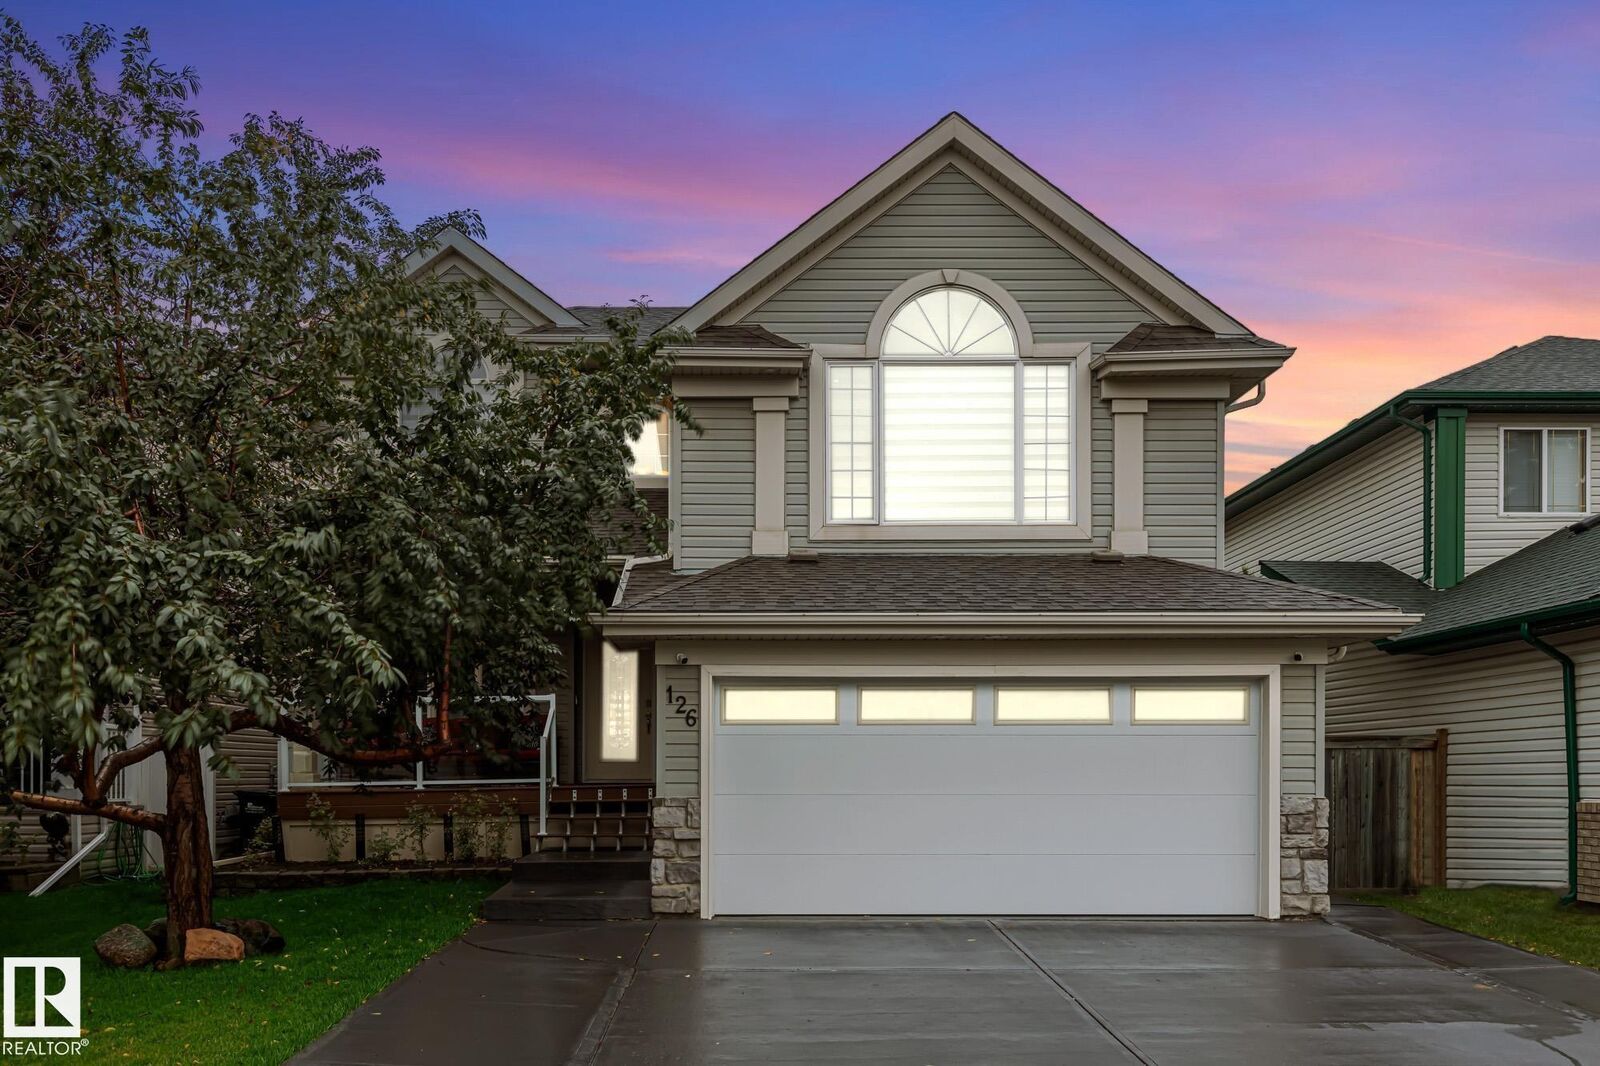
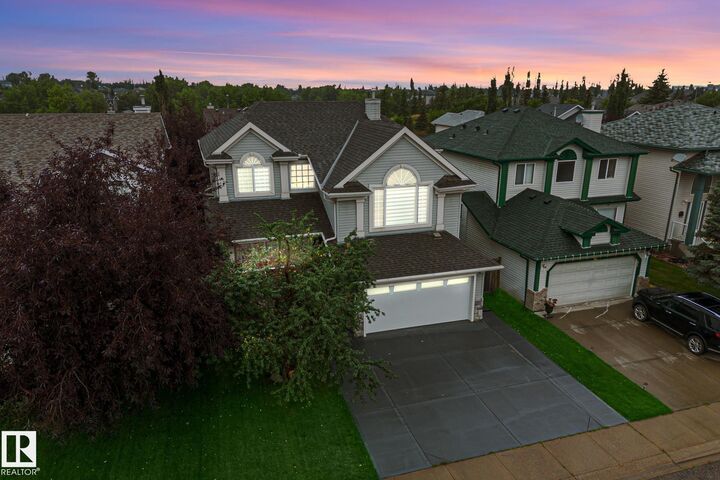
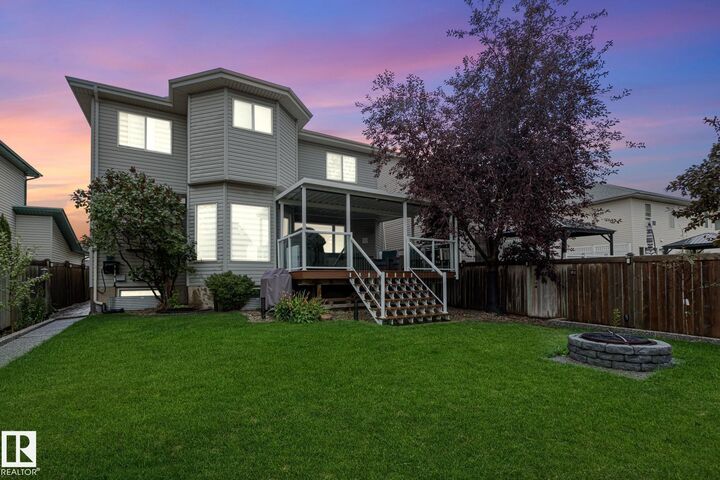
Welcome to this beautifully maintained home in the sought-after community of Clarkdale Meadows in Sherwood Park! Offering 4 bedrooms and 3.5 bathrooms, this thoughtfully upgraded home blends comfort, style, and functionality. The main floor features brand-new laminate flooring, stunning ledge stone feature walls, and an upgraded bathroom. Enjoy year-round comfort with central air conditioning and a heated garage. Outside, you'll find brand-new landscaping, a newly poured driveway and garage pad, and a full patio cover, perfect for enjoying the outdoors in every season. The fully finished basement offers a separate side entrance and features a spacious bedroom, full bathroom, and kitchenette, making it ideal for guests, extended family, or additional living space. With quality finishes and upgrades throughout, this home has been lovingly cared for and is truly move-in ready. Whether you're entertaining guests or relaxing with loved ones, this home offers the perfect combination of elegance and comfort.
MLS®:
E4505284
E4505284
Catégorie
Single-Family Home
Single-Family Home
Année de Construction
2001
2001
Style
2 Storey
2 Storey
Ville
Strathcona County
Strathcona County
Listed By
John J Jabbour, The Foundry Real Estate Company Ltd
Source
REALTORS® Association of Edmonton
Dernière vérification Août 29 2026 à 3:36 AM EDT
REALTORS® Association of Edmonton
Dernière vérification Août 29 2026 à 3:36 AM EDT
Détails sur les salles de bains
- Salles de bains: 3
- Salle d’eau: 1
Caractéristiques Intérieures
- Amenities: Dishwasher-Built-In
- Amenities: Dryer
- Amenities: Garage Control
- Amenities: Stove-Electric
- Amenities: Washer
- Amenities: Refrigerators-Two
- Amenities: Garage Opener
- Amenities: Microwave Hood Fan
- Amenities: Window Coverings
- Amenities: Storage Shed
- Additional Rooms:
- Amenities: Air Conditioning-Central
- Amenities: Vacuum Systems
- Amenities: Garage Heater
- Amenities: Vacuum System Attachments
Informations sur le lot
- Flat Site
- Landscaped
Caractéristiques de la propriété
- Foundation: Concrete Perimeter
Chauffage et refroidissement
- Forced Air-1
- Natural Gas
Informations sur les sous-sols
- Full
- Finished
Caractéristiques extérieures
- Toit: Asphalt Shingles
Garage
- Double Garage Attached
Stationnement
- Double Garage Attached
Étages
- 3
Surface Habitable
- 2,177 pi. ca.
Disclaimer: Copyright 2024 REALTORS® Association of Edmonton IDX. Trademarks are owned or controlled by the Canadian Real Estate Association (CREA) and identify real estate professionals who are members of CREA (REALTOR®, REALTORS®) and/or the quality of services they provide (MLS®, Multiple Listing Service®). 8/28/26 20:36

