
Inscription par: PILLAR 9 - IDX / Listed By: Re/Max Of Lloydminster
4 Sandpiper Estates Sandy Beach, AB T9V 3B5
En vigueur (11 Jours)
714 900 $ (CAD)
Description
MLS®:
A2336722
A2336722
Surface Terrain
1 acres
1 acres
Catégorie
Single-Family Home
Single-Family Home
Année de Construction
2000
2000
Style
Bungalow, Acreage With Residence
Bungalow, Acreage With Residence
Vue
Views
Views
Ville
Lac Ste. Anne County
Lac Ste. Anne County
Listed By
Janelle Kohlman, Re/Max Of Lloydminster
Source
PILLAR 9 - IDX
Dernière vérification Août 28 2026 à 3:58 PM EDT
PILLAR 9 - IDX
Dernière vérification Août 28 2026 à 3:58 PM EDT
Détails sur les salles de bains
- Salles de bains: 2
- Salle d’eau: 1
Caractéristiques Intérieures
- Appliances : Refrigerator
- Appliances : Dishwasher
- Appliances : Electric Stove
- Laundry/Utility Room : Main Level
- Appliances : Dryer
- Appliances : Range Hood
- Appliances : Washer
- Ceiling Fan(s)
- Kitchen Island
- Open Floorplan
- Soaking Tub
- Storage
- Vaulted Ceiling(s)
- Wet Bar
Quartier
- None
Informations sur le lot
- Landscaped
- Views
- Treed
- Lawn
- Fruit Trees/Shrub(s)
- Lake
Caractéristiques de la propriété
- Cheminée: Wood Burning
- Cheminée: Total Fireplace(s) : 2 Gas
- Foundation: Poured Concrete
Chauffage et refroidissement
- Forced Air
- Central Air
Informations sur les sous-sols
- Full
Planchers
- Carpet
- Laminate
- Tile
Caractéristiques extérieures
- Toit: Asphalt Shingle
Informations sur les services publics
- Sewer: Holding Tank
Garage
- Double Garage Attached
Stationnement
- Parking Space(s) : 10
Étages
- 1
Surface Habitable
- 1,386 pi. ca.
Disclaimer: Data is supplied by Pillar 9™ MLS® System. Pillar 9™ is the owner of the copyright in its MLS® System. Data is deemed reliable but is not guaranteed accurate by Pillar 9™. The trademarks MLS®, Multiple Listing Service® and the associated logos are owned by The Canadian Real Estate Association (CREA) and identify the quality of services provided by real estate professionals who are members of CREA. Used under license.
Data is supplied by Pillar 9™ MLS® System. Pillar 9™ is the owner of the copyright in its MLS® System. Data is deemed reliable but is not guaranteed accurate by Pillar 9™. The trademarks MLS®, Multiple Listing Service® and the associated logos are owned by The Canadian Real Estate Association (CREA) and identify the quality of services provided by real estate professionals who are members of CREA. Used under license.
Data is supplied by Pillar 9™ MLS® System. Pillar 9™ is the owner of the copyright in its MLS® System. Data is deemed reliable but is not guaranteed accurate by Pillar 9™. The trademarks MLS®, Multiple Listing Service® and the associated logos are owned by The Canadian Real Estate Association (CREA) and identify the quality of services provided by real estate professionals who are members of CREA. Used under license.


The open-concept main floor has seen some impressive updates, including a stunning kitchen with quartz countertops, an undermount sink, beautiful cabinetry, ample counter space, and a pantry with convenient main-floor laundry. The kitchen flows seamlessly into the dining and living areas, where a large gas fireplace creates a cozy focal point and expansive windows showcase beautiful lake views throughout the great room.
The main floor offers two bedrooms and two bathrooms, including a spacious primary retreat with a large walk-in closet and 5-piece ensuite featuring double sinks, a soaker tub, and separate shower.
Downstairs, the fully finished basement provides even more room to enjoy with two additional bedrooms, a full bathroom, family room, office, bar area, and wood stove.
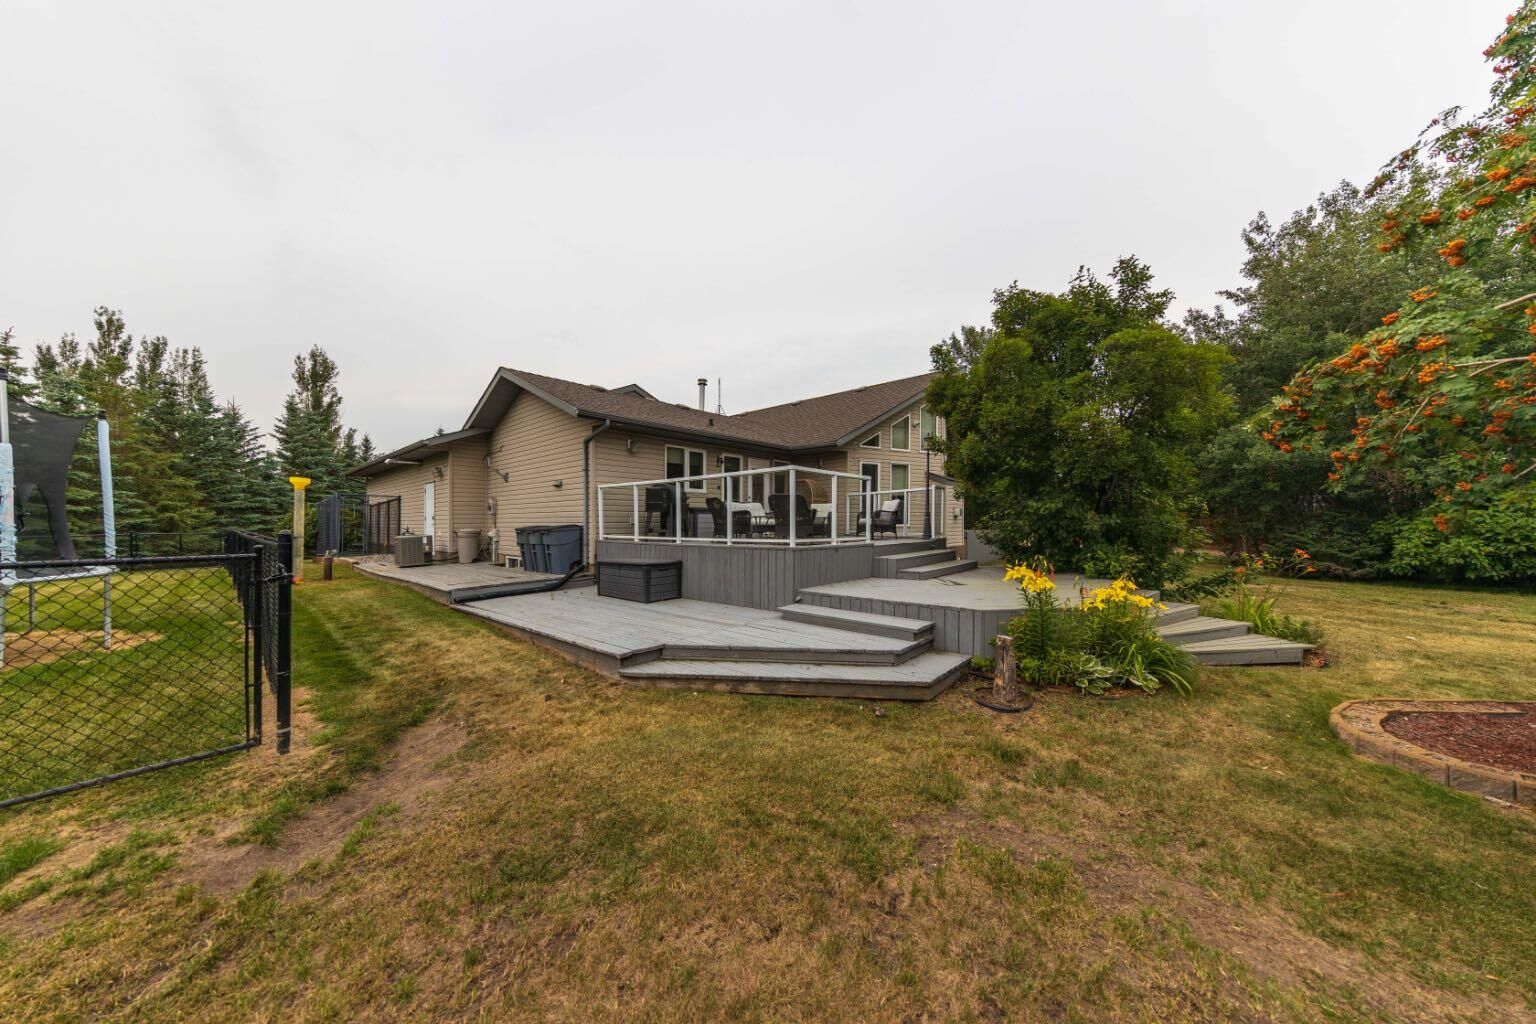
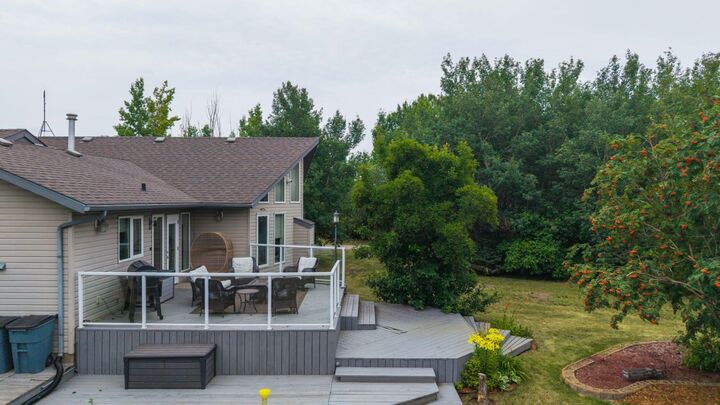
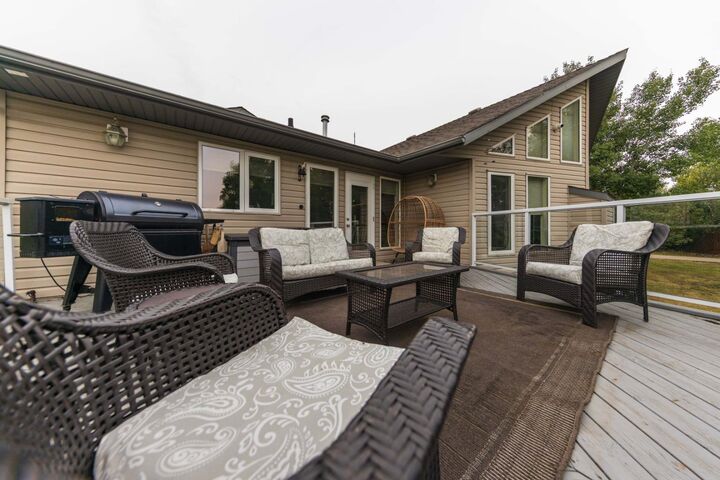
Outside, the property is just as impressive with a heated 33' x 23' garage, RV parking, underground sprinklers, an underground dog perimeter fence, a fenced children's play area, and an incredible variety of landscaping including fruit trees.
Central air conditioning, included appliances, and school bussing to either Lloydminster or Marwayne add even more convenience. With an amazing waterfront setting, extensive upgrades, and room for the whole family, this Sandy Beach property is ready to enjoy!