
Inscription par: PILLAR 9 - IDX / Listed By: Grassroots Realty Group Ltd.
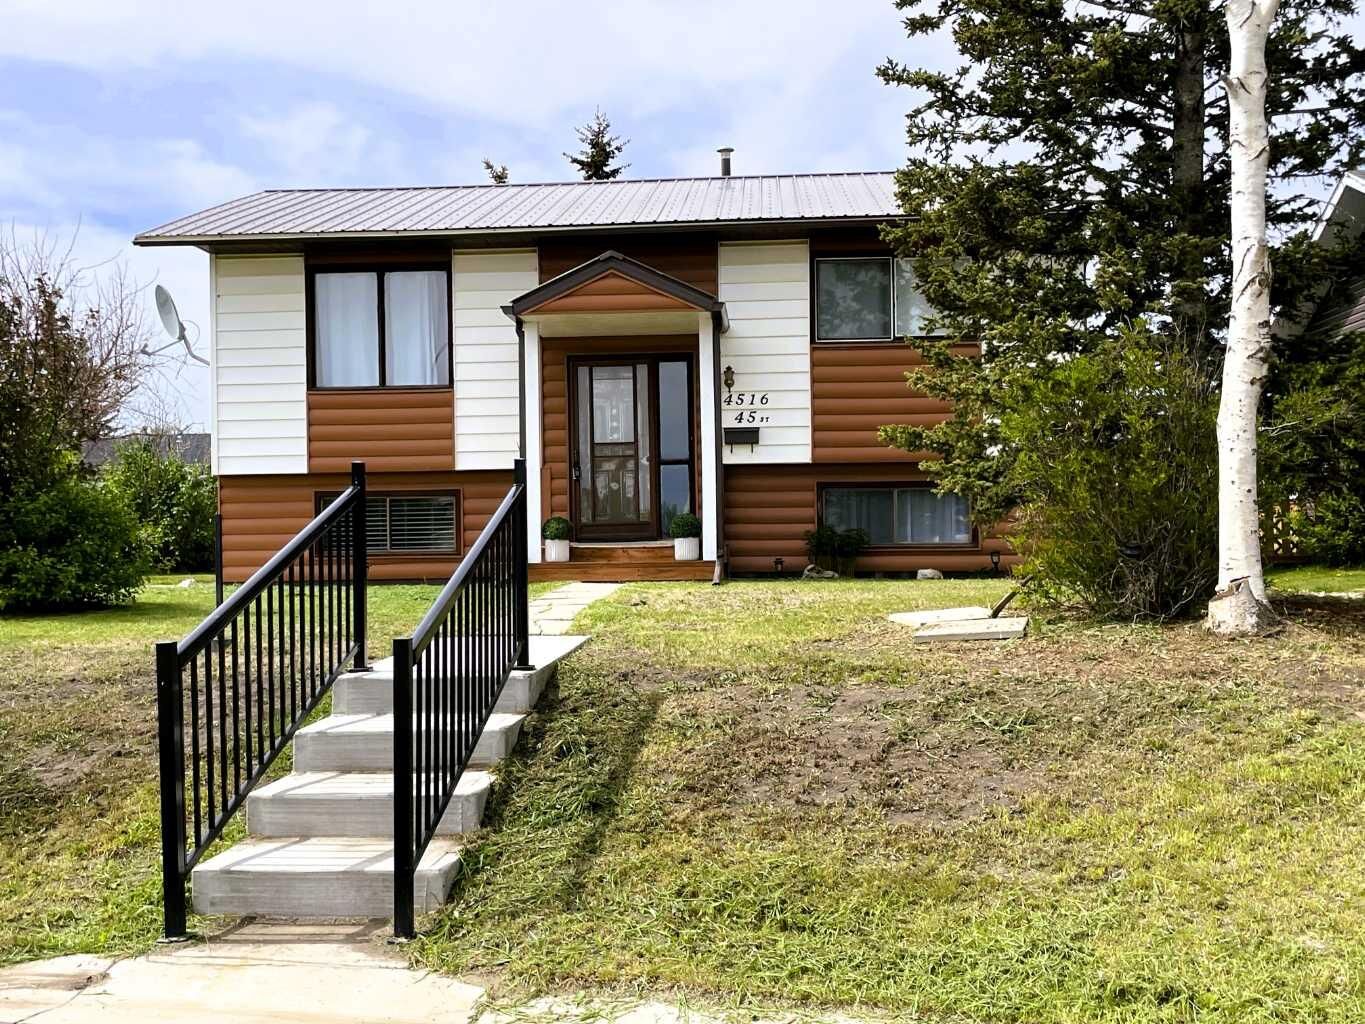
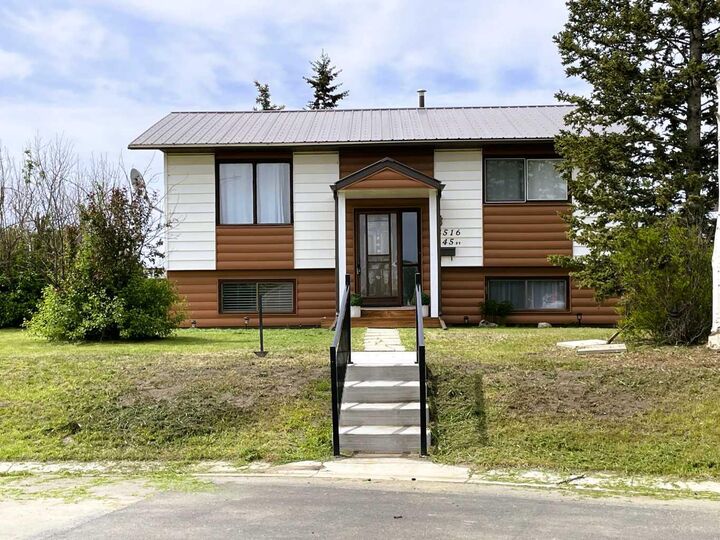
4516 45 Street Rycroft, AB T0H 3A0
En vigueur (217 Jours)
268 500 $ (CAD)
Description
MLS®:
A2280891
A2280891
Surface Terrain
6,280 PI. CA.
6,280 PI. CA.
Catégorie
Single-Family Home
Single-Family Home
Année de Construction
1981
1981
Style
Bi-Level
Bi-Level
Ville
Spirit River No. 133
Spirit River No. 133
Listed By
Ellen Dreger Newman, Grassroots Realty Group Ltd.
Source
PILLAR 9 - IDX
Dernière vérification Août 28 2026 à 9:00 PM EDT
PILLAR 9 - IDX
Dernière vérification Août 28 2026 à 9:00 PM EDT
Détails sur les salles de bains
- Salle de bains: 1
- Salle d’eau: 1
Caractéristiques Intérieures
- Appliances : Refrigerator
- Appliances : Dishwasher
- Appliances : Dryer
- Appliances : Window Coverings
- Laundry/Utility Room : In Basement
- Appliances : Washer
- Appliances : Electric Range
- Appliances : Microwave Hood Fan
- Ceiling Fan(s)
- No Smoking Home
- Soaking Tub
- Storage
- No Animal Home
- See Remarks
Quartier
- None
Informations sur le lot
- Landscaped
- Private
- Irregular Lot
- Lawn
- Low Maintenance Landscape
- Back Lane
- Back Yard
- Front Yard
- Few Trees
- Gentle Sloping
Caractéristiques de la propriété
- Cheminée: Family Room
- Cheminée: Wood Burning Stove
- Cheminée: Total Fireplace(s) : 1 Basement
- Foundation: Wood
- Foundation: Perimeter Wall
Chauffage et refroidissement
- Wood
- None
Informations sur les sous-sols
- Full
Planchers
- Carpet
- Vinyl Plank
Caractéristiques extérieures
- Toit: Metal
Stationnement
- Rv Access/Parking
- Parking Space(s) : 6
Étages
- 1
Surface Habitable
- 832 pi. ca.
Historique des prix des annonces
Date
Événement
Prix
% Variation en
$ (+/-)
Mai 29, 2026
Prix modifié
268 500 $
-2%
-5 000 $
Disclaimer: Data is supplied by Pillar 9™ MLS® System. Pillar 9™ is the owner of the copyright in its MLS® System. Data is deemed reliable but is not guaranteed accurate by Pillar 9™. The trademarks MLS®, Multiple Listing Service® and the associated logos are owned by The Canadian Real Estate Association (CREA) and identify the quality of services provided by real estate professionals who are members of CREA. Used under license.
Data is supplied by Pillar 9™ MLS® System. Pillar 9™ is the owner of the copyright in its MLS® System. Data is deemed reliable but is not guaranteed accurate by Pillar 9™. The trademarks MLS®, Multiple Listing Service® and the associated logos are owned by The Canadian Real Estate Association (CREA) and identify the quality of services provided by real estate professionals who are members of CREA. Used under license.
Data is supplied by Pillar 9™ MLS® System. Pillar 9™ is the owner of the copyright in its MLS® System. Data is deemed reliable but is not guaranteed accurate by Pillar 9™. The trademarks MLS®, Multiple Listing Service® and the associated logos are owned by The Canadian Real Estate Association (CREA) and identify the quality of services provided by real estate professionals who are members of CREA. Used under license.


The lower level is thoughtfully arranged for both comfort and practicality, featuring a large family room accentuated by a woodstove—ideal for gatherings during cooler Alberta evenings. Additional amenities include a utility room (Furnace 2026, Hot Water Tank 2024) ample storage, and a half bath, facilitating everyday convenience. Versatile spaces are suitable for both private relaxation and hosting guests, all unified by the home's serene ambiance. The fenced backyard includes a back patio, perfect for unwinding, while substantial onsite parking accommodates visitors with ease.
This property enjoys convenient access to Highway 2, supporting straight forward commutes to Grande Prairie, Fairview, Donnelly, Spirit River, or Dawson Creek.
While modest in size, this residence is highly functional and comprehensively appointed, making it well suited for first-time buyers, families, or those preparing for retirement. This opportunity warrants consideration. Reach out to your favorite realtor for your private viewing today! A list of improvements can be viewed under the photo section.
Disclosure: Seller is a licensed Realtor® in the province of Alberta with Grassroots Realty Group Ltd.