
Inscription par: PILLAR 9 - IDX / Listed By: Easy List Realty
241054 Range Road 260 Rural Wheatland County, AB T1P 0Y6
En vigueur (455 Jours)
1 550 000 $ (CAD)
Description
MLS®:
A2226490
A2226490
Surface Terrain
60.05 acres
60.05 acres
Catégorie
Single-Family Home
Single-Family Home
Année de Construction
1984
1984
Style
Bungalow, Acreage With Residence
Bungalow, Acreage With Residence
Vue
Views
Views
Ville
Wheatland County
Wheatland County
Listed By
Darya Pfund, Easy List Realty
Source
PILLAR 9 - IDX
Dernière vérification Août 29 2026 à 2:51 PM EDT
PILLAR 9 - IDX
Dernière vérification Août 29 2026 à 2:51 PM EDT
Détails sur les salles de bains
- Salles de bains: 3
Caractéristiques Intérieures
- Appliances : Refrigerator
- Appliances : Dishwasher
- Appliances : Electric Stove
- Laundry/Utility Room : Main Level
- Appliances : Built-In Oven
- Appliances : Dryer
- Appliances : Microwave
- Appliances : Washer
- Appliances : Electric Range
- Appliances : Garburator
- Appliances : Electric Cooktop
- Laundry/Utility Room : Lower Level
- Laundry/Utility Room : Electric Dryer Hookup
- Laundry/Utility Room : Washer Hookup
- Appliances : Electric Water Heater
- Bar
- Built-In Features
- Ceiling Fan(s)
- Central Vacuum
- Closet Organizers
- Double Vanity
- High Ceilings
- Kitchen Island
- No Smoking Home
- Open Floorplan
- Pantry
- Separate Entrance
- Walk-In Closet(s)
- Jetted Tub
- Wet Bar
- Recessed Lighting
- Beamed Ceilings
- Dry Bar
- Wired for Data
- Natural Woodwork
- Wood Windows
Quartier
- None
Informations sur le lot
- No Neighbours Behind
- Landscaped
- Private
- Views
- Pasture
- Treed
- Lawn
- Back Yard
- Front Yard
- Creek/River/Stream/Pond
- Meadow
- Native Plants
- Farm
- Wetlands
Caractéristiques de la propriété
- Cheminée: Wood Burning Stove
- Cheminée: Gas Log
- Cheminée: Total Fireplace(s) : 2 Gas
- Foundation: Poured Concrete
Chauffage et refroidissement
- Wood Stove
- Window Unit(s)
Informations sur les sous-sols
- Full
Planchers
- Laminate
- Ceramic Tile
- Hardwood
- Vinyl
- Concrete
Caractéristiques extérieures
- Toit: Cedar Shake
Informations sur les services publics
- Sewer: Holding Tank
Stationnement
- Rv Access/Parking
- Parking Space(s) : 10
Étages
- 1
Surface Habitable
- 1,555 pi. ca.
Historique des prix des annonces
Date
Événement
Prix
% Variation en
$ (+/-)
Sep 30, 2025
Prix modifié
1 550 000 $
-18%
-340 000 $
Disclaimer: Data is supplied by Pillar 9™ MLS® System. Pillar 9™ is the owner of the copyright in its MLS® System. Data is deemed reliable but is not guaranteed accurate by Pillar 9™. The trademarks MLS®, Multiple Listing Service® and the associated logos are owned by The Canadian Real Estate Association (CREA) and identify the quality of services provided by real estate professionals who are members of CREA. Used under license.
Data is supplied by Pillar 9™ MLS® System. Pillar 9™ is the owner of the copyright in its MLS® System. Data is deemed reliable but is not guaranteed accurate by Pillar 9™. The trademarks MLS®, Multiple Listing Service® and the associated logos are owned by The Canadian Real Estate Association (CREA) and identify the quality of services provided by real estate professionals who are members of CREA. Used under license.
Data is supplied by Pillar 9™ MLS® System. Pillar 9™ is the owner of the copyright in its MLS® System. Data is deemed reliable but is not guaranteed accurate by Pillar 9™. The trademarks MLS®, Multiple Listing Service® and the associated logos are owned by The Canadian Real Estate Association (CREA) and identify the quality of services provided by real estate professionals who are members of CREA. Used under license.


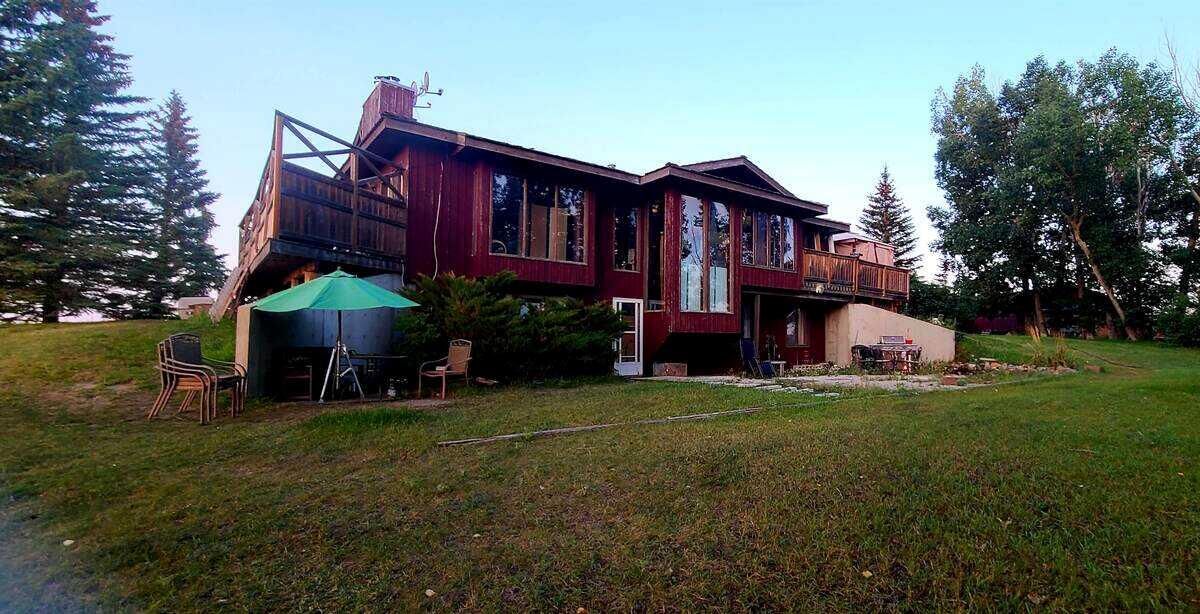
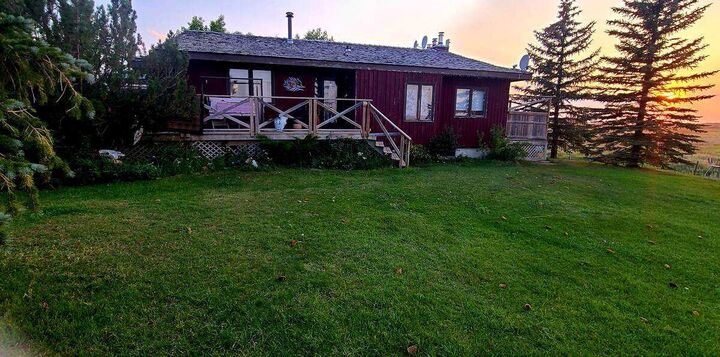
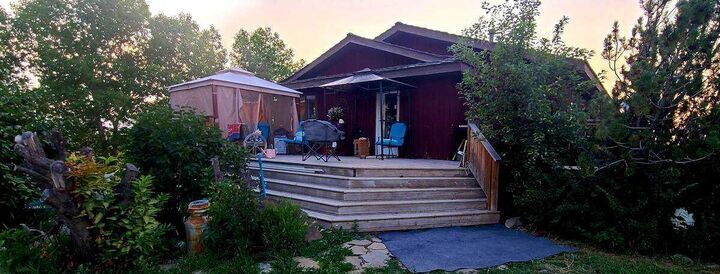
This awesome piece of Country property has the Potential To Subdivide or redesignate to commercial or maintain Agriculture status. Within the Wheatland County west Highway 1 area structure plan and only minutes from the De Havilland Field aircraft manufacturing facility project. Live the country life in this comfortable country home with 60 acres that has a creek flowing through or purchase as a holding property with options to redesignate or subdivide for future business opportunities upon County approval. Located close to all amenities and main highway just west of Strathmore and 20 minutes to Calgary. Only 1/2 km off of Highway 1.
Currently runs as a horse and cattle ranch with 50 acres of grazing land. It has a creek running through the coulee with a dugout. There is a hay field plus native grass used for grazing. The ranch also has a 900 sq ft 5 stall barn with water hydrant and electricity also shelters, corrals and is fenced and cross fenced. The home is an upgraded raised bungalow with a walkout basement with in-floor heating and wood stove, plus 3 bedrooms, 4-piece bathroom and family room all on lower level. The house has nearly 3000 sq ft of fully developed and usable living space main level is open concept kitchen, dining room and living room with 2 bedrooms a 4-piece bathroom and a 6-piece ensuite and a walk-in closet in master. Huge decks on north, south and east sides. It has much more such as mountain views, incredible sunsets and a treed yard. Great water, newer septic tank, hot water tank, pressure tank and boiler tank. Beautiful home!