
Inscription par: PILLAR 9 - IDX / Listed By: Royal Lepage Tamarack Trail Realty
272 465015 Rr63a Range Rural Wetaskiwin No. 10, County of, AB T0C 0C0
En vigueur (47 Jours)
675 000 $ (CAD)
Description
MLS®:
A2328411
A2328411
Surface Terrain
0.55 acres
0.55 acres
Catégorie
Single-Family Home
Single-Family Home
Année de Construction
2007
2007
Style
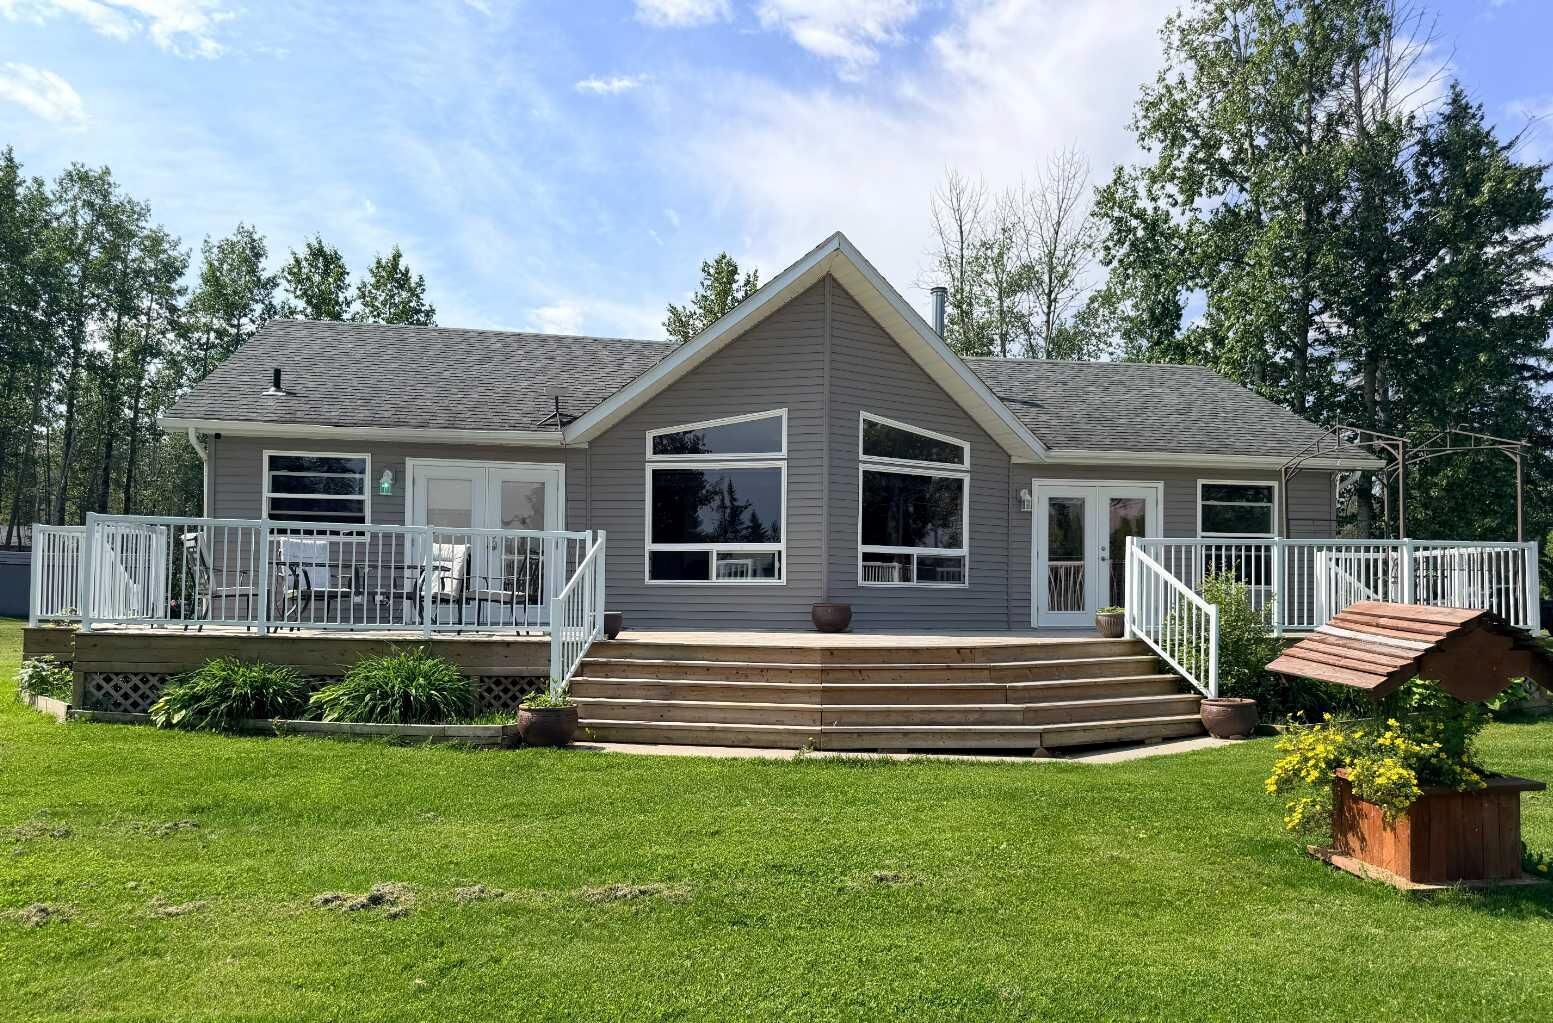
Bungalow
Bungalow
Ville
County Of Wetaskiwin No. 10
County Of Wetaskiwin No. 10
Listed By
Lynn Macdonald, Royal Lepage Tamarack Trail Realty
Source
PILLAR 9 - IDX
Dernière vérification Août 29 2026 à 1:50 PM EDT
PILLAR 9 - IDX
Dernière vérification Août 29 2026 à 1:50 PM EDT
Détails sur les salles de bains
- Salles de bains: 2
Caractéristiques Intérieures
- Appliances : Refrigerator
- Appliances : Dishwasher
- Appliances : Electric Stove
- Laundry/Utility Room : Main Level
- Appliances : Microwave Hood Fan
- Built-In Features
- Ceiling Fan(s)
Quartier
- None
Informations sur le lot
- Corner Lot
Caractéristiques de la propriété
- Cheminée: Total Fireplace(s) : 1 Gas
- Foundation: Other
Chauffage et refroidissement
- Forced Air
- None
Informations sur le condo
- Frais: $200/Annually
Planchers
- Linoleum
- Laminate
Caractéristiques extérieures
- Toit: Asphalt Shingle
Informations sur les services publics
- Sewer: Septic Tank
Garage
- Double Garage Detached
Stationnement
- Parking Space(s) : 4
Étages
- 1
Surface Habitable
- 1,342 pi. ca.
Disclaimer: Data is supplied by Pillar 9™ MLS® System. Pillar 9™ is the owner of the copyright in its MLS® System. Data is deemed reliable but is not guaranteed accurate by Pillar 9™. The trademarks MLS®, Multiple Listing Service® and the associated logos are owned by The Canadian Real Estate Association (CREA) and identify the quality of services provided by real estate professionals who are members of CREA. Used under license.
Data is supplied by Pillar 9™ MLS® System. Pillar 9™ is the owner of the copyright in its MLS® System. Data is deemed reliable but is not guaranteed accurate by Pillar 9™. The trademarks MLS®, Multiple Listing Service® and the associated logos are owned by The Canadian Real Estate Association (CREA) and identify the quality of services provided by real estate professionals who are members of CREA. Used under license.
Data is supplied by Pillar 9™ MLS® System. Pillar 9™ is the owner of the copyright in its MLS® System. Data is deemed reliable but is not guaranteed accurate by Pillar 9™. The trademarks MLS®, Multiple Listing Service® and the associated logos are owned by The Canadian Real Estate Association (CREA) and identify the quality of services provided by real estate professionals who are members of CREA. Used under license.


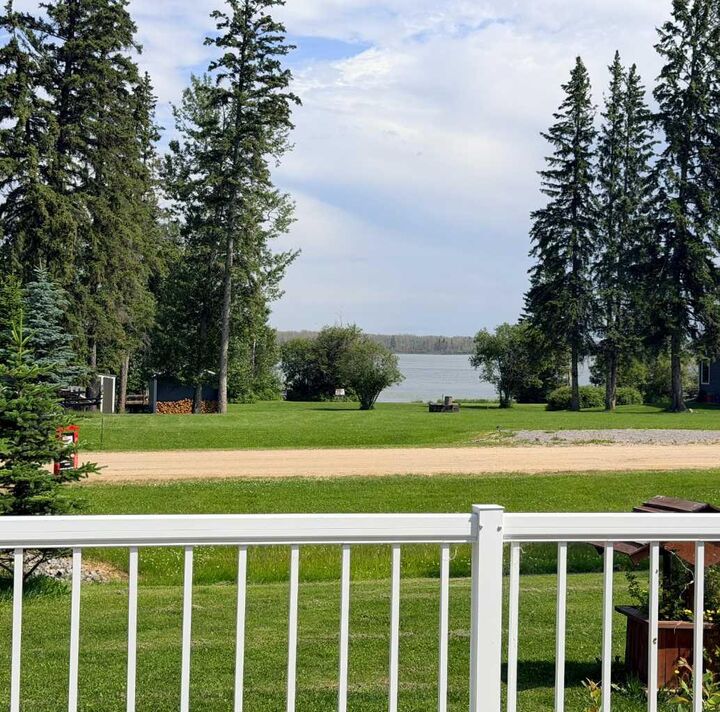
The second lot includes a heated double car garage. This space offers additional room for family gatherings/mancave. A rare added feature of this property is it offers two titles, 2 boat launch pads, separate services for power and gas making it an ideal option for those looking to enjoy all that Buck Lake has to offer.
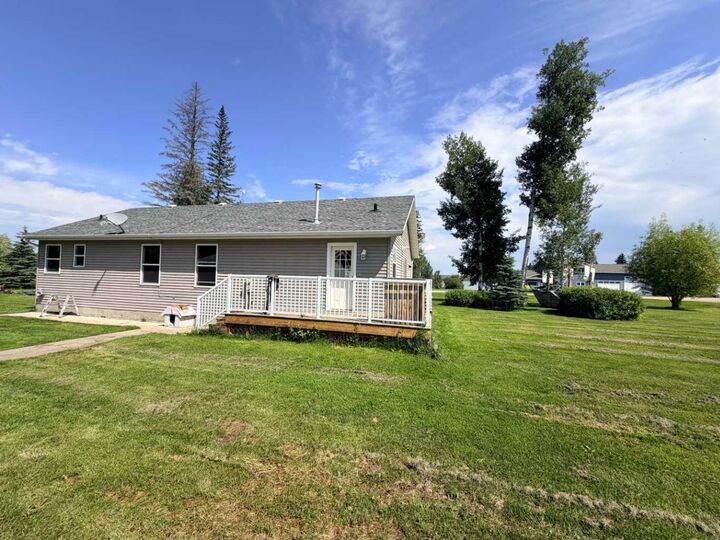
The extra-large yard with its mature landscaping and multiple garden beds and firepit area. Additional outbuildings provide exceptional storage and versatility for your watersport toys. Whether you're searching for a year-round residence, weekend retreat, or recreational property, this home offers a great combination of location, comfort, and functionality in a sought-after lake setting.