
Inscription par: PILLAR 9 - IDX / Listed By: Alberta Realty Inc.
52059 Range Road 220 #22 Rural Strathcona County, AB T8E 1B9
En vigueur (43 Jours)
535 000 $ (CAD)
Description
MLS®:
A2327197
A2327197
Surface Terrain
0.31 acres
0.31 acres
Catégorie
Single-Family Home
Single-Family Home
Année de Construction
1983
1983
Style
Acreage With Residence, 1 and Half Storey
Acreage With Residence, 1 and Half Storey
Ville
Strathcona County
Strathcona County
Listed By
Taylor Mitchell, Alberta Realty Inc.
Source
PILLAR 9 - IDX
Dernière vérification Août 28 2026 à 10:15 PM EDT
PILLAR 9 - IDX
Dernière vérification Août 28 2026 à 10:15 PM EDT
Détails sur les salles de bains
- Salle de bains: 1
- Salle d’eau: 1
Caractéristiques Intérieures
- Appliances : Refrigerator
- Appliances : Dishwasher
- Appliances : Electric Stove
- Laundry/Utility Room : Main Level
- Appliances : Dryer
- Appliances : Garage Control(s)
- Laundry/Utility Room : Laundry Room
- Appliances : Washer
- Ceiling Fan(s)
- High Ceilings
- Kitchen Island
- Open Floorplan
- Pantry
- Storage
- Walk-In Closet(s)
- Laminate Counters
- Beamed Ceilings
- Natural Woodwork
Quartier
- None
Informations sur le lot
- No Neighbours Behind
- Private
- Low Maintenance Landscape
- Back Yard
- Front Yard
- Many Trees
Caractéristiques de la propriété
- Cheminée: Total Fireplace(s) : 1 Gas
- Foundation: Poured Concrete
Chauffage et refroidissement
- Natural Gas
- None
Informations sur les sous-sols
- Crawl Space
Planchers
- Linoleum
- Hardwood
- Vinyl Plank
Caractéristiques extérieures
- Toit: Metal
Informations sur les services publics
- Sewer: Public Sewer
Garage
- Double Garage Detached
Stationnement
- Rv Access/Parking
- Parking Space(s) : 6
Étages
- 2
Surface Habitable
- 1,649 pi. ca.
Disclaimer: Data is supplied by Pillar 9™ MLS® System. Pillar 9™ is the owner of the copyright in its MLS® System. Data is deemed reliable but is not guaranteed accurate by Pillar 9™. The trademarks MLS®, Multiple Listing Service® and the associated logos are owned by The Canadian Real Estate Association (CREA) and identify the quality of services provided by real estate professionals who are members of CREA. Used under license.
Data is supplied by Pillar 9™ MLS® System. Pillar 9™ is the owner of the copyright in its MLS® System. Data is deemed reliable but is not guaranteed accurate by Pillar 9™. The trademarks MLS®, Multiple Listing Service® and the associated logos are owned by The Canadian Real Estate Association (CREA) and identify the quality of services provided by real estate professionals who are members of CREA. Used under license.
Data is supplied by Pillar 9™ MLS® System. Pillar 9™ is the owner of the copyright in its MLS® System. Data is deemed reliable but is not guaranteed accurate by Pillar 9™. The trademarks MLS®, Multiple Listing Service® and the associated logos are owned by The Canadian Real Estate Association (CREA) and identify the quality of services provided by real estate professionals who are members of CREA. Used under license.


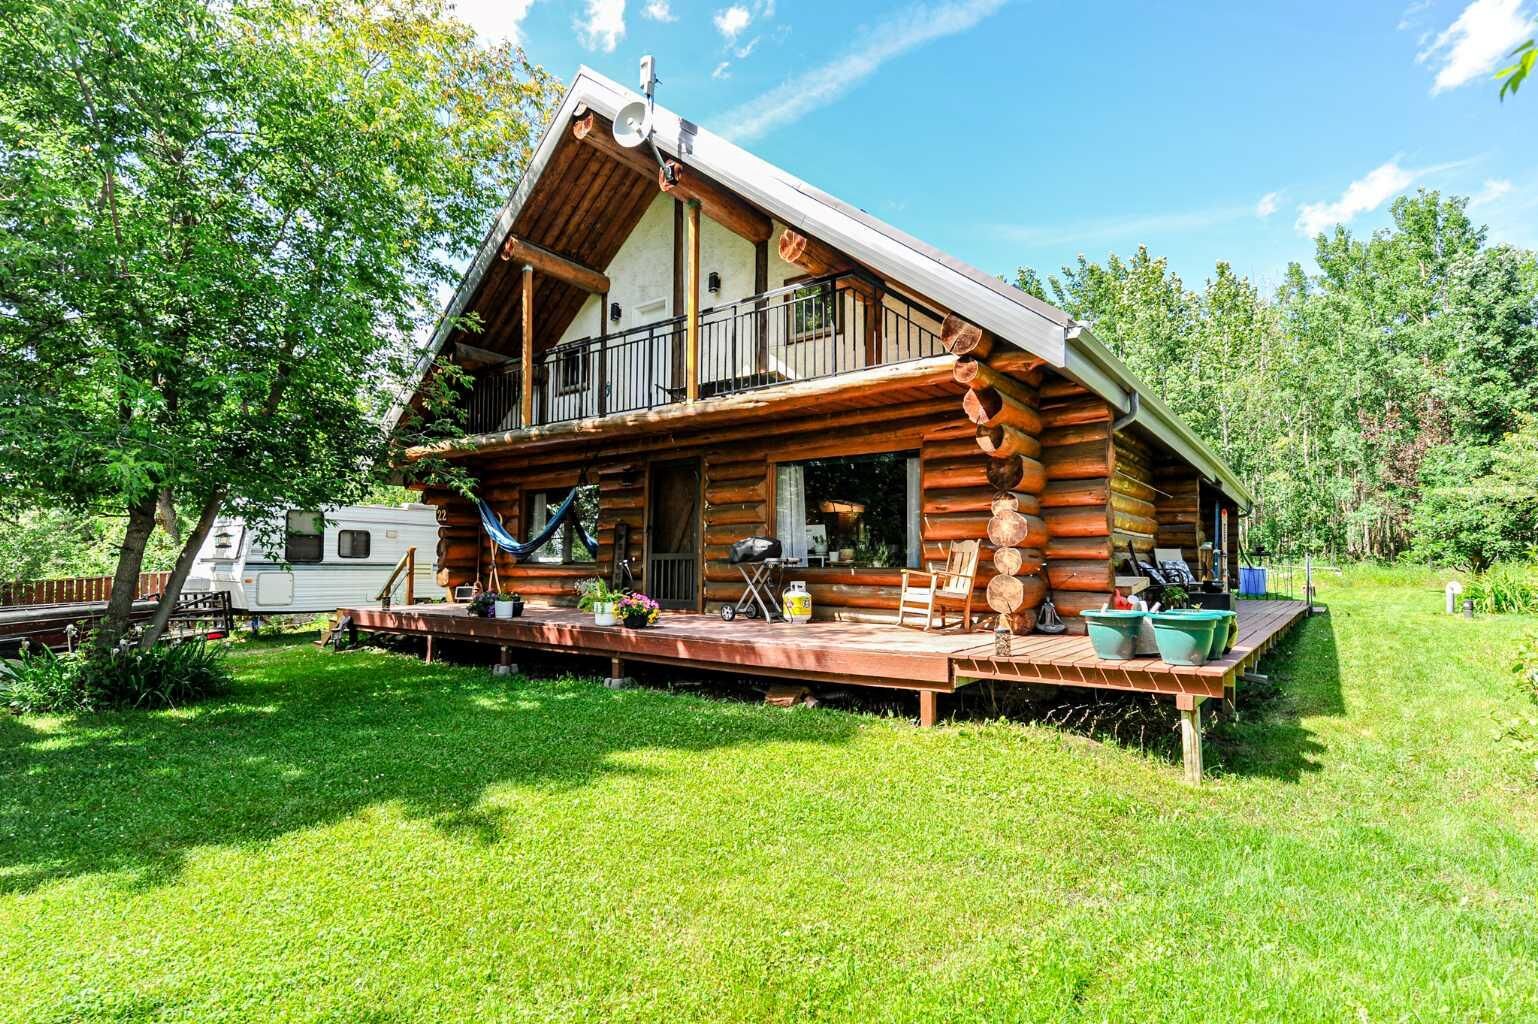
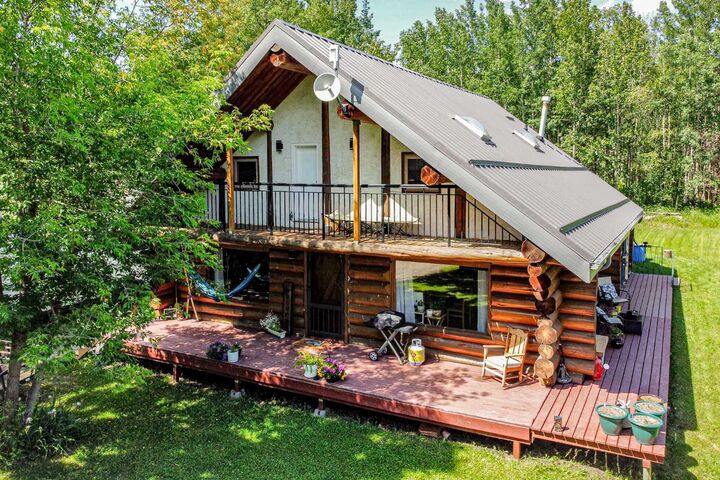
The main floor includes a 4-piece bathroom, eat-in kitchen, cozy living room with a gas fireplace, laundry room, and plenty of extra space for dining, office, reading, or play. Upstairs, you'll find 3 bedrooms, including the primary with it's own ensuite and walk-in closet. Step outside to the wrap-around deck, an ideal place to enjoy your morning coffee or take in the serene surroundings.
Practical updates include a new metal roof, newer boiler, hot water tank, municipal sewer service, and an oversized detached double garage with plenty of room for vehicles, toys, and storage.
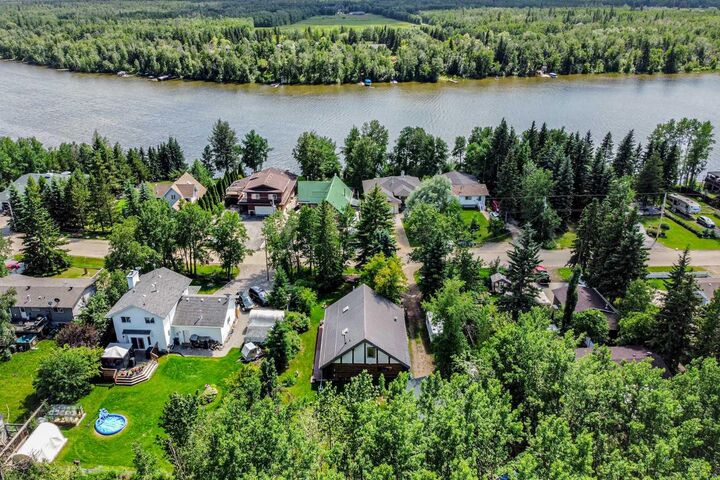
Half Moon Lake is known for its exceptional outdoor lifestyle, offering lake access for swimming, boating, and fishing throughout the summer, along with a 2.2 km skating trail in the winter. Whether you're looking for a full-time residence or a relaxing retreat, this exceptional log home offers a lifestyle that's as unique as the property itself.