
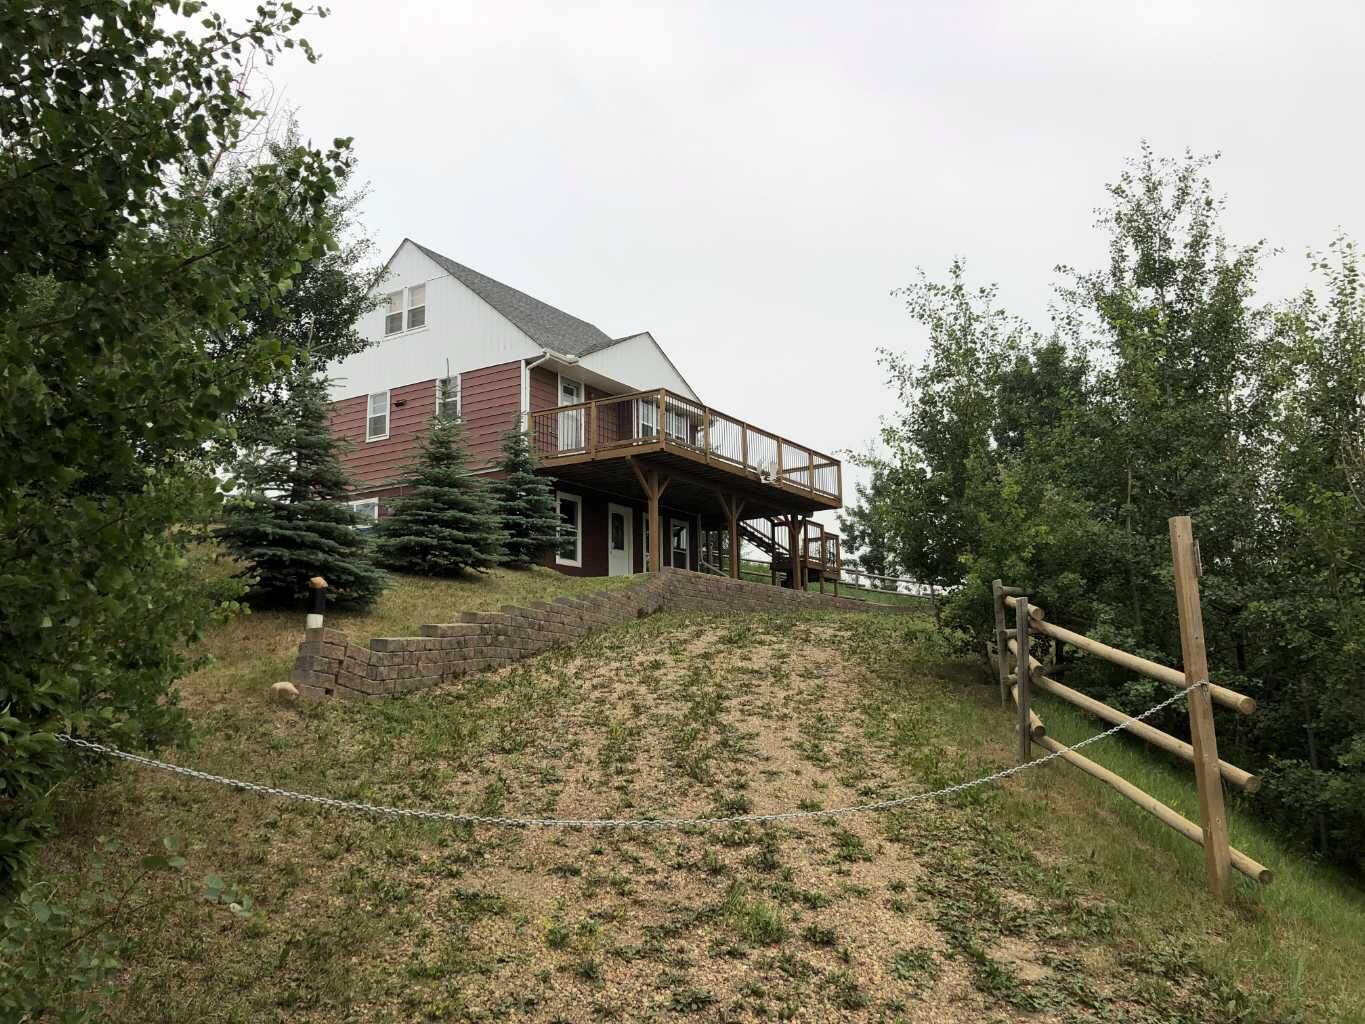
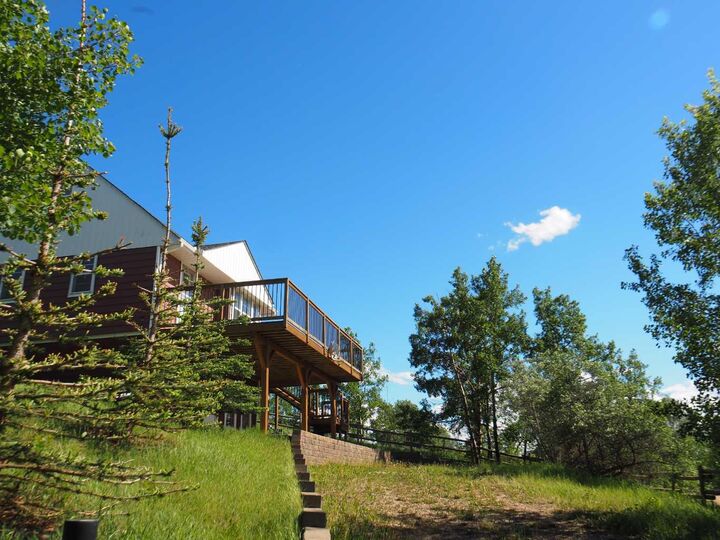
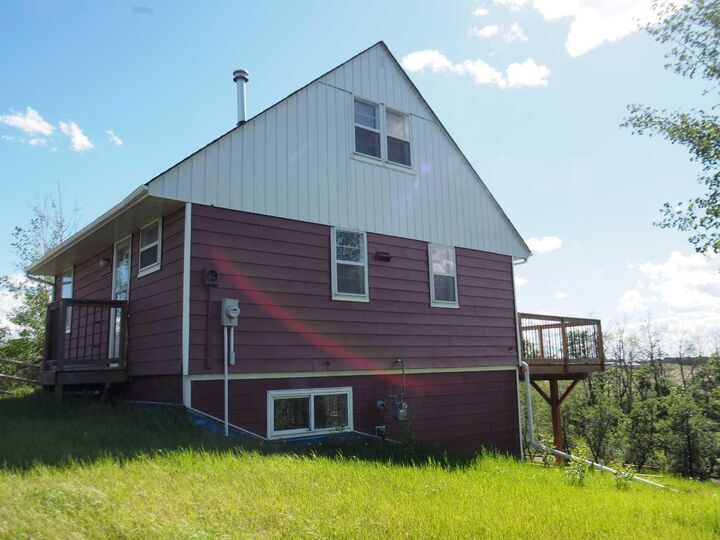
Inscription par: PILLAR 9 - IDX / Listed By: Royal Lepage Lifestyles Realty
Buffalo Drive 1 Rural Stettler No. 6, County of, AB T0C 3B0
En vigueur (49 Jours)
329 900 $ (CAD)
Description
MLS®:
A2328572
A2328572
Surface Terrain
0.45 acres
0.45 acres
Catégorie
Single-Family Home
Single-Family Home
Style
1 and Half Storey
1 and Half Storey
Vue
Views
Views
Ville
Stettler County No. 6
Stettler County No. 6
Listed By
Michael Gouchie, Royal Lepage Lifestyles Realty
Source
PILLAR 9 - IDX
Dernière vérification Août 29 2026 à 5:52 PM EDT
PILLAR 9 - IDX
Dernière vérification Août 29 2026 à 5:52 PM EDT
Détails sur les salles de bains
- Salle de bains: 1
Caractéristiques Intérieures
- Appliances : Refrigerator
- Appliances : Electric Stove
- Breakfast Bar
- Open Floorplan
- Pantry
Quartier
- Scenic Sands
Informations sur le lot
- Views
- Irregular Lot
- Few Trees
Caractéristiques de la propriété
- Cheminée: Total Fireplace(s) : 0
- Foundation: Icf Block
Chauffage et refroidissement
- Natural Gas
- None
Informations sur les sous-sols
- Full
Planchers
- Linoleum
- Ceramic Tile
- Hardwood
Caractéristiques extérieures
- Toit: Asphalt Shingle
Informations sur les services publics
- Sewer: Holding Tank
Stationnement
- Parking Pad
- Parking Space(s) : 2
Étages
- 2
Surface Habitable
- 943 pi. ca.
Disclaimer: Data is supplied by Pillar 9™ MLS® System. Pillar 9™ is the owner of the copyright in its MLS® System. Data is deemed reliable but is not guaranteed accurate by Pillar 9™. The trademarks MLS®, Multiple Listing Service® and the associated logos are owned by The Canadian Real Estate Association (CREA) and identify the quality of services provided by real estate professionals who are members of CREA. Used under license.
Data is supplied by Pillar 9™ MLS® System. Pillar 9™ is the owner of the copyright in its MLS® System. Data is deemed reliable but is not guaranteed accurate by Pillar 9™. The trademarks MLS®, Multiple Listing Service® and the associated logos are owned by The Canadian Real Estate Association (CREA) and identify the quality of services provided by real estate professionals who are members of CREA. Used under license.
Data is supplied by Pillar 9™ MLS® System. Pillar 9™ is the owner of the copyright in its MLS® System. Data is deemed reliable but is not guaranteed accurate by Pillar 9™. The trademarks MLS®, Multiple Listing Service® and the associated logos are owned by The Canadian Real Estate Association (CREA) and identify the quality of services provided by real estate professionals who are members of CREA. Used under license.


And don’t forget about the lake! It’s just a short walk or zoom around in your golf cart to get there faster. Create lasting memories with loved ones on Buffalo Lake’s south shore, nestled within the warm community of Scenic Sands.
The kids and grandkids will spend countless hours at the playground or swimming and exploring at the beach.
The private backyard invites you to spend some quality time with family and friends: fun and laughter is guaranteed. Scenic Sands at Buffalo Lake is easily accessible and well-located—a wonderful neighborhood for building cherished memories with family and friends, whether for summer escapes or full-time living. Don’t forget to bring the cards and board games to keep the fun and laughter rolling. The long weekends with family and friends will carve out invaluable memories.
And if you have to many people dropping by there is always the family campground of Old MacDonalds farm just down the road.