
Inscription par: PILLAR 9 - IDX / Listed By: Royal Lepage Central
39037 19-3 Range Rural Stettler No. 6, County of, AB T0C 2L0
En vigueur (128 Jours)
645 000 $ (CAD)
Description
MLS®:
A2304193
A2304193
Surface Terrain
7.56 acres
7.56 acres
Catégorie
Single-Family Home
Single-Family Home
Année de Construction
1986
1986
Style
Bungalow, Acreage With Residence
Bungalow, Acreage With Residence
Ville
Stettler County No. 6
Stettler County No. 6
Listed By
Matt Liske, Royal Lepage Central
Source
PILLAR 9 - IDX
Dernière vérification Août 29 2026 à 3:21 PM EDT
PILLAR 9 - IDX
Dernière vérification Août 29 2026 à 3:21 PM EDT
Détails sur les salles de bains
- Salles de bains: 4
- Salle d’eau: 1
Caractéristiques Intérieures
- Appliances : Refrigerator
- Appliances : Dishwasher
- Laundry/Utility Room : Main Level
- Appliances : Washer/Dryer
- Appliances : Electric Oven
- Bar
- See Remarks
Quartier
- None
Informations sur le lot
- No Neighbours Behind
- Landscaped
- Private
- Treed
- Lawn
- See Remarks
- Back Yard
- Fruit Trees/Shrub(s)
- Many Trees
- Secluded
Caractéristiques de la propriété
- Cheminée: Total Fireplace(s) : 1 Wood Burning
- Foundation: Preserved Wood
Chauffage et refroidissement
- Natural Gas
- None
Informations sur les sous-sols
- Full
Planchers
- Carpet
- Linoleum
- Laminate
- Tile
- Vinyl
Caractéristiques extérieures
- Toit: Metal
Informations sur les services publics
- Sewer: Open Discharge
Garage
- Double Garage Attached
Stationnement
- Additional Parking
Étages
- 1
Surface Habitable
- 2,572 pi. ca.
Historique des prix des annonces
Date
Événement
Prix
% Variation en
$ (+/-)
Juil 17, 2026
Prix modifié
645 000 $
-4%
-25 000 $
Juin 22, 2026
Prix modifié
670 000 $
-4%
-29 000 $
Mai 27, 2026
Prix modifié
699 000 $
-4%
-30 000 $
Mai 12, 2026
Prix modifié
729 000 $
-3%
-20 000 $
Disclaimer: Data is supplied by Pillar 9™ MLS® System. Pillar 9™ is the owner of the copyright in its MLS® System. Data is deemed reliable but is not guaranteed accurate by Pillar 9™. The trademarks MLS®, Multiple Listing Service® and the associated logos are owned by The Canadian Real Estate Association (CREA) and identify the quality of services provided by real estate professionals who are members of CREA. Used under license.
Data is supplied by Pillar 9™ MLS® System. Pillar 9™ is the owner of the copyright in its MLS® System. Data is deemed reliable but is not guaranteed accurate by Pillar 9™. The trademarks MLS®, Multiple Listing Service® and the associated logos are owned by The Canadian Real Estate Association (CREA) and identify the quality of services provided by real estate professionals who are members of CREA. Used under license.
Data is supplied by Pillar 9™ MLS® System. Pillar 9™ is the owner of the copyright in its MLS® System. Data is deemed reliable but is not guaranteed accurate by Pillar 9™. The trademarks MLS®, Multiple Listing Service® and the associated logos are owned by The Canadian Real Estate Association (CREA) and identify the quality of services provided by real estate professionals who are members of CREA. Used under license.


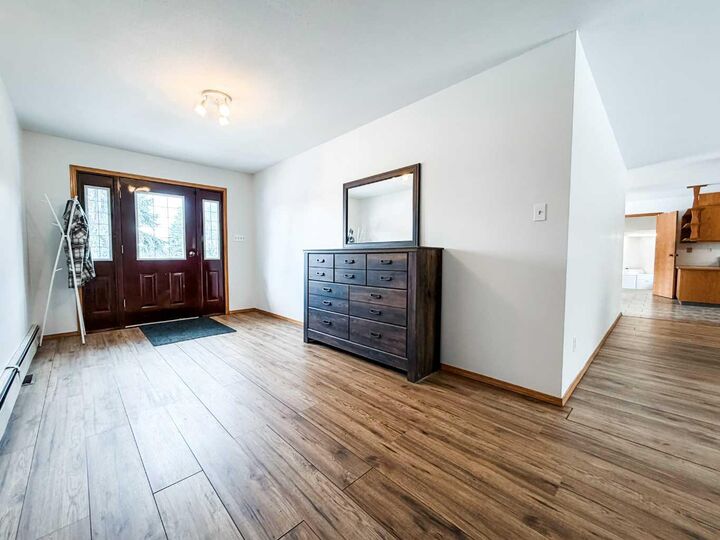
With 5 spacious bedrooms and 4.5 bathrooms, there's ample room for the whole family to thrive and guests to feel at home. The heart of the home is a warm, open-concept kitchen-dining-living area, where rich honey-toned cabinetry, stainless steel appliances, and abundant counter space invite culinary adventures and memorable gatherings. The inviting living room beckons with a classic wood-trimmed fireplace — the ultimate setting for cozy evenings in. Upstairs, light-filled bedrooms offer tranquil views of the surrounding landscape, The lower level adds versatile bonus space, complete with a drop-ceiling room perfect for a home office, gym, or playroom. Throughout, warm wood accents, natural light, and thoughtful layout create an atmosphere of comfort and possibility.
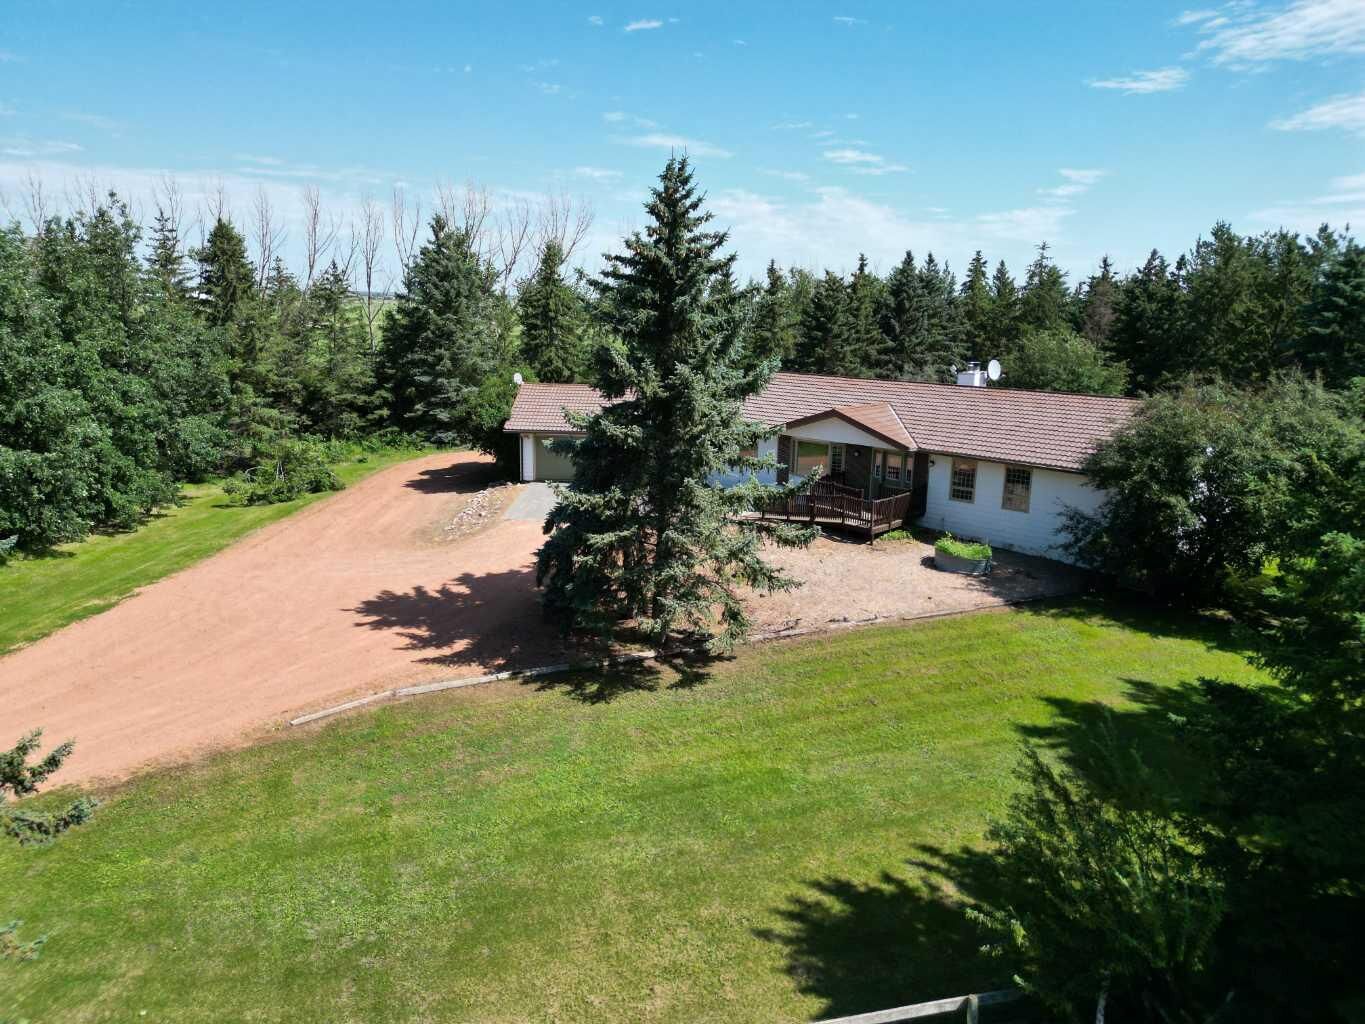
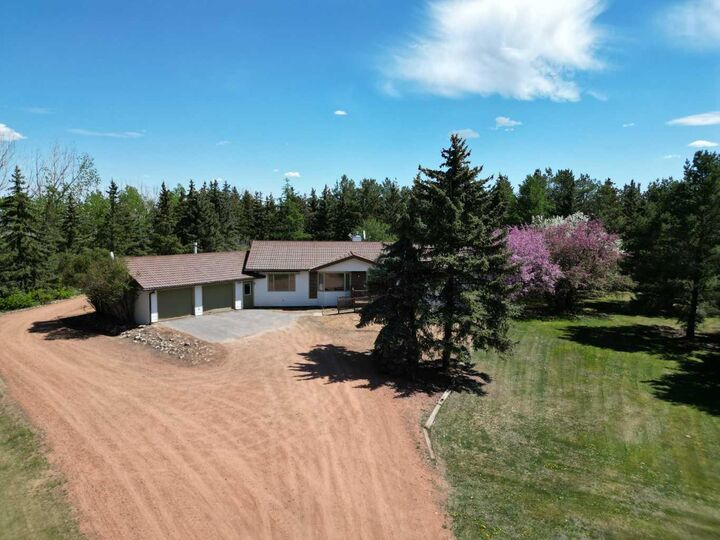
Step outside and experience a truly picturesque setting. The yard is filled with mature trees, including stunning blue spruce, lilacs, apple trees, Award winning Saskatoon bushes, raspberry bushes, and breathtaking cherry blossom trees that bloom in vibrant pink and white each season, a fenced corral for animals, and a large area to build your dream shop at the back of the property. Situated along Range Road 193, this property is your gateway to peaceful rural living without sacrificing the space and functionality a growing family deserves.