
Inscription par: PILLAR 9 - IDX / Listed By: Lou Morand, Century 21 Bamber Realty Ltd.; Zaki Keskich, Century 21 Bamber Realty Ltd.
225 Alpine Rush View Rural Rocky View County, AB T3Z 0E7
En vigueur (21 Jours)
564 900 $ (CAD)
Description
MLS®:
A2332423
A2332423
Surface Terrain
994 PI. CA.
994 PI. CA.
Catégorie
Single-Family Home
Single-Family Home
Année de Construction
2020
2020
Style
3 (or More) Storey
3 (or More) Storey
Ville
Rocky View County
Rocky View County
Listed By
Lou Morand, Century 21 Bamber Realty Ltd.
Zaki Keskich, Century 21 Bamber Realty Ltd.
Zaki Keskich, Century 21 Bamber Realty Ltd.
Source
PILLAR 9 - IDX
Dernière vérification Août 27 2026 à 10:21 PM EDT
PILLAR 9 - IDX
Dernière vérification Août 27 2026 à 10:21 PM EDT
Détails sur les salles de bains
- Salles de bains: 2
- Salle d’eau: 1
Caractéristiques Intérieures
- Appliances : Refrigerator
- Appliances : Dishwasher
- Appliances : Dryer
- Appliances : Garage Control(s)
- Appliances : Microwave
- Appliances : Range Hood
- Appliances : Window Coverings
- Appliances : Washer
- Laundry/Utility Room : In Unit
- Appliances : Gas Stove
- Laundry/Utility Room : Upper Level
- Laundry/Utility Room : In Hall
- Double Vanity
- Pantry
- Walk-In Closet(s)
- No Animal Home
- Appliances : Central Air Conditioner
Quartier
- Harmony
Informations sur le lot
- Close to Clubhouse
Caractéristiques de la propriété
- Cheminée: Total Fireplace(s) : 1 Electric
- Foundation: Poured Concrete
Chauffage et refroidissement
- Forced Air
- Central Air
Informations sur le condo
- Frais: $434/Monthly
Planchers
- Carpet
- Tile
- Vinyl
Caractéristiques extérieures
- Toit: Asphalt Shingle
Informations sur les services publics
- Sewer: Public Sewer
Garage
- Double Garage Attached
Stationnement
- Parking Space(s) : 4
Étages
- 3
Surface Habitable
- 1,858 pi. ca.
Disclaimer: Data is supplied by Pillar 9™ MLS® System. Pillar 9™ is the owner of the copyright in its MLS® System. Data is deemed reliable but is not guaranteed accurate by Pillar 9™. The trademarks MLS®, Multiple Listing Service® and the associated logos are owned by The Canadian Real Estate Association (CREA) and identify the quality of services provided by real estate professionals who are members of CREA. Used under license.
Data is supplied by Pillar 9™ MLS® System. Pillar 9™ is the owner of the copyright in its MLS® System. Data is deemed reliable but is not guaranteed accurate by Pillar 9™. The trademarks MLS®, Multiple Listing Service® and the associated logos are owned by The Canadian Real Estate Association (CREA) and identify the quality of services provided by real estate professionals who are members of CREA. Used under license.
Data is supplied by Pillar 9™ MLS® System. Pillar 9™ is the owner of the copyright in its MLS® System. Data is deemed reliable but is not guaranteed accurate by Pillar 9™. The trademarks MLS®, Multiple Listing Service® and the associated logos are owned by The Canadian Real Estate Association (CREA) and identify the quality of services provided by real estate professionals who are members of CREA. Used under license.


Designed for discerning professionals, remote executives, and active downsizers, this sanctuary offers the ultimate "lock-and-leave" convenience, entirely free from the exterior upkeep or yard care.
Refined Interiors & Tailored Comforts Include:
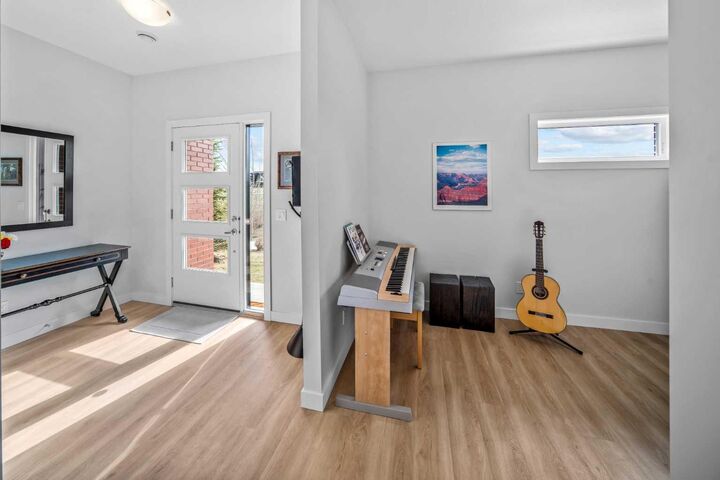
Flexible Living: A versatile main-floor flex room features a seamlessly integrated Murphy bed, transitioning effortlessly from an executive home office or creative studio to a private guest suite.
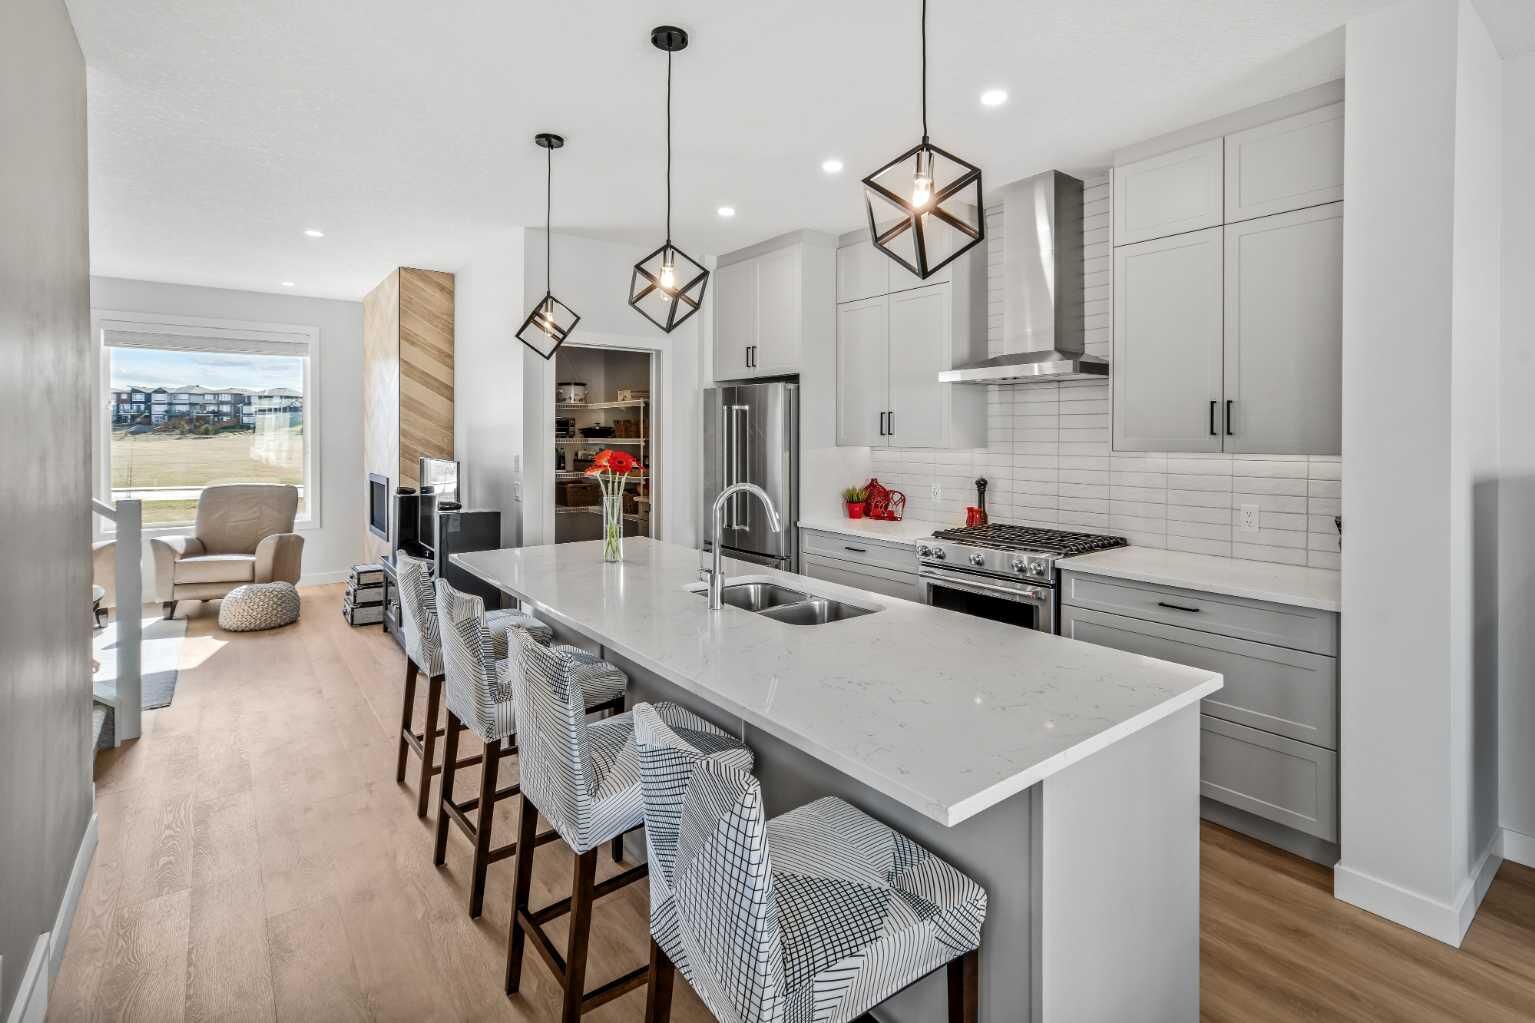
Elevated Finishes: Sunlit open-concept living spaces are paired with a chef-inspired kitchen, central air conditioning, and a heated garage.
Primary Retreat: The serene primary suite boasts a generous walk-in closet with custom fitted dressers and an ensuite bathroom anchored by radiant heated flooring.
Move-In Ready: Outfitted with premium window coverings, custom built-ins, and a full suite of high-end appliances.
Unrivaled Surroundings & Resort Amenities Situated directly across from a peaceful green space and community garden, the home affords serene, unobstructed views while keeping you connected to Harmony’s premier lifestyle offerings. Enjoy exclusive access to Harmony Lake, scenic pathway networks, and vibrant local gathering spots, along with world-class amenities at your doorstep:
Golf & Leisure: Steps from the renowned Mickelson National Golf Club and LaunchPad Golf.
Convenience & Wellness: Immediate access to local cafes, medical services, and the future luxury retail centers at Harmony Harbour and Bingham Crossing.
Mountain Gateway: Ideally positioned for effortless weekend escapes to the Canadian Rockies while maintaining seamless access into Calgary.