
Inscription par: PILLAR 9 - IDX / Listed By: eXp Realty Red Deer
25236 Township Road 374 Rural Red Deer County, AB T4E 1E7
En vigueur (1 Jours)
1 050 000 $ (CAD)
Description
MLS®:
A2340585
A2340585
Surface Terrain
19.15 acres
19.15 acres
Catégorie
Single-Family Home
Single-Family Home
Année de Construction
1982
1982
Style
Bungalow, Acreage With Residence
Bungalow, Acreage With Residence
Ville
Red Deer County
Red Deer County
Listed By
Reba Lewis, eXp Realty Red Deer
Source
PILLAR 9 - IDX
Dernière vérification Août 29 2026 à 2:32 AM EDT
PILLAR 9 - IDX
Dernière vérification Août 29 2026 à 2:32 AM EDT
Détails sur les salles de bains
- Salle de bains: 1
- Salle d’eau: 1
Caractéristiques Intérieures
- Appliances : Refrigerator
- Appliances : Dishwasher
- Laundry/Utility Room : Main Level
- Appliances : Washer/Dryer
- Appliances : Gas Stove
- Breakfast Bar
Quartier
- None
Informations sur le lot
- Private
- Back Yard
- Many Trees
- Creek/River/Stream/Pond
- Cleared
Caractéristiques de la propriété
- Cheminée: Total Fireplace(s) : 1 Wood Burning Stove
- Foundation: Poured Concrete
Chauffage et refroidissement
- Natural Gas
- None
Informations sur les sous-sols
- Full
Planchers
- Laminate
Caractéristiques extérieures
- Toit: Asphalt Shingle
Informations sur les services publics
- Sewer: Septic Tank, Open Discharge
Garage
- Double Garage Detached
Étages
- 1
Surface Habitable
- 1,432 pi. ca.
Disclaimer: Data is supplied by Pillar 9™ MLS® System. Pillar 9™ is the owner of the copyright in its MLS® System. Data is deemed reliable but is not guaranteed accurate by Pillar 9™. The trademarks MLS®, Multiple Listing Service® and the associated logos are owned by The Canadian Real Estate Association (CREA) and identify the quality of services provided by real estate professionals who are members of CREA. Used under license.
Data is supplied by Pillar 9™ MLS® System. Pillar 9™ is the owner of the copyright in its MLS® System. Data is deemed reliable but is not guaranteed accurate by Pillar 9™. The trademarks MLS®, Multiple Listing Service® and the associated logos are owned by The Canadian Real Estate Association (CREA) and identify the quality of services provided by real estate professionals who are members of CREA. Used under license.
Data is supplied by Pillar 9™ MLS® System. Pillar 9™ is the owner of the copyright in its MLS® System. Data is deemed reliable but is not guaranteed accurate by Pillar 9™. The trademarks MLS®, Multiple Listing Service® and the associated logos are owned by The Canadian Real Estate Association (CREA) and identify the quality of services provided by real estate professionals who are members of CREA. Used under license.


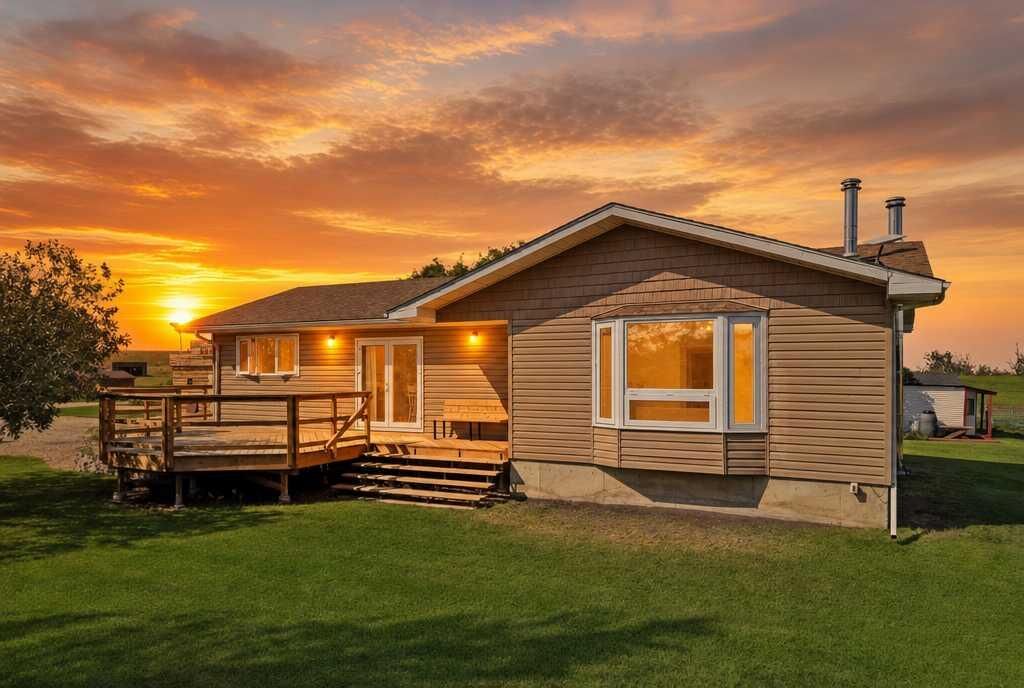
The immaculate 1,431 sq. ft. bungalow has been exceptionally well loved and maintained. Bright and welcoming, it offers three bedrooms, 1.5 bathrooms, main-floor laundry and comfortable open living spaces. Brand new windows, a new deck, new electrical breaker boxes and numerous thoughtful improvements reflect the care that has gone into this home. The main bathroom features a deep tub with a beautiful old-fashioned cast water spout, while the open unfinished basement gives you a clean slate to create exactly what your family needs.
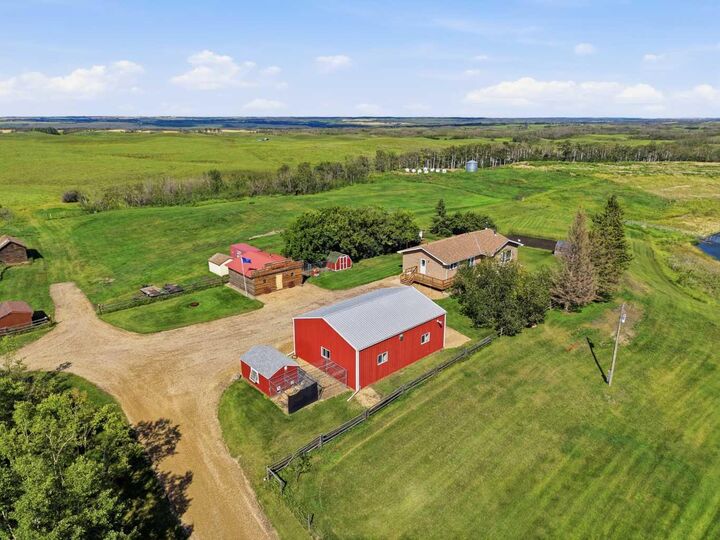
Outside is where this property comes to life. New perimeter fencing, numerous gates and multiple pastures create an excellent setup for horses, cattle or other livestock and make rotational grazing easy. The 24' x 36' barn includes three panel stalls and a tack room/brooder area, complemented by the chicken coop, greenhouse and garden space.
Two substantial shops provide outstanding workspace and storage. The 30' x 40' shop near the main residence and 30' x 46' second shop both have 220V power, with the second offering excellent unheated, uninsulated machine and storage space.
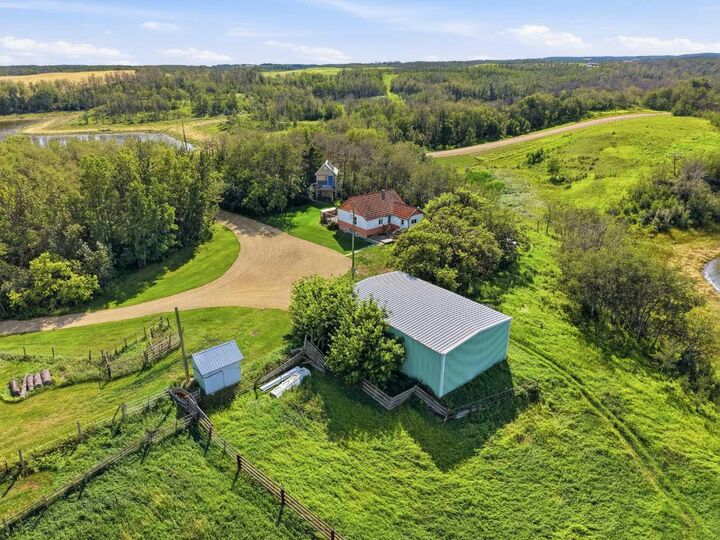
The private second residence creates an incredible opportunity for extended family, independent living or additional income. This one-bedroom, one-bathroom home has a redone upper level and its own deck and firepit overlooking a pond, with wonderful separation between the two homes.
One of the most memorable spaces is the 24' x 24' cabin-style smokehouse. With a woodstove, built-in bar, eating area and smoker, it is made for gathering friends, sharing food and spending winter evenings around the fire. Major septic work was completed for both residences in 2023, adding to the long list of improvements throughout the property. Nearly all equipment used to maintain and enjoy the acreage is also available for purchase separately.
There is an unmistakable feeling when you walk this property. It is quiet, incredibly private and exceptionally well cared for. Whether your dream is animals in the pasture, food from your own garden, family living next door, income from the second residence, a shop full of projects or simply a peaceful place where you can see more stars than neighbours, this property gives you the space and infrastructure to make that life your own. It simply feels like home.