
Inscription par: PILLAR 9 - IDX / Listed By: Re/Max Real Estate Central Alberta
255038 Township Road 434 Rural Ponoka County, AB T4J 1R2
En vigueur (71 Jours)
2 900 000 $ (CAD)
Description
MLS®:
A2322540
A2322540
Surface Terrain
10.21 acres
10.21 acres
Catégorie
Single-Family Home
Single-Family Home
Année de Construction
2011
2011
Style
Acreage With Residence, 2 Storey
Acreage With Residence, 2 Storey
Ville
Ponoka County
Ponoka County
Listed By
Jane Wierzba, Re/Max Real Estate Central Alberta
Source
PILLAR 9 - IDX
Dernière vérification Août 29 2026 à 7:22 PM EDT
PILLAR 9 - IDX
Dernière vérification Août 29 2026 à 7:22 PM EDT
Détails sur les salles de bains
- Salles de bains: 3
- Salles d’eau: 3
Caractéristiques Intérieures
- Appliances : Refrigerator
- Appliances : Stove(s)
- Appliances : Dishwasher
- Laundry/Utility Room : Main Level
- Appliances : Dryer
- Appliances : Microwave
- Appliances : Washer
- Appliances : Oven
- Bar
- Breakfast Bar
- Built-In Features
- Central Vacuum
- Chandelier
- Closet Organizers
- Double Vanity
- High Ceilings
- Kitchen Island
- Soaking Tub
- Storage
- Walk-In Closet(s)
- Wet Bar
- Wired for Sound
- See Remarks
- Smart Home
- Crown Molding
- Beamed Ceilings
- Steam Room
- Natural Woodwork
Quartier
- None
Informations sur le lot
- Landscaped
- Pasture
- Treed
- Lawn
- See Remarks
- Back Yard
- Front Yard
- Paved
- Other
Caractéristiques de la propriété
- Cheminée: Total Fireplace(s) : 3 Gas
- Foundation: Poured Concrete
Chauffage et refroidissement
- Natural Gas
- Central Air
Informations sur les sous-sols
- Full
Planchers
- Tile
- Concrete
- See Remarks
- Vinyl Plank
Caractéristiques extérieures
- Toit: Rubber
Informations sur les services publics
- Sewer: Septic Field, Septic Tank
Garage
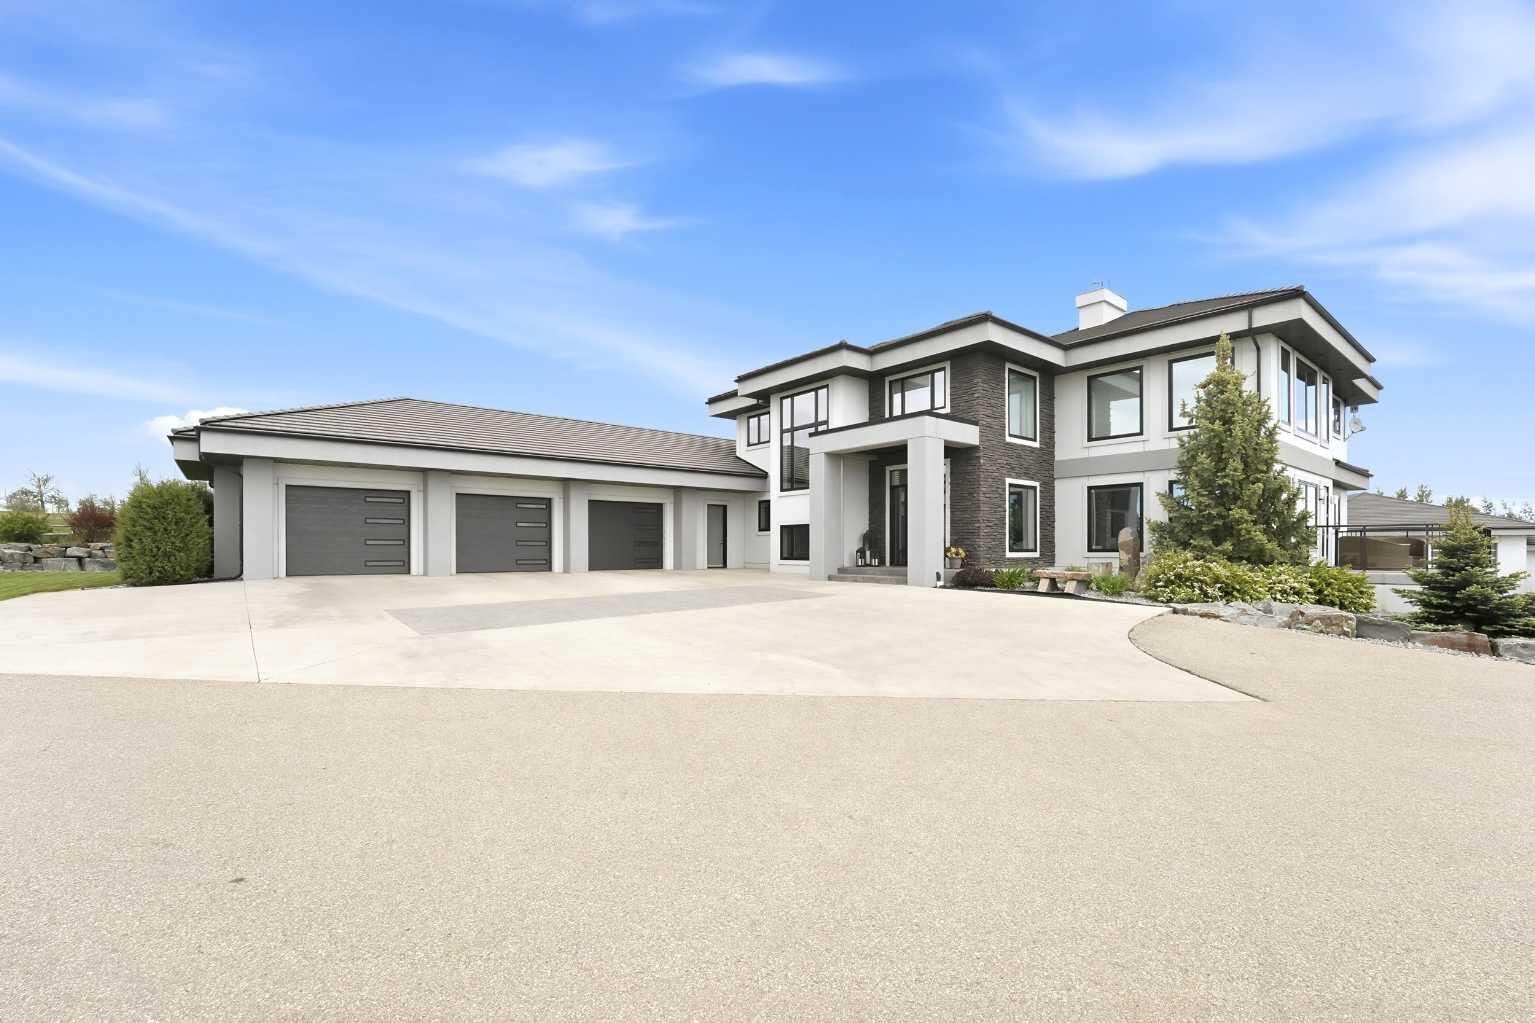
- Triple Garage Attached
Stationnement
- Quad or More Detached
Étages
- 2
Surface Habitable
- 4,597 pi. ca.
Disclaimer: Data is supplied by Pillar 9™ MLS® System. Pillar 9™ is the owner of the copyright in its MLS® System. Data is deemed reliable but is not guaranteed accurate by Pillar 9™. The trademarks MLS®, Multiple Listing Service® and the associated logos are owned by The Canadian Real Estate Association (CREA) and identify the quality of services provided by real estate professionals who are members of CREA. Used under license.
Data is supplied by Pillar 9™ MLS® System. Pillar 9™ is the owner of the copyright in its MLS® System. Data is deemed reliable but is not guaranteed accurate by Pillar 9™. The trademarks MLS®, Multiple Listing Service® and the associated logos are owned by The Canadian Real Estate Association (CREA) and identify the quality of services provided by real estate professionals who are members of CREA. Used under license.
Data is supplied by Pillar 9™ MLS® System. Pillar 9™ is the owner of the copyright in its MLS® System. Data is deemed reliable but is not guaranteed accurate by Pillar 9™. The trademarks MLS®, Multiple Listing Service® and the associated logos are owned by The Canadian Real Estate Association (CREA) and identify the quality of services provided by real estate professionals who are members of CREA. Used under license.


The main-floor primary suite is a true retreat, complete with a coffered ceiling, massive walk-in closet featuring exquisite organizers with drawers, shelving, and hanging rods, plus a spa-like ensuite with a huge soaker tub and private steam room. Upstairs, three additional bedrooms, all with walk-in closets, along with two baths including a convenient Jack-and-Jill bathroom with dual vanities, provide generous space for family and guests. The laundry room with two washers, two dryers, cabinets, and countertops offer additional convenience. There is also a practical mudroom with separate lockers.
Downstairs is the ultimate entertainment space, featuring a games room, sit up bar, TVs, seating areas, and a fireplace. A theatre room paired with the integrated Control4 smart home system delivers seamless, state-of-the-art entertainment and whole-home control. Year-round comfort comes from in-floor heating throughout the house and shop, two central air conditioning units, a high-velocity air handling system, central vac with attachments, and a reverse osmosis water system. The home is roughed in for an elevator for future accessibility. You will be impressed with the heated, oversized, triple attached garage with access to basement and main floor.
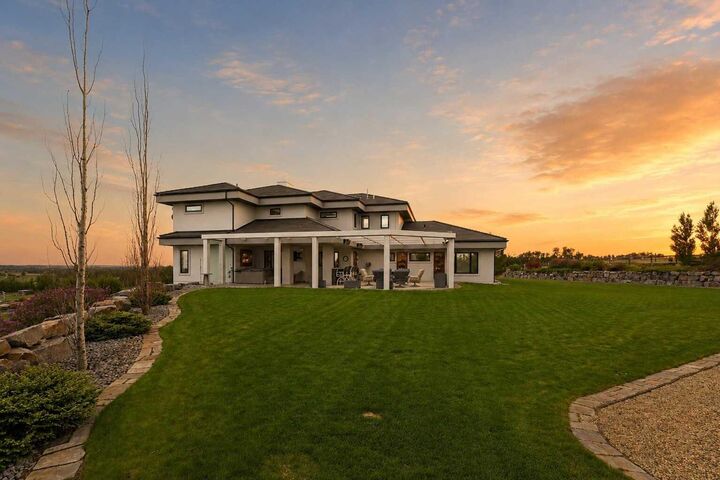
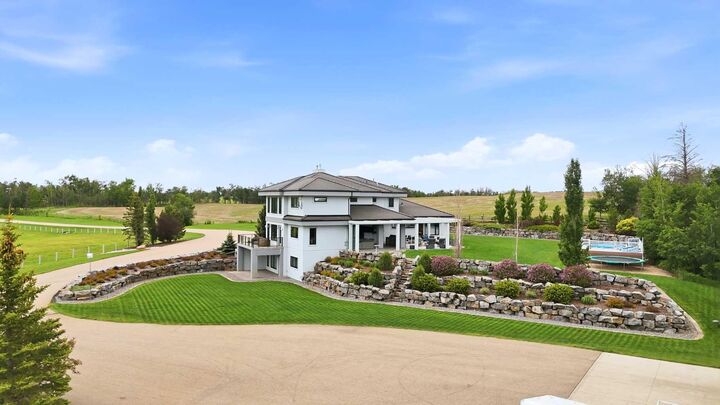
Outside, the property shines with professionally landscaped grounds, concrete edging, paved driveway, concrete patios and decks with power screens, a full irrigation system, an above-ground swimming pool, a firepit with bench seating, and a built-in BBQ. The showstopper is the massive 68.9 x 48.8 heated shop complete with water, heat recovery ventilator, and generator backup. There is also a horse shelter, grain bin, and fenced areas for animals. Hail-proof concrete tile roofs protect both the residence and shop, while beautiful landscaping completes this private setting.
This is a sophisticated, built-to-last sanctuary designed for those who value quality, convenience, ultimate luxury, and the Alberta lifestyle at its finest. Located less than an hour to Edmonton or Red Deer with easy access to the highway 2 corridor, this executive property is truly a rare find.