
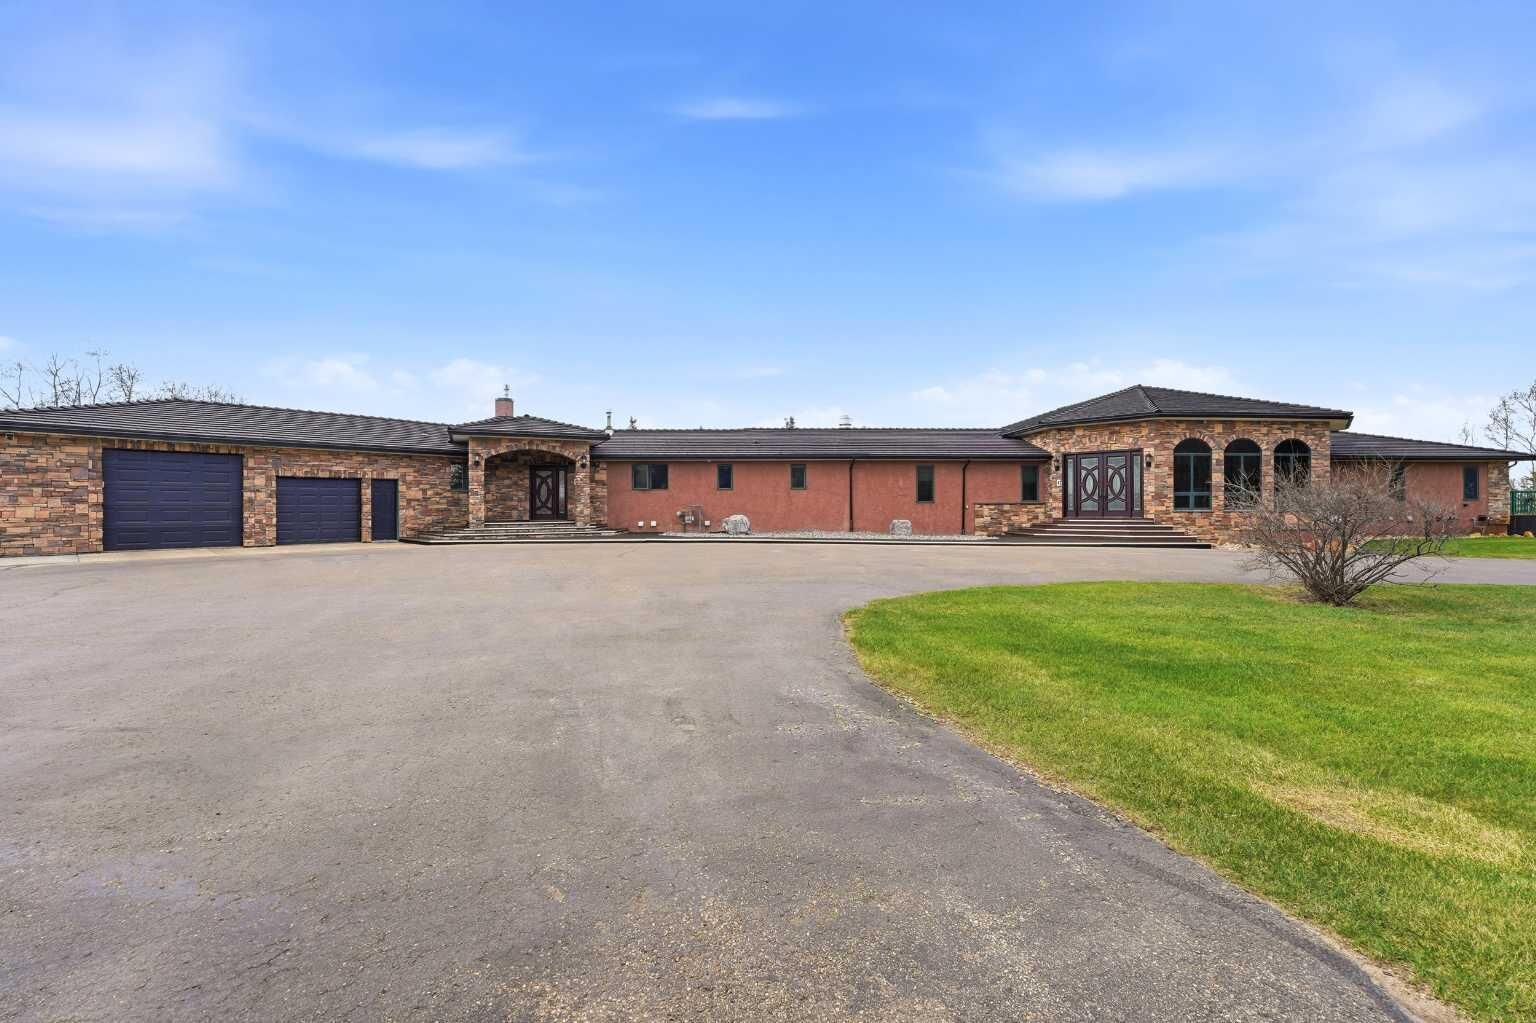
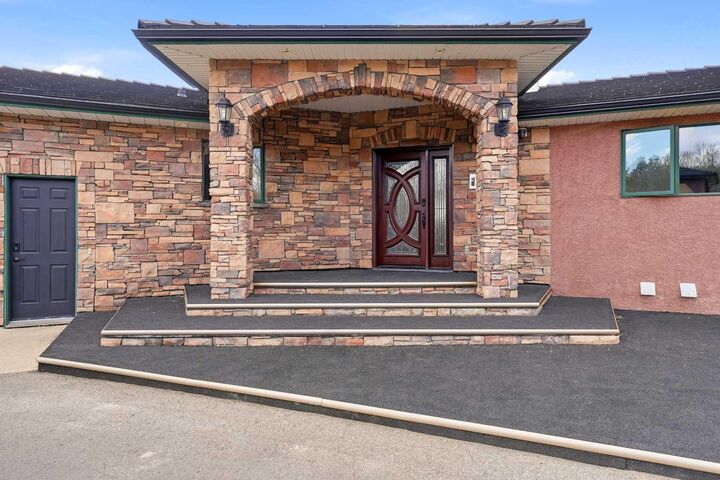
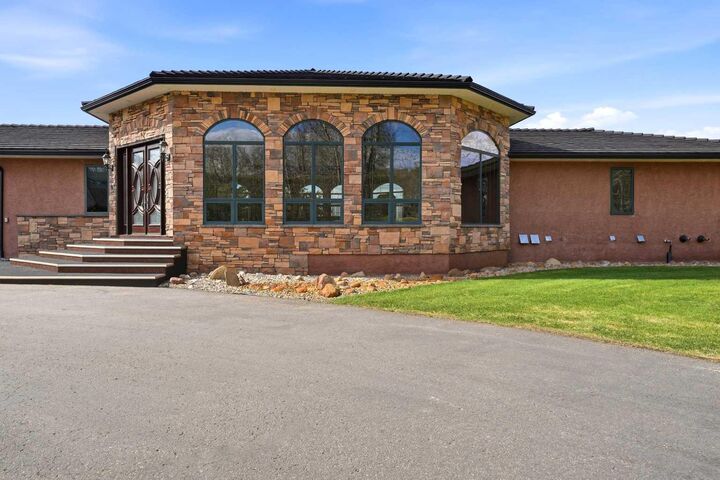
Inscription par: PILLAR 9 - IDX / Listed By: Re/Max Real Estate Central Alberta
252072 Township Road 431A Rural Ponoka County, AB T4J 1R1
En vigueur (106 Jours)
2 950 000 $ (CAD)
Description
MLS®:
A2310168
A2310168
Surface Terrain
4.72 acres
4.72 acres
Catégorie
Single-Family Home
Single-Family Home
Année de Construction
1995
1995
Style
Bungalow, Acreage With Residence
Bungalow, Acreage With Residence
Ville
Ponoka County
Ponoka County
Listed By
Jane Wierzba, Re/Max Real Estate Central Alberta
Source
PILLAR 9 - IDX
Dernière vérification Août 29 2026 à 6:52 PM EDT
PILLAR 9 - IDX
Dernière vérification Août 29 2026 à 6:52 PM EDT
Détails sur les salles de bains
- Salles de bains: 8
- Salles d’eau: 2
Caractéristiques Intérieures
- Laundry/Utility Room : In Basement
- Laundry/Utility Room : In Garage
- Bar
- Breakfast Bar
- Ceiling Fan(s)
- Central Vacuum
- Double Vanity
- Granite Counters
- Kitchen Island
- Open Floorplan
- Pantry
- Separate Entrance
- Storage
- Walk-In Closet(s)
- Vaulted Ceiling(s)
- Jetted Tub
- Wet Bar
- Wired for Sound
- Sump Pump(s)
- Recreation Facilities
- Wired for Data
- Steam Room
Quartier
- None
Informations sur le lot
- Landscaped
- Private
- Lawn
- Back Lane
- Back Yard
- Front Yard
- Waterfall
- Many Trees
- Secluded
- Other
Caractéristiques de la propriété
- Cheminée: Total Fireplace(s) : 1 Gas
- Foundation: Poured Concrete
Chauffage et refroidissement
- Natural Gas
- Central Air
Informations sur les sous-sols
- Full
Planchers
- Ceramic Tile
- Hardwood
- Tile
- Marble
Caractéristiques extérieures
- Toit: Rubber
Informations sur les services publics
- Sewer: Septic Field, Septic Tank
Garage
- Triple Garage Detached
Stationnement
- Paved
Étages
- 1
Surface Habitable
- 4,049 pi. ca.
Disclaimer: Data is supplied by Pillar 9™ MLS® System. Pillar 9™ is the owner of the copyright in its MLS® System. Data is deemed reliable but is not guaranteed accurate by Pillar 9™. The trademarks MLS®, Multiple Listing Service® and the associated logos are owned by The Canadian Real Estate Association (CREA) and identify the quality of services provided by real estate professionals who are members of CREA. Used under license.
Data is supplied by Pillar 9™ MLS® System. Pillar 9™ is the owner of the copyright in its MLS® System. Data is deemed reliable but is not guaranteed accurate by Pillar 9™. The trademarks MLS®, Multiple Listing Service® and the associated logos are owned by The Canadian Real Estate Association (CREA) and identify the quality of services provided by real estate professionals who are members of CREA. Used under license.
Data is supplied by Pillar 9™ MLS® System. Pillar 9™ is the owner of the copyright in its MLS® System. Data is deemed reliable but is not guaranteed accurate by Pillar 9™. The trademarks MLS®, Multiple Listing Service® and the associated logos are owned by The Canadian Real Estate Association (CREA) and identify the quality of services provided by real estate professionals who are members of CREA. Used under license.


The main floor showcases an impressive open-concept design with vaulted ceilings, a combination of hardwood, tile, and marble flooring, and a gourmet kitchen featuring granite counters, a large central island, dual-fuel stove, and walk-in pantry. It flows seamlessly into generous living areas, complete with a gas fireplace, wet bar, and expansive balcony overlooking the backyard oasis.
The fully finished walk-out basement is an entertainer’s dream, boasting a large recreation room, wet bar, steam room, jetted tub, gas fireplace, in-floor heating, and a separate exterior entrance for added versatility.
This is truly an exceptional property that also features a world-class inground, indoor swimming pool, and hot tub with power cover, waterfall feature, along with another full kitchen with highend appliances on the deck area for the best of the pool parties! There is also a fire pit, misting system, and multiple patios. The meticulously landscaped yard offers complete privacy and is perfect for both relaxation and large-scale entertaining.
Additional highlights include a double heated attached and a triple heated detached garage with carriage house above, in-floor heating supported by two boilers and two on-demand hot water systems, two central vacuum units, paved driveway, an irrigation system, power entry gates, and so much more.
This rare property is being sold with a comprehensive list of inclusions, including all major kitchen appliances, three full sets of laundry equipment, all window coverings, multiple televisions, complete pool and spa equipment, the security system with cameras, Control 4 Automation system, Starlink internet, two water softeners, and furnishings which are negotiable.. The majority of the spacious bedrooms boast ensuites, and the primary suite is impressive!
A true one-of-a-kind offering that delivers privacy, luxury, and turn-key living at the highest level. Too many bells and whistles to list them all!