
Inscription par: PILLAR 9 - IDX / Listed By: Royal Lepage Blue Sky
7516 Range Road 30-2A Rural Pincher Creek No. 9, M.d. of, AB T0K 0P0
En vigueur (62 Jours)
1 500 000 $ (CAD)
Description
MLS®:
A2325205
A2325205
Surface Terrain
45.12 acres
45.12 acres
Catégorie
Single-Family Home
Single-Family Home
Année de Construction
2018
2018
Style
Bungalow, Acreage With Residence
Bungalow, Acreage With Residence
Ville
Pincher Creek No. 9
Pincher Creek No. 9
Listed By
Andy Kent, Royal Lepage Blue Sky
Source
PILLAR 9 - IDX
Dernière vérification Août 29 2026 à 5:52 PM EDT
PILLAR 9 - IDX
Dernière vérification Août 29 2026 à 5:52 PM EDT
Détails sur les salles de bains
- Salles de bains: 3
Caractéristiques Intérieures
- Appliances : Refrigerator
- Appliances : Stove(s)
- Appliances : Dishwasher
- Laundry/Utility Room : Main Level
- Appliances : Dryer
- Appliances : Window Coverings
- Appliances : Washer
- Breakfast Bar
- Granite Counters
- Open Floorplan
- Vaulted Ceiling(s)
Quartier
- None
Informations sur le lot
- See Remarks
Caractéristiques de la propriété
- Cheminée: Wood Burning
- Cheminée: Stone
- Cheminée: Total Fireplace(s) : 1 Family Room
- Foundation: Icf Block
Chauffage et refroidissement
- Natural Gas
- None
Planchers
- Laminate
Caractéristiques extérieures
- Toit: Asphalt Shingle
Informations sur les services publics
- Sewer: Septic Field, Septic Tank
Garage
- Triple Garage Attached
Stationnement
- Heated Garage
Étages
- 1
Surface Habitable
- 2,781 pi. ca.
Disclaimer: Data is supplied by Pillar 9™ MLS® System. Pillar 9™ is the owner of the copyright in its MLS® System. Data is deemed reliable but is not guaranteed accurate by Pillar 9™. The trademarks MLS®, Multiple Listing Service® and the associated logos are owned by The Canadian Real Estate Association (CREA) and identify the quality of services provided by real estate professionals who are members of CREA. Used under license.
Data is supplied by Pillar 9™ MLS® System. Pillar 9™ is the owner of the copyright in its MLS® System. Data is deemed reliable but is not guaranteed accurate by Pillar 9™. The trademarks MLS®, Multiple Listing Service® and the associated logos are owned by The Canadian Real Estate Association (CREA) and identify the quality of services provided by real estate professionals who are members of CREA. Used under license.
Data is supplied by Pillar 9™ MLS® System. Pillar 9™ is the owner of the copyright in its MLS® System. Data is deemed reliable but is not guaranteed accurate by Pillar 9™. The trademarks MLS®, Multiple Listing Service® and the associated logos are owned by The Canadian Real Estate Association (CREA) and identify the quality of services provided by real estate professionals who are members of CREA. Used under license.


There are properties that make you pause the moment you arrive — where the landscape opens up, the mountains come into view, and something about it just feels right. This is one of those places.
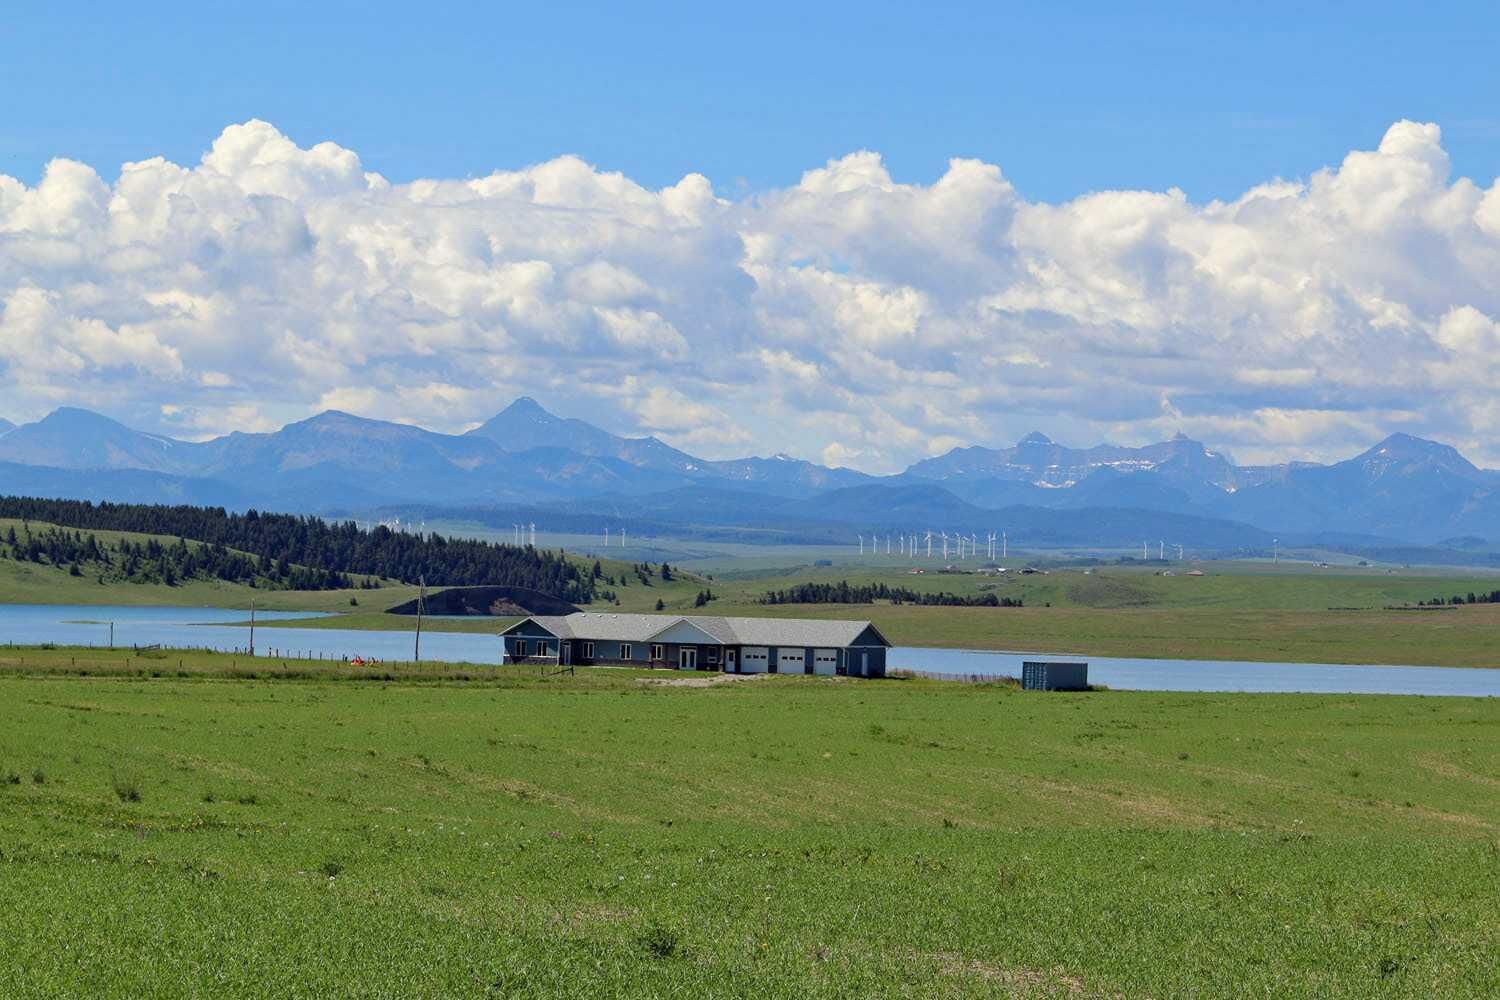
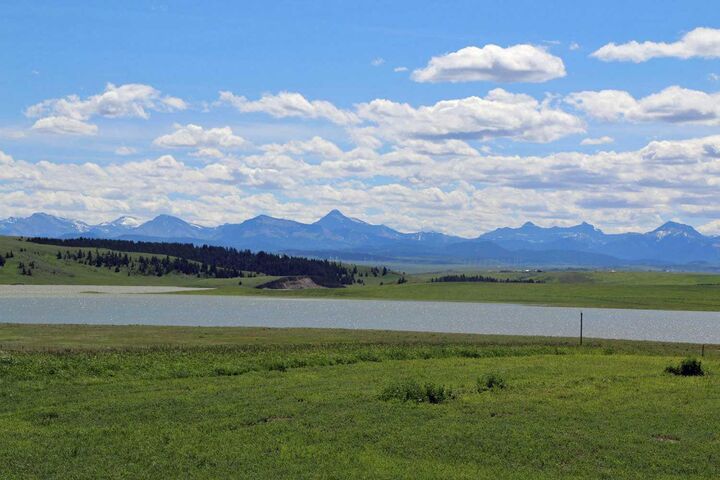
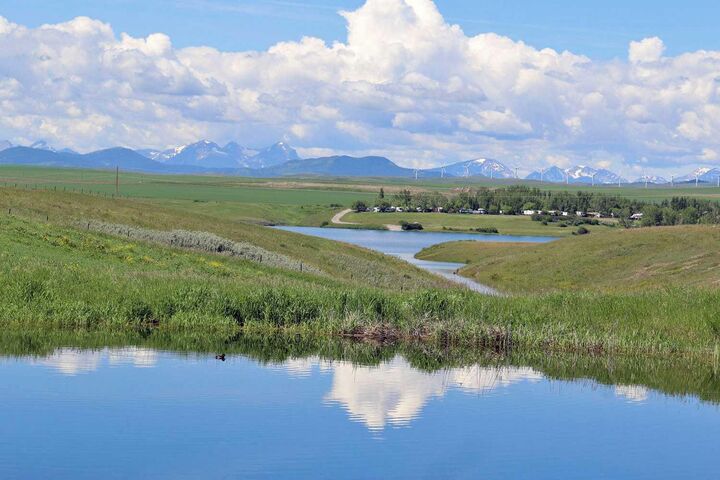
Tucked alongside the Oldman River Reservoir in the heart of Southern Alberta, this 45.12-acre acreage offers the kind of rural living that people dream about. The views stretch all the way to the snow-capped Rockies, wind turbines turn quietly on the rolling hills, and the water shimmers just beyond your doorstep. It’s the sort of place that invites you to slow down, breathe deep, and put down roots.
Step inside the 2,768 sq ft bungalow and you’re immediately greeted by a sense of warmth and ease. The main floor flows naturally from the entry into an open-concept kitchen, dining, and living area — perfect for relaxed family evenings or hosting friends after a long day on the land. Vaulted wood-panelled ceilings and a stunning stone fireplace give the living room real character, while large windows frame those gorgeous morning and evening skies.
Natural light pours through the home from dawn to dusk, catching the peaks to the west as the sun goes down. It’s the kind of home that feels lived-in and loved the moment you walk through the door.
The attached 28’ × 46’ heated garage is a serious asset — whether you’re storing equipment, maintaining vehicles through an Alberta winter, or setting up a workshop for your next project. Built for real rural life. Land recently reseeded to forage.