
Inscription par: PILLAR 9 - IDX / Listed By: Grassroots Realty Group Ltd.
831034 Range Road 232 Rural Peace No. 135, M.d. of, AB T8S 1R8
En vigueur (130 Jours)
430 000 $ (CAD)
Description
MLS®:
A2302861
A2302861
Surface Terrain
3.71 acres
3.71 acres
Catégorie
Single-Family Home
Single-Family Home
Année de Construction
1963
1963
Style
Acreage With Residence, 2 Storey
Acreage With Residence, 2 Storey
Ville
Peace No. 135
Peace No. 135
Listed By
Nick Suderman, Grassroots Realty Group Ltd.
Source
PILLAR 9 - IDX
Dernière vérification Août 29 2026 à 4:52 PM EDT
PILLAR 9 - IDX
Dernière vérification Août 29 2026 à 4:52 PM EDT
Détails sur les salles de bains
- Salles de bains: 3
Caractéristiques Intérieures
- Appliances : Refrigerator
- Appliances : Dishwasher
- Laundry/Utility Room : Main Level
- Appliances : Range Hood
- Appliances : Washer/Dryer
- Appliances : Electric Range
- Ceiling Fan(s)
- Granite Counters
- High Ceilings
- No Smoking Home
- No Animal Home
- Vaulted Ceiling(s)
- Jetted Tub
- Recessed Lighting
- Beamed Ceilings
- Vinyl Windows
- Primary Downstairs
Quartier
- None
Informations sur le lot
- Private
- Lawn
- Back Yard
- Front Yard
- Creek/River/Stream/Pond
- Subdivided
Caractéristiques de la propriété
- Cheminée: Total Fireplace(s) : 0
- Foundation: Poured Concrete
Chauffage et refroidissement
- Forced Air
- None
Informations sur les sous-sols
- Full
Planchers
- Vinyl Plank
Caractéristiques extérieures
- Toit: Asphalt
Informations sur les services publics
- Sewer: Septic Tank, Holding Tank
Garage
- Double Garage Attached
Étages
- 2
Surface Habitable
- 3,617 pi. ca.
Historique des prix des annonces
Date
Événement
Prix
% Variation en
$ (+/-)
Août 08, 2026
Prix modifié
430 000 $
-3%
-15 000 $
Juil 07, 2026
Prix modifié
445 000 $
-2%
-8 000 $
Juin 01, 2026
Prix modifié
453 000 $
-2%
-9 000 $
Mai 11, 2026
Prix modifié
462 000 $
-3%
-13 000 $
Disclaimer: Data is supplied by Pillar 9™ MLS® System. Pillar 9™ is the owner of the copyright in its MLS® System. Data is deemed reliable but is not guaranteed accurate by Pillar 9™. The trademarks MLS®, Multiple Listing Service® and the associated logos are owned by The Canadian Real Estate Association (CREA) and identify the quality of services provided by real estate professionals who are members of CREA. Used under license.
Data is supplied by Pillar 9™ MLS® System. Pillar 9™ is the owner of the copyright in its MLS® System. Data is deemed reliable but is not guaranteed accurate by Pillar 9™. The trademarks MLS®, Multiple Listing Service® and the associated logos are owned by The Canadian Real Estate Association (CREA) and identify the quality of services provided by real estate professionals who are members of CREA. Used under license.
Data is supplied by Pillar 9™ MLS® System. Pillar 9™ is the owner of the copyright in its MLS® System. Data is deemed reliable but is not guaranteed accurate by Pillar 9™. The trademarks MLS®, Multiple Listing Service® and the associated logos are owned by The Canadian Real Estate Association (CREA) and identify the quality of services provided by real estate professionals who are members of CREA. Used under license.


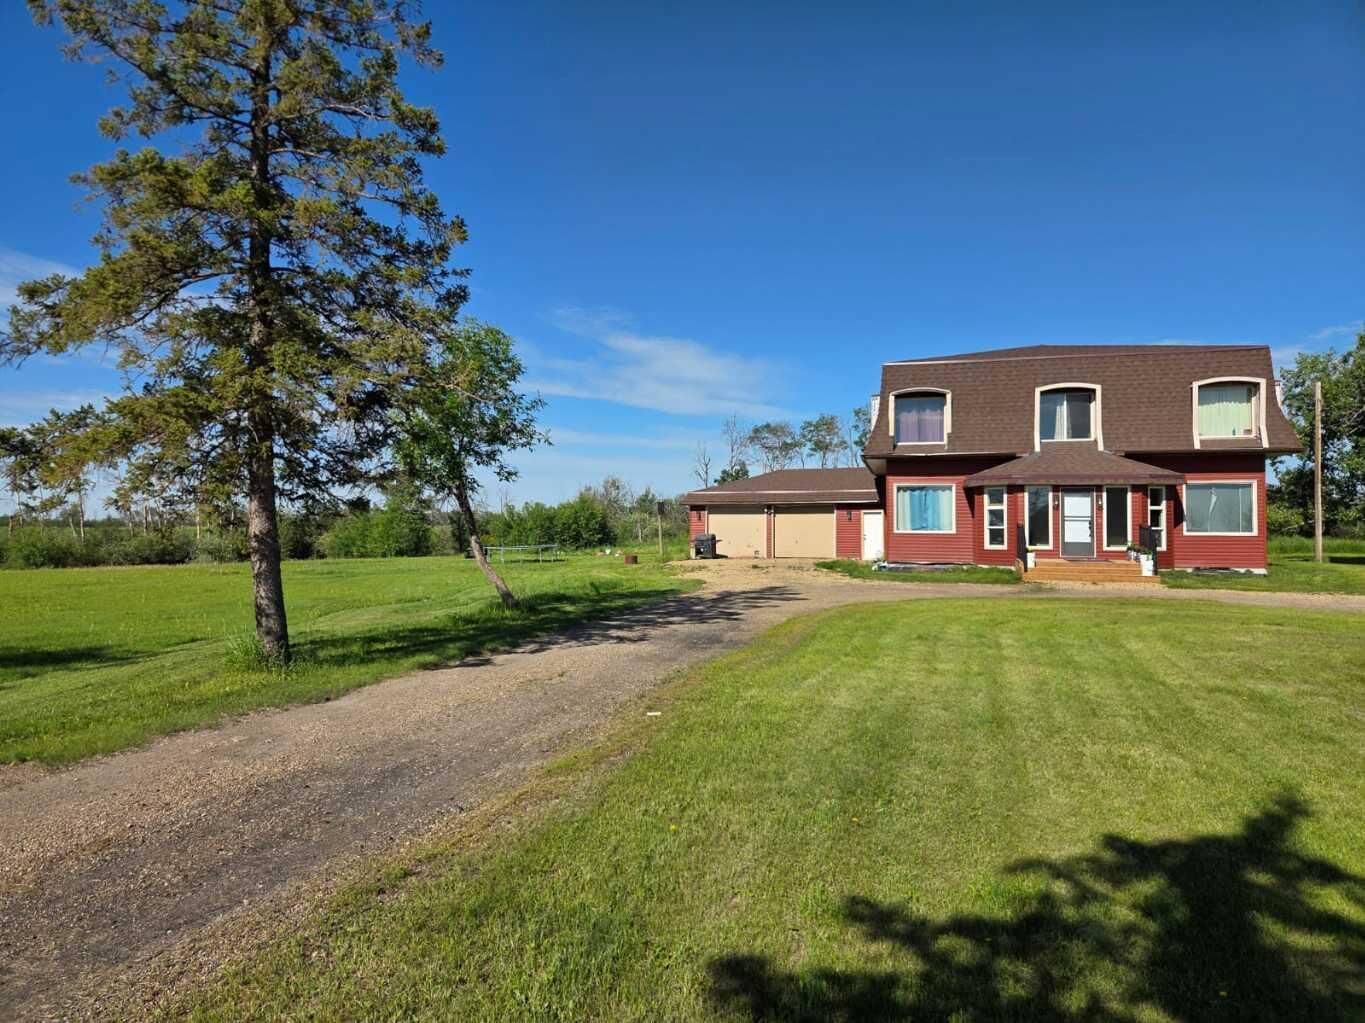
Inside, you’re welcomed by a spacious entry leading to a bright living room with large windows, elegant archways, and a grand staircase. The main floor features a beautiful primary bedroom with ensuite and corner windows framing the landscape. The country-style kitchen is warm and functional, with a convenient back entry connecting to the laundry area, 4-piece bath, mudroom, and attached garage.
With 6 bedrooms and 3 bathrooms, there’s plenty of space for family living. Upstairs offers a bright flex room and cozy family area with sloped ceilings that highlight the home’s character.
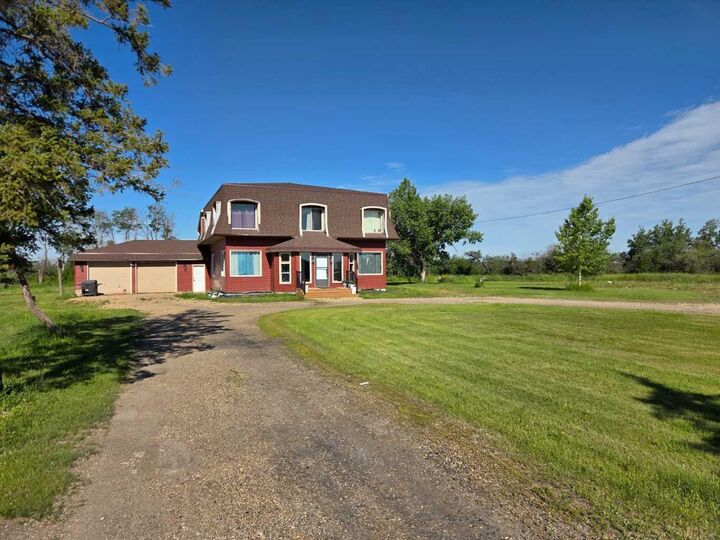
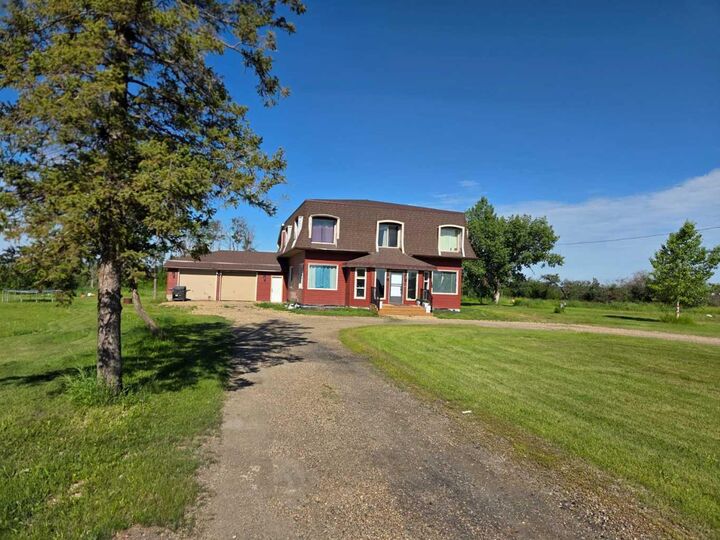
Major updates have already been completed, including windows, shingles, siding, furnace, electrical, plumbing, full insulation, kitchen, and more. Remaining work includes trim, baseboards, and a few finishing details.
A rare opportunity to own a character-filled country home with most of the heavy lifting already done.