
Inscription par: PILLAR 9 - IDX / Listed By: The Real Estate District
5227 Township Road 320 24 Rural Mountain View County, AB T0M 1X0
En vigueur (101 Jours)
289 000 $ (CAD)
Description
MLS®:
A2313139
A2313139
Surface Terrain
4,791 PI. CA.
4,791 PI. CA.
Catégorie
Single-Family Home
Single-Family Home
Année de Construction
2012
2012
Style
Park Model
Park Model
Ville
Mountain View County
Mountain View County
Listed By
Sarah Kennedy, The Real Estate District
Source
PILLAR 9 - IDX
Dernière vérification Août 29 2026 à 6:52 PM EDT
PILLAR 9 - IDX
Dernière vérification Août 29 2026 à 6:52 PM EDT
Détails sur les salles de bains
- Salle de bains: 1
Caractéristiques Intérieures
- Appliances : Refrigerator
- Appliances : Gas Stove
- Appliances : Microwave Hood Fan
- Ceiling Fan(s)
- Pantry
Quartier
- Bergen Springs
Informations sur le lot
- Landscaped
- Low Maintenance Landscape
- Corner Lot
- Pie Shaped Lot
- Backs on to Park/Green Space
- Garden
- Few Trees
- Close to Clubhouse
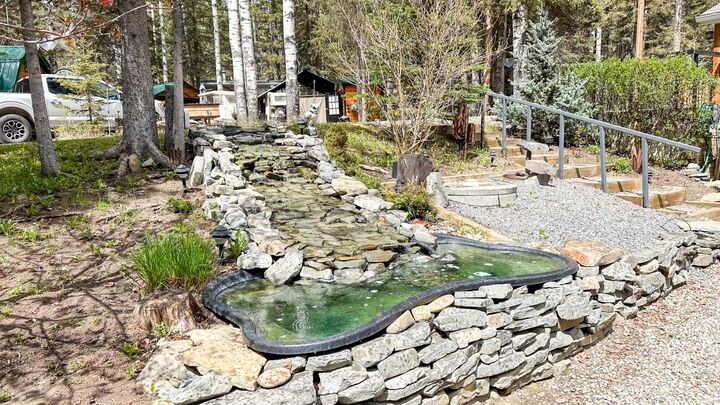
- Creek/River/Stream/Pond
- Gazebo
- Native Plants
Caractéristiques de la propriété
- Cheminée: Propane
- Cheminée: Total Fireplace(s) : 1 Living Room
- Foundation: Other
Chauffage et refroidissement
- Propane
- Full
Informations sur le condo
- Frais: $610/Annually
Planchers
- Laminate
Caractéristiques extérieures
- Toit: Asphalt Shingle
Informations sur les services publics
- Sewer: Holding Tank
Stationnement
- Parking Pad
- Parking Space(s) : 4
Étages
- 1
Surface Habitable
- 464 pi. ca.
Historique des prix des annonces
Date
Événement
Prix
% Variation en
$ (+/-)
Août 05, 2026
Prix modifié
289 000 $
-9%
-30 000 $
Disclaimer: Data is supplied by Pillar 9™ MLS® System. Pillar 9™ is the owner of the copyright in its MLS® System. Data is deemed reliable but is not guaranteed accurate by Pillar 9™. The trademarks MLS®, Multiple Listing Service® and the associated logos are owned by The Canadian Real Estate Association (CREA) and identify the quality of services provided by real estate professionals who are members of CREA. Used under license.
Data is supplied by Pillar 9™ MLS® System. Pillar 9™ is the owner of the copyright in its MLS® System. Data is deemed reliable but is not guaranteed accurate by Pillar 9™. The trademarks MLS®, Multiple Listing Service® and the associated logos are owned by The Canadian Real Estate Association (CREA) and identify the quality of services provided by real estate professionals who are members of CREA. Used under license.
Data is supplied by Pillar 9™ MLS® System. Pillar 9™ is the owner of the copyright in its MLS® System. Data is deemed reliable but is not guaranteed accurate by Pillar 9™. The trademarks MLS®, Multiple Listing Service® and the associated logos are owned by The Canadian Real Estate Association (CREA) and identify the quality of services provided by real estate professionals who are members of CREA. Used under license.


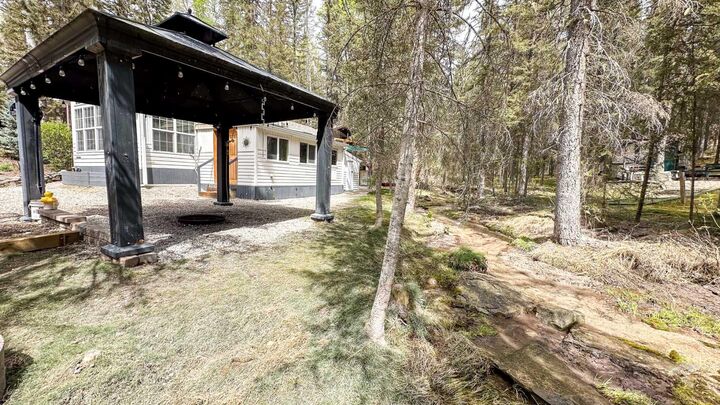
Step outside and enjoy the covered fire pit area, perfect for evening gatherings, along with a spacious covered deck enclosed for added comfort and complete with a radiant heater, extending your enjoyment well into the cooler months. The property also features a tool shed with additional storage shed, offering plenty of room for all your outdoor gear and essentials.
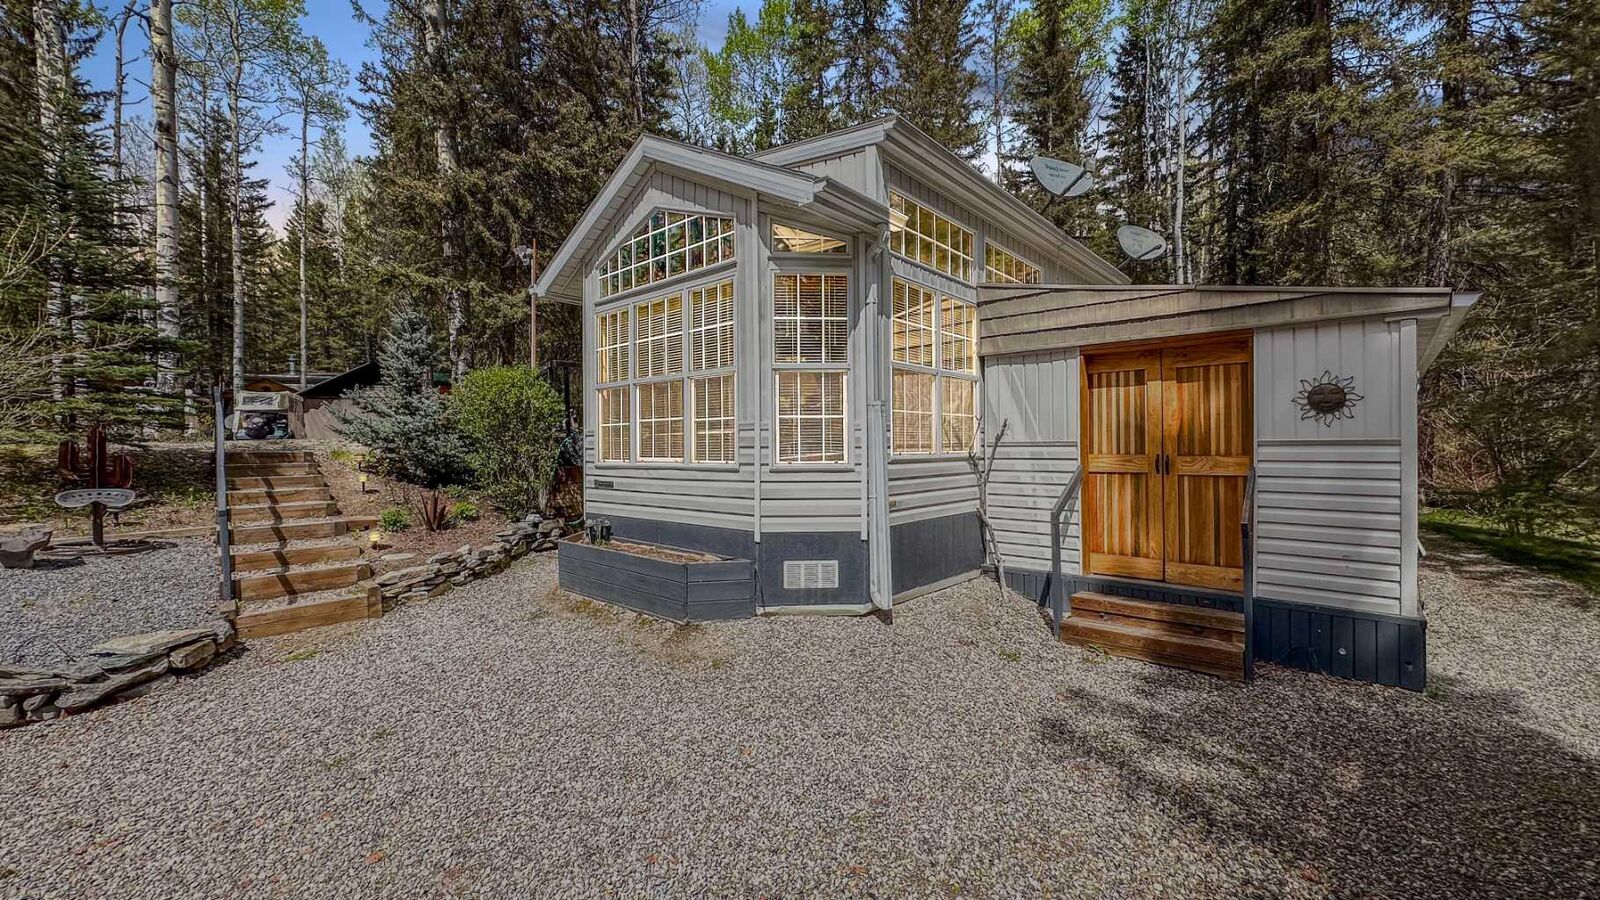
Inside, the well-maintained park model offers a bright and functional layout featuring one bedroom, one bathroom, a practical kitchen, and a comfortable living room. The home comes fully furnished, making it truly move-in ready so you can start enjoying the lifestyle immediately.
Bergen Springs Estates is a welcoming recreational community offering exceptional amenities including a playground, communal hall, dog parks, gazebo, acres of trails through common property, stocked pond, and community gardens. Whether you’re looking for a peaceful retreat, a summer getaway, or a low-maintenance lifestyle surrounded by nature and friendly neighbours, this property is a fantastic opportunity. Only an hour from Calgary but a world away from the busy city.