
Inscription par: PILLAR 9 - IDX / Listed By: Re/Max Real Estate Central Alberta
38212 Range Road 252 Rural Lacombe County, AB T4L 2N2
En vigueur (24 Jours)
1 799 999 $ (CAD)
Description
MLS®:
A2333397
A2333397
Surface Terrain
31.6 acres
31.6 acres
Catégorie
Single-Family Home
Single-Family Home
Année de Construction
1986
1986
Style
Bungalow, Acreage With Residence
Bungalow, Acreage With Residence
Ville
Lacombe County
Lacombe County
Listed By
Roxann Klepper, Re/Max Real Estate Central Alberta
Source
PILLAR 9 - IDX
Dernière vérification Août 28 2026 à 6:44 PM EDT
PILLAR 9 - IDX
Dernière vérification Août 28 2026 à 6:44 PM EDT
Détails sur les salles de bains
- Salles de bains: 3
- Salle d’eau: 1
Caractéristiques Intérieures
- Appliances : Refrigerator
- Appliances : Dishwasher
- Laundry/Utility Room : Main Level
- Appliances : Microwave
- Appliances : Washer/Dryer
- Appliances : Window Coverings
- Laundry/Utility Room : Laundry Room
- Appliances : Freezer
- Appliances : Range
- Appliances : Oven
- Bar
- Built-In Features
- Granite Counters
- Kitchen Island
- Storage
- Recessed Lighting
- Crown Molding
Quartier
- None
Informations sur le lot
- No Neighbours Behind
- Landscaped
- Private
- Treed
- Lawn
- See Remarks
- Back Yard
- Front Yard
- Many Trees
Caractéristiques de la propriété
- Cheminée: Total Fireplace(s) : 1 Wood Burning
- Foundation: Poured Concrete
Chauffage et refroidissement
- Natural Gas
- None
Informations sur les sous-sols
- Full
Planchers
- Hardwood
Caractéristiques extérieures
- Toit: Asphalt Shingle
Informations sur les services publics
- Utilities: Cable Connected
- Sewer: Septic Field, Septic Tank
Garage
- Double Garage Attached
Étages
- 1
Surface Habitable
- 3,139 pi. ca.
Historique des prix des annonces
Date
Événement
Prix
% Variation en
$ (+/-)
Août 05, 2026
Prix modifié
1 799 999 $
0%
-1 $
Disclaimer: Data is supplied by Pillar 9™ MLS® System. Pillar 9™ is the owner of the copyright in its MLS® System. Data is deemed reliable but is not guaranteed accurate by Pillar 9™. The trademarks MLS®, Multiple Listing Service® and the associated logos are owned by The Canadian Real Estate Association (CREA) and identify the quality of services provided by real estate professionals who are members of CREA. Used under license.
Data is supplied by Pillar 9™ MLS® System. Pillar 9™ is the owner of the copyright in its MLS® System. Data is deemed reliable but is not guaranteed accurate by Pillar 9™. The trademarks MLS®, Multiple Listing Service® and the associated logos are owned by The Canadian Real Estate Association (CREA) and identify the quality of services provided by real estate professionals who are members of CREA. Used under license.
Data is supplied by Pillar 9™ MLS® System. Pillar 9™ is the owner of the copyright in its MLS® System. Data is deemed reliable but is not guaranteed accurate by Pillar 9™. The trademarks MLS®, Multiple Listing Service® and the associated logos are owned by The Canadian Real Estate Association (CREA) and identify the quality of services provided by real estate professionals who are members of CREA. Used under license.


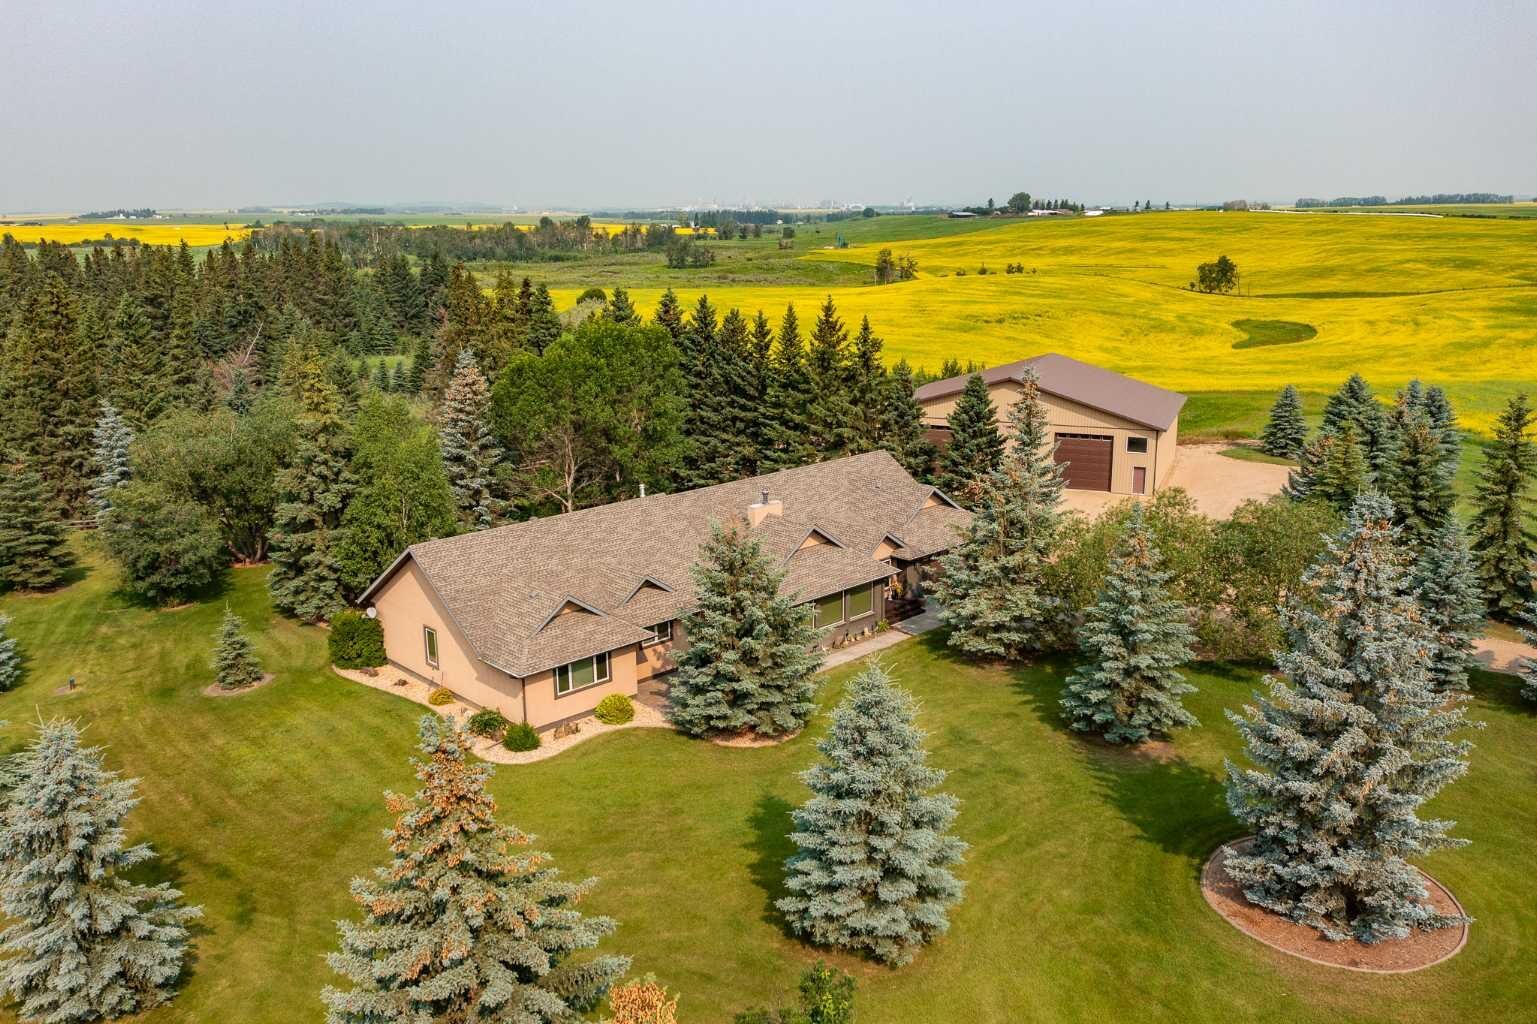
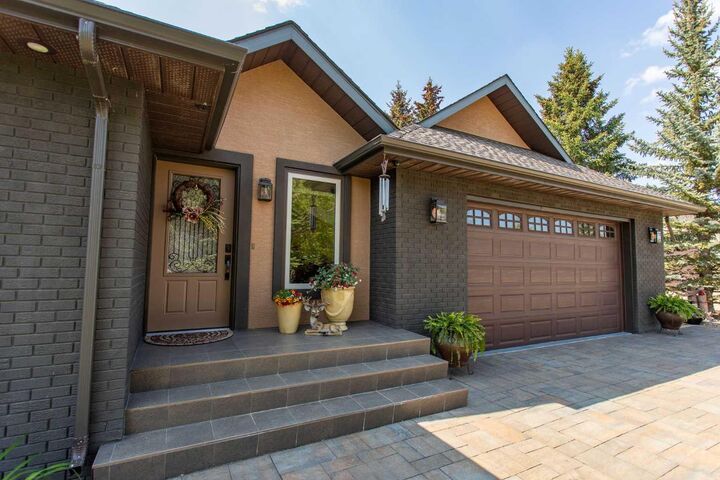
Beautifully renovated and impeccably maintained, this 4,237 Sq.Ft. fully developed bungalow is a home where no detail has been overlooked. Rich 200-year-old reclaimed hardwood flooring, grouted vinyl tile, solid core doors, custom millwork, triple-pane windows, updated electrical and plumbing, and countless thoughtful upgrades create a home built to stand the test of time.
At the heart of the home, the stunning Kitchen was designed for both everyday living and effortless entertaining, featuring granite countertops, an oversized island, custom cherrywood cabinetry, travertine backsplash, induction stove, premium stainless steel appliances, and an incredible walk-in pantry. The adjoining Dining Area showcases a beautiful stone feature wall, while the inviting Sitting Room and east-facing Living Room are anchored by a true wood-burning masonry fireplace and expansive windows that frame breathtaking views of the surrounding property.
The main floor offers three spacious Bedrooms, including an exceptional Primary Retreat complete with a spa-inspired Ensuite featuring dual vanities, a tiled rain shower, and an extraordinary Dressing Room with built-in makeup vanity and custom walk-in cabinetry.
The lower level was designed with entertaining in mind. Host movie nights in the Theatre Room with its impressive 98-inch screen, gather around the full wet bar, or step outside to the spectacular 1,000 Sq.Ft. west-facing Wolf composite deck complete with powder-coated aluminum railings and LED lighting—an incredible space to relax while taking in the peace and beauty of the property.
The attached heated Double Garage and adjoining 15x22 Workshop, both featuring in-floor heat, provide exceptional versatility for hobbies or projects. The impressive 52x70 heated shop with radiant gas heat, bathroom, and two oversized 14x14 overhead doors offers endless possibilities for business owners, collectors, RV storage, or anyone needing serious workspace.
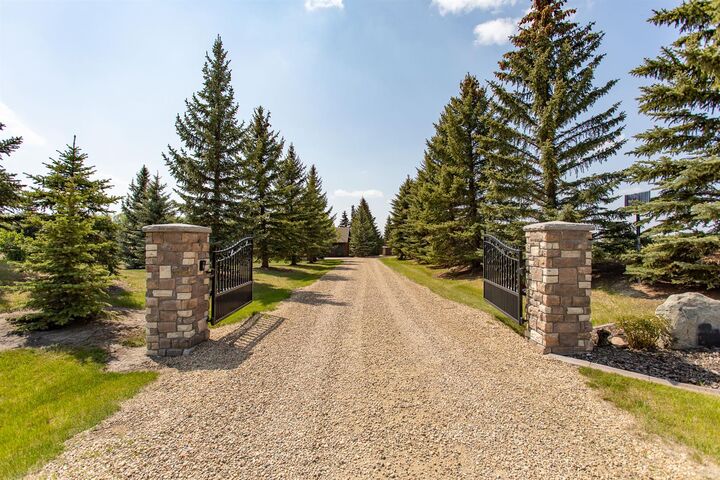
Outside, mature trees, professionally landscaped grounds, a custom stone entrance with security gate, underground sprinkler system, and the natural beauty of Jones Creek create a setting that feels worlds away while remaining just minutes from Red Deer.
Properties like this are incredibly rare. The land, the mature setting, the extensive renovations, the premium finishes, the remarkable outbuildings, and the level of care invested over the years represent an opportunity that would be extraordinarily expensive—and incredibly time-consuming—to recreate today.
This isn't simply a luxury acreage.
It's a legacy property.