
Inscription par: PILLAR 9 - IDX / Listed By: Cir Realty
2210B Township Road 392 Rural Lacombe County, AB T4E 2W7
En vigueur (312 Jours)
6 900 000 $ (CAD)
Description
MLS®:
A2265750
A2265750
Surface Terrain
74 acres
74 acres
Catégorie
Single-Family Home
Single-Family Home
Année de Construction
2010
2010
Style
Bungalow, Acreage With Residence
Bungalow, Acreage With Residence
Ville
Lacombe County
Lacombe County
Listed By
Jim Jardine, Cir Realty
Source
PILLAR 9 - IDX
Dernière vérification Août 29 2026 à 3:47 AM EDT
PILLAR 9 - IDX
Dernière vérification Août 29 2026 à 3:47 AM EDT
Détails sur les salles de bains
- Salles de bains: 4
Caractéristiques Intérieures
- Appliances : See Remarks
- Laundry/Utility Room : See Remarks
- Bar
- Granite Counters
- High Ceilings
- See Remarks
Quartier
- None
Informations sur le lot
- See Remarks
- Lake
- Beach
- Farm
Caractéristiques de la propriété
- Cheminée: Living Room
- Cheminée: Total Fireplace(s) : 1 Gas
- Foundation: Poured Concrete
Chauffage et refroidissement
- Natural Gas
- None
Informations sur les sous-sols
- Full
Planchers
- Laminate
- Hardwood
- Tile
Caractéristiques extérieures
- Toit: Asphalt Shingle
Informations sur les services publics
- Sewer: Septic Field
Garage
- Double Garage Detached
Stationnement
- Driveway
- Parking Space(s) : 12
Étages
- 1
Surface Habitable
- 2,426 pi. ca.
Disclaimer: Data is supplied by Pillar 9™ MLS® System. Pillar 9™ is the owner of the copyright in its MLS® System. Data is deemed reliable but is not guaranteed accurate by Pillar 9™. The trademarks MLS®, Multiple Listing Service® and the associated logos are owned by The Canadian Real Estate Association (CREA) and identify the quality of services provided by real estate professionals who are members of CREA. Used under license.
Data is supplied by Pillar 9™ MLS® System. Pillar 9™ is the owner of the copyright in its MLS® System. Data is deemed reliable but is not guaranteed accurate by Pillar 9™. The trademarks MLS®, Multiple Listing Service® and the associated logos are owned by The Canadian Real Estate Association (CREA) and identify the quality of services provided by real estate professionals who are members of CREA. Used under license.
Data is supplied by Pillar 9™ MLS® System. Pillar 9™ is the owner of the copyright in its MLS® System. Data is deemed reliable but is not guaranteed accurate by Pillar 9™. The trademarks MLS®, Multiple Listing Service® and the associated logos are owned by The Canadian Real Estate Association (CREA) and identify the quality of services provided by real estate professionals who are members of CREA. Used under license.


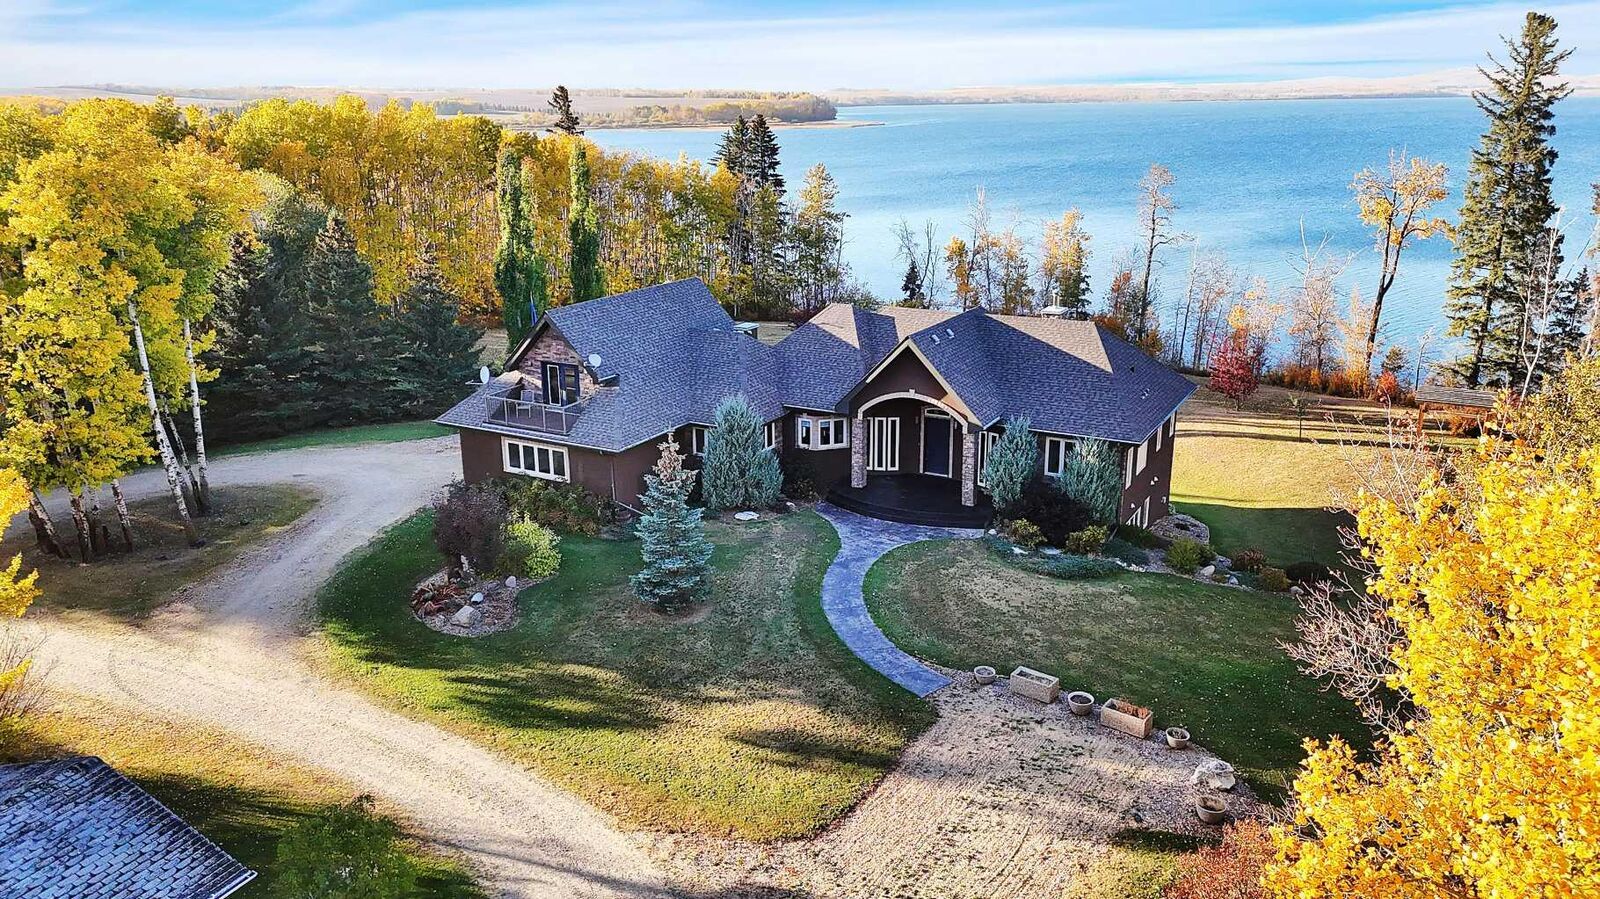
Step inside to a chef-inspired kitchen, complete with granite countertops, custom cabinetry, and a layout designed for both daily living and entertaining. The expansive living room features coffered ceilings, a grand marble-faced fireplace, and floor-to-ceiling windows that showcase unobstructed water views.
The primary retreat is a sanctuary of its own, with built-in cabinetry, panoramic lake-facing windows, a spa-inspired ensuite with walk-in shower, and an impressive walk-in dressing room. The lower level is built for entertaining, boasting a wet bar, spacious family room, and walk-out access to a covered patio, creating seamless indoor-outdoor living. Three large bedrooms downstairs offer comfort and scenic views.
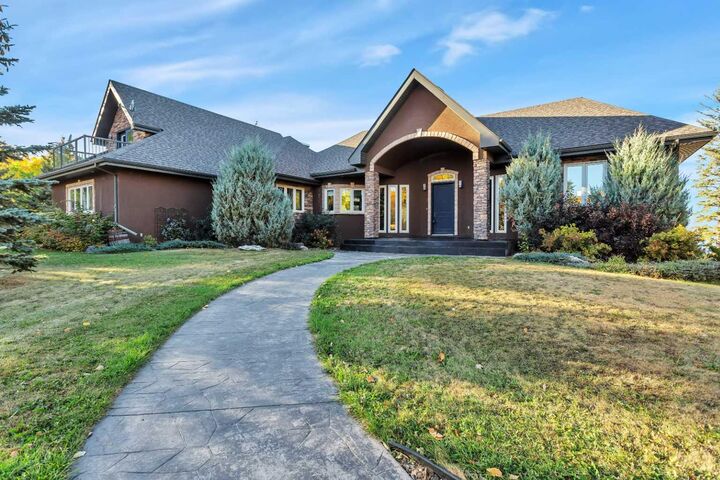
An additional finished space located above the garage provides extra flexibility for guests or workspace. Note: The secondary residence on the property is not part of the listing. Please do not access this area and respect all privacy signage during showings. Whether you're dreaming of a private retreat, family estate, or a legacy property, this home offers unparalleled lifestyle potential.