
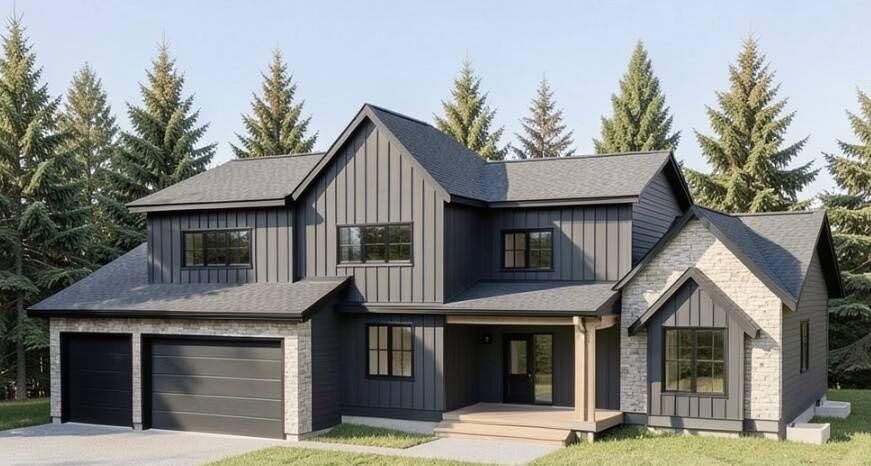
Inscription par: PILLAR 9 - IDX / Listed By: Henry Adam Realty
704016 Range Road 70 57 Rural Grande Prairie No. 1, County of, AB T0H 3V0
En vigueur (92 Jours)
1 190 000 $ (CAD)
Description
MLS®:
A2315515
A2315515
Surface Terrain
2.47 acres
2.47 acres
Catégorie
Single-Family Home
Single-Family Home
Année de Construction
2026
2026
Style
Acreage With Residence, 2 Storey
Acreage With Residence, 2 Storey
Ville
Grande Prairie County No. 1
Grande Prairie County No. 1
Listed By
Brock Tokar, Henry Adam Realty
Source
PILLAR 9 - IDX
Dernière vérification Août 29 2026 à 10:53 PM EDT
PILLAR 9 - IDX
Dernière vérification Août 29 2026 à 10:53 PM EDT
Détails sur les salles de bains
- Salles de bains: 2
- Salle d’eau: 1
Caractéristiques Intérieures
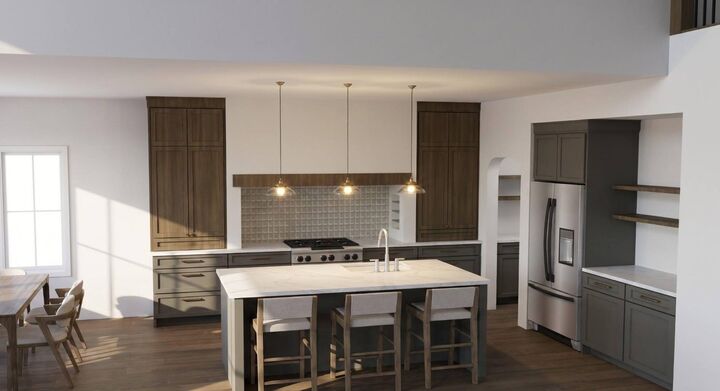
- Appliances : See Remarks
- Laundry/Utility Room : Main Level
- See Remarks
Quartier
- The Banks At Spring Creek
Informations sur le lot
- Private
- Many Trees
Caractéristiques de la propriété
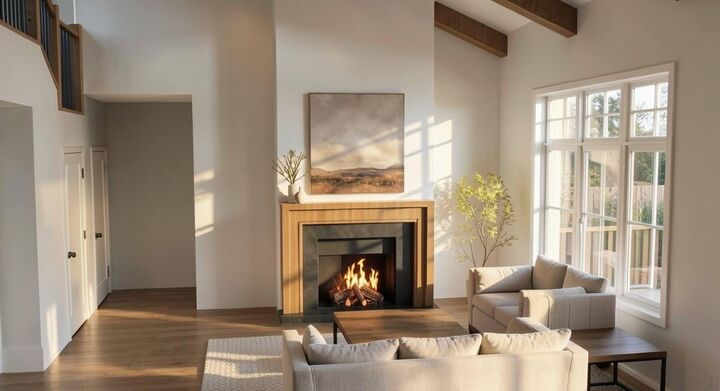
- Cheminée: Total Fireplace(s) : 1 Gas
- Foundation: Poured Concrete
Chauffage et refroidissement
- Natural Gas
- None
Informations sur les sous-sols
- Full
Planchers
- Ceramic Tile
- Vinyl Plank
Caractéristiques extérieures
- Toit: Asphalt
Informations sur les services publics
- Sewer: Unknown
Garage
- Triple Garage Attached
Stationnement
- Driveway
Étages
- 2
Surface Habitable
- 2,842 pi. ca.
Disclaimer: Data is supplied by Pillar 9™ MLS® System. Pillar 9™ is the owner of the copyright in its MLS® System. Data is deemed reliable but is not guaranteed accurate by Pillar 9™. The trademarks MLS®, Multiple Listing Service® and the associated logos are owned by The Canadian Real Estate Association (CREA) and identify the quality of services provided by real estate professionals who are members of CREA. Used under license.
Data is supplied by Pillar 9™ MLS® System. Pillar 9™ is the owner of the copyright in its MLS® System. Data is deemed reliable but is not guaranteed accurate by Pillar 9™. The trademarks MLS®, Multiple Listing Service® and the associated logos are owned by The Canadian Real Estate Association (CREA) and identify the quality of services provided by real estate professionals who are members of CREA. Used under license.
Data is supplied by Pillar 9™ MLS® System. Pillar 9™ is the owner of the copyright in its MLS® System. Data is deemed reliable but is not guaranteed accurate by Pillar 9™. The trademarks MLS®, Multiple Listing Service® and the associated logos are owned by The Canadian Real Estate Association (CREA) and identify the quality of services provided by real estate professionals who are members of CREA. Used under license.


of wood features.
Inside, the home is defined by light-filled, open-concept living areas that boast dramatic vaulted ceilings and intricate custom beam work. Windows are strategically placed to bathe every corner in natural light while maintaining the tranquility of the interior. The design includes a private primary suite wing, serving
as an isolated retreat complete with a spacious walk-in closet. This property offers the best of both worlds, providing the peace and privacy of country living while remaining conveniently close to all the amenities of town.