
Inscription par: PILLAR 9 - IDX / Listed By: Cir Realty
8 Shannon Loop Rural Foothills County, AB T1S 5B3
En vigueur (84 Jours)
2 275 000 $ (CAD)
Description
MLS®:
A2317975
A2317975
Surface Terrain
2.99 acres
2.99 acres
Catégorie
Single-Family Home
Single-Family Home
Année de Construction
2010
2010
Style
Bungalow, Acreage With Residence
Bungalow, Acreage With Residence
Ville
Foothills County
Foothills County
Listed By
Ray Cote, Cir Realty
Source
PILLAR 9 - IDX
Dernière vérification Août 28 2026 à 8:44 PM EDT
PILLAR 9 - IDX
Dernière vérification Août 28 2026 à 8:44 PM EDT
Détails sur les salles de bains
- Salles de bains: 3
- Salles d’eau: 2
Caractéristiques Intérieures
- Appliances : Dishwasher
- Appliances : Built-In Refrigerator
- Appliances : Dryer
- Appliances : Microwave
- Appliances : Window Coverings
- Laundry/Utility Room : Laundry Room
- Appliances : Washer
- Appliances : Bar Fridge
- Appliances : Wine Refrigerator
- Appliances : Gas Range
- Bookcases
- Built-In Features
- Chandelier
- Granite Counters
- Kitchen Island
- Open Floorplan
- Soaking Tub
- Vaulted Ceiling(s)
- Wet Bar
- See Remarks
Quartier
- Shannon Estates
Informations sur le lot
- No Neighbours Behind
- Landscaped
- Many Trees
Caractéristiques de la propriété
- Cheminée: Gas
- Cheminée: Wood Burning
- Cheminée: Glass Doors
- Cheminée: Total Fireplace(s) : 2 Fire Pit
- Foundation: Icf Block
Chauffage et refroidissement
- Natural Gas
- Central Air
Informations sur les sous-sols
- Full
Planchers
- Carpet
- Ceramic Tile
- Hardwood
Caractéristiques extérieures
- Toit: Asphalt Shingle
Informations sur les services publics
- Sewer: Holding Tank, Engineered Septic
Garage
- Triple Garage Detached
Stationnement
- Parking Space(s) : 5
Étages
- 1
Surface Habitable
- 2,868 pi. ca.
Disclaimer: Data is supplied by Pillar 9™ MLS® System. Pillar 9™ is the owner of the copyright in its MLS® System. Data is deemed reliable but is not guaranteed accurate by Pillar 9™. The trademarks MLS®, Multiple Listing Service® and the associated logos are owned by The Canadian Real Estate Association (CREA) and identify the quality of services provided by real estate professionals who are members of CREA. Used under license.
Data is supplied by Pillar 9™ MLS® System. Pillar 9™ is the owner of the copyright in its MLS® System. Data is deemed reliable but is not guaranteed accurate by Pillar 9™. The trademarks MLS®, Multiple Listing Service® and the associated logos are owned by The Canadian Real Estate Association (CREA) and identify the quality of services provided by real estate professionals who are members of CREA. Used under license.
Data is supplied by Pillar 9™ MLS® System. Pillar 9™ is the owner of the copyright in its MLS® System. Data is deemed reliable but is not guaranteed accurate by Pillar 9™. The trademarks MLS®, Multiple Listing Service® and the associated logos are owned by The Canadian Real Estate Association (CREA) and identify the quality of services provided by real estate professionals who are members of CREA. Used under license.


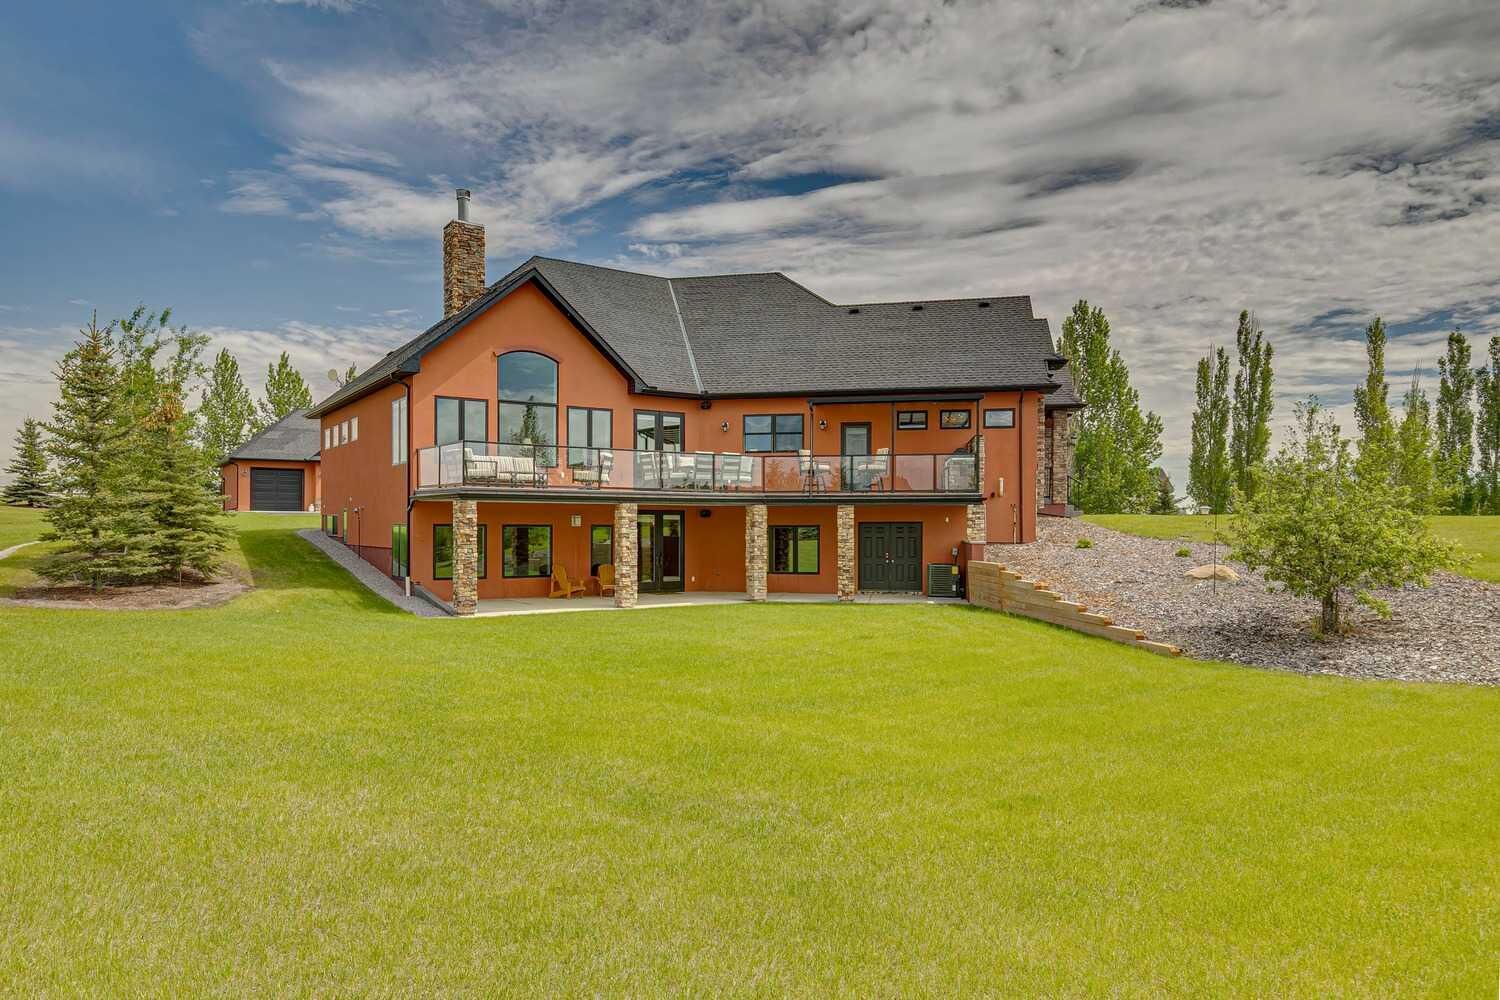
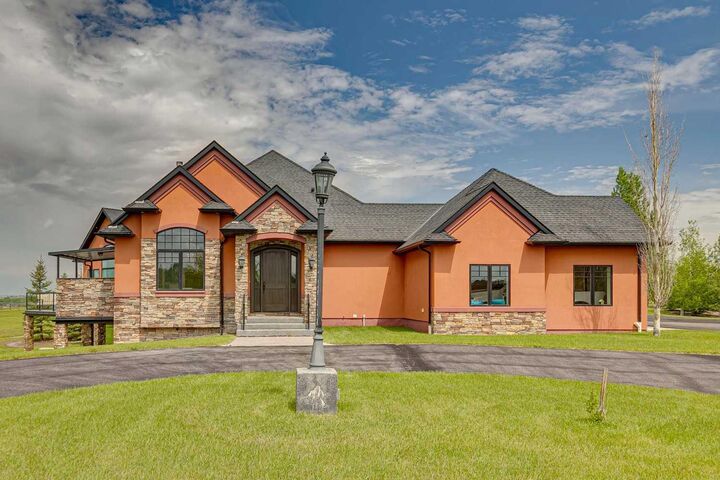
Built with energy-efficient Insulated Concrete Form (ICF) construction, this exceptional 2868 sq' walkout bungalow delivers superior insulation, outstanding durability, and remarkably low utility costs—averaging less than $540 per month, the walls are one foot solid.
Designed for both elegant entertaining and comfortable family living, the home showcases a spectacular chef’s kitchen centered around a Wolf gas range and striking mosaic tile backsplash. Two oversized islands provide exceptional workspace and gathering areas, with one featuring a hidden motorized lift television and raised breakfast bar. Designer chandeliers add sophistication to the dining and breakfast spaces.
The spacious living room is anchored by a beautiful fireplace framed by custom built-in cabinetry, while large windows capture breathtaking views of the meticulously maintained grounds. The desirable west-facing backyard fills the home with natural light and opens onto a full-length deck complete with a built-in BBQ—an ideal setting for entertaining guests or enjoying spectacular Alberta sunsets.
The main floor features two generous bedrooms, including an impressive primary retreat with vaulted ceilings and a spa-inspired ensuite complete with a deep soaker tub, oversized walk-in shower, and luxurious finishes. A conveniently located main-floor laundry room enhances everyday functionality.
The fully developed walkout lower level offers exceptional additional living space, including a large family and recreation room with a custom media wall, wet bar, and direct backyard access. Three additional bedrooms provide flexibility for family, guests, or home office use. This level also includes a dedicated wine cellar, exercise/yoga room, recreation area, a convenient two-piece bathroom, and a beautifully appointed Jack-and-Jill four-piece bathroom.
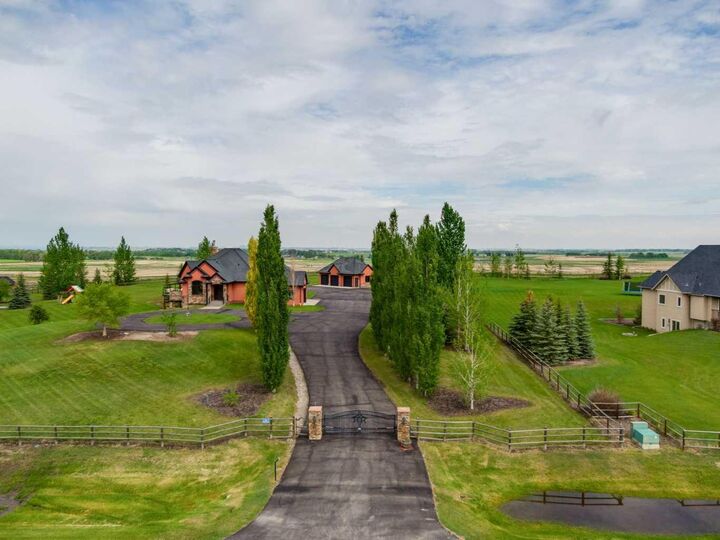
Car enthusiasts, hobbyists, and those needing extensive storage will appreciate the incredible garage capacity, featuring both an attached double garage and an oversized detached triple garage, providing ample room for vehicles, recreational equipment, workshop projects, and more.
Combining premium construction, luxurious finishes, energy efficiency, and prime location. Detached garage has cold water + 220 V service, RV pad outside has 30 Amp service.