
Inscription par: PILLAR 9 - IDX / Listed By: Re/Max Complete Realty
258104 48 Street W Rural Foothills County, AB T1S 5V8
En vigueur (72 Jours)
1 879 900 $ (CAD)
Description
MLS®:
A2322394
A2322394
Surface Terrain
6.84 acres
6.84 acres
Catégorie
Single-Family Home
Single-Family Home
Année de Construction
2004
2004
Style
Acreage With Residence, 2 Storey
Acreage With Residence, 2 Storey
Vue
Views
Views
Ville
Foothills County
Foothills County
Listed By
Chris Podesky, Re/Max Complete Realty
Source
PILLAR 9 - IDX
Dernière vérification Août 29 2026 à 5:22 PM EDT
PILLAR 9 - IDX
Dernière vérification Août 29 2026 à 5:22 PM EDT
Détails sur les salles de bains
- Salles de bains: 3
- Salle d’eau: 1
Caractéristiques Intérieures
- Appliances : Refrigerator
- Appliances : Dishwasher
- Appliances : Built-In Oven
- Appliances : Microwave
- Appliances : Washer/Dryer
- Appliances : Window Coverings
- Laundry/Utility Room : Laundry Room
- Laundry/Utility Room : Upper Level
- Appliances : Gas Range
- Central Vacuum
- Granite Counters
- High Ceilings
- Kitchen Island
- Open Floorplan
- Pantry
- Soaking Tub
- See Remarks
- Appliances : Central Air Conditioner
Quartier
- None
Informations sur le lot
- Landscaped
- Views
- Pasture
- Lawn
- Rectangular Lot
- Seasonal Water
Caractéristiques de la propriété
- Cheminée: Gas
- Cheminée: Great Room
- Cheminée: Double Sided
- Cheminée: Kitchen
- Cheminée: Total Fireplace(s) : 2 Bedroom
- Foundation: Poured Concrete
Chauffage et refroidissement
- Natural Gas
- Central Air
Informations sur les sous-sols
- Full
Planchers
- Hardwood
- Slate
- Vinyl Plank
Caractéristiques extérieures
- Toit: Asphalt Shingle
Informations sur les services publics
- Sewer: Septic Field, Septic Tank
Garage
- Triple Garage Attached
Stationnement
- Oversized
- Parking Space(s) : 3
Étages
- 2
Surface Habitable
- 2,453 pi. ca.
Historique des prix des annonces
Date
Événement
Prix
% Variation en
$ (+/-)
Juil 30, 2026
Prix modifié
1 879 900 $
-6%
-119 600 $
Disclaimer: Data is supplied by Pillar 9™ MLS® System. Pillar 9™ is the owner of the copyright in its MLS® System. Data is deemed reliable but is not guaranteed accurate by Pillar 9™. The trademarks MLS®, Multiple Listing Service® and the associated logos are owned by The Canadian Real Estate Association (CREA) and identify the quality of services provided by real estate professionals who are members of CREA. Used under license.
Data is supplied by Pillar 9™ MLS® System. Pillar 9™ is the owner of the copyright in its MLS® System. Data is deemed reliable but is not guaranteed accurate by Pillar 9™. The trademarks MLS®, Multiple Listing Service® and the associated logos are owned by The Canadian Real Estate Association (CREA) and identify the quality of services provided by real estate professionals who are members of CREA. Used under license.
Data is supplied by Pillar 9™ MLS® System. Pillar 9™ is the owner of the copyright in its MLS® System. Data is deemed reliable but is not guaranteed accurate by Pillar 9™. The trademarks MLS®, Multiple Listing Service® and the associated logos are owned by The Canadian Real Estate Association (CREA) and identify the quality of services provided by real estate professionals who are members of CREA. Used under license.


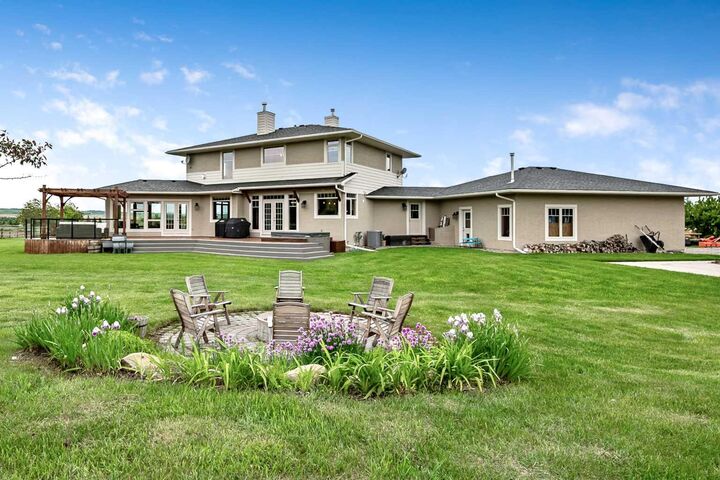
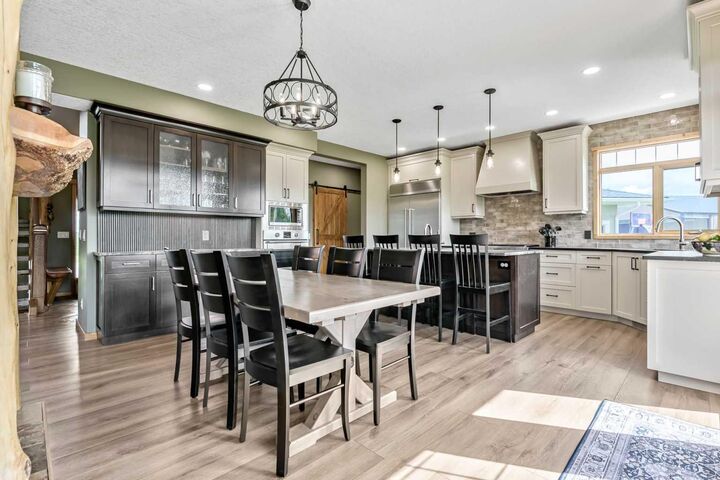
The generous dining area features garden doors leading to a massive rear deck complete with a hot tub and plenty of space for outdoor furniture and entertaining. An impressive open-riser staircase with custom copper and timber railings leads to the upper level. The luxurious primary retreat features a cozy gas fireplace and opens to a spa-inspired ensuite boasting a huge walk-in shower, deep soaker tub, dual vanities, and a spacious walk-in closet with built-ins and a window. Two additional bedrooms are ideal for family living and are complemented by a four-piece bathroom, a separate laundry room with a soaker sink, and a charming loft area perfect for reading, studying, or a quiet sitting space.
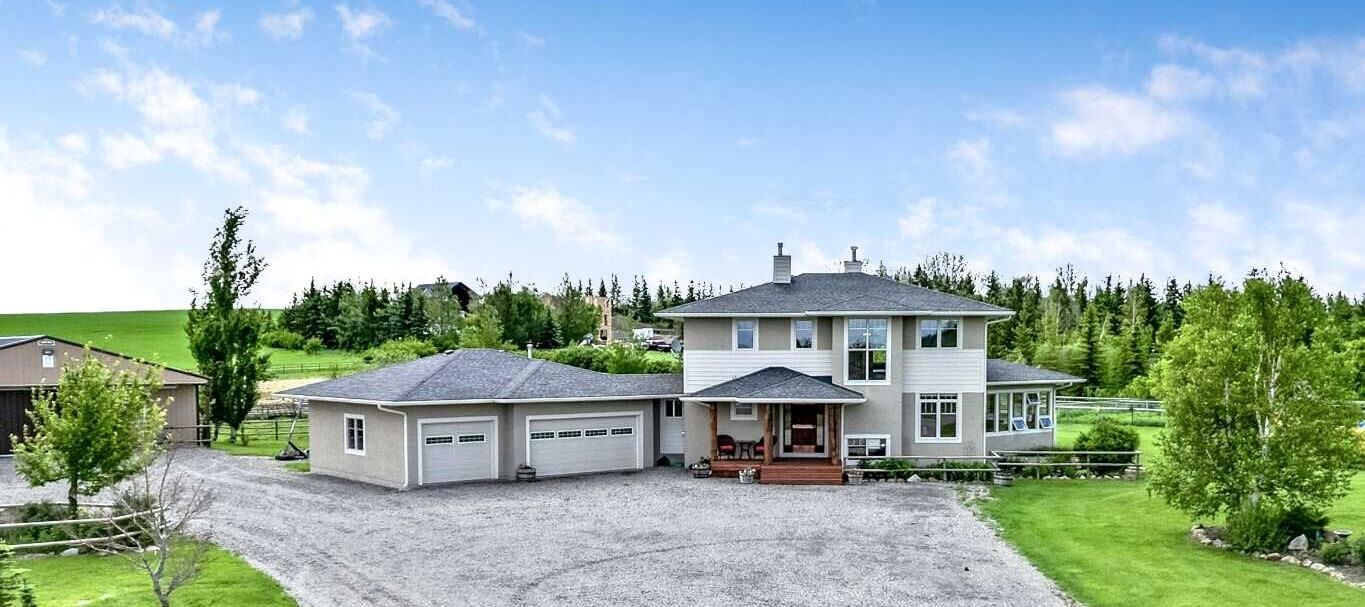
The professionally developed lower level, complete with in-floor heating and fresh paint, offers two additional bedrooms, a massive recreation area, and a four-piece bathroom, creating the perfect space for guests, teenagers, or extended family. The heated triple attached garage provides ample room for vehicles, toys, and storage.
Set on a beautifully landscaped 6.84-acre parcel, this exceptional property is perfectly designed for horse enthusiasts, featuring a superb barn with three box stalls, rubber mat flooring, saddle, bridle and blanket racks, and plenty of additional storage for equipment. The grounds include three separate pasture areas, a dedicated fenced riding area, two shelters, and an automatic waterer. With its meticulous attention to detail, stunning mountain views, and an unbeatable location just minutes from Calgary, this is a rare opportunity to enjoy luxury country living without sacrificing convenience.