
Inscription par: PILLAR 9 - IDX / Listed By: Royal Lepage Solutions
112173 2253 Drive E Rural Foothills County, AB T1S 4V5
En vigueur (46 Jours)
1 099 000 $ (CAD)
Description
MLS®:
A2329352
A2329352
Surface Terrain
3.58 acres
3.58 acres
Catégorie
Single-Family Home
Single-Family Home
Année de Construction
1987
1987
Style
Bungalow, Acreage With Residence
Bungalow, Acreage With Residence
Ville
Foothills County
Foothills County
Listed By
Angelo Fontana, Royal Lepage Solutions
Source
PILLAR 9 - IDX
Dernière vérification Août 29 2026 à 7:34 AM EDT
PILLAR 9 - IDX
Dernière vérification Août 29 2026 à 7:34 AM EDT
Détails sur les salles de bains
- Salles de bains: 3
Caractéristiques Intérieures
- Appliances : Dishwasher
- Appliances : Garage Control(s)
- Appliances : Window Coverings
- Laundry/Utility Room : Laundry Room
- Appliances : Washer/Dryer Stacked
- Appliances : Garburator
- Appliances : Water Softener
- Appliances : Double Oven
- Appliances : Induction Cooktop
- Ceiling Fan(s)
- Central Vacuum
- High Ceilings
- Kitchen Island
- No Smoking Home
- Storage
- Jetted Tub
- Sump Pump(s)
- Appliances : Central Air Conditioner
- Vinyl Windows
- Quartz Counters
Quartier
- None
Informations sur le lot
- Private
- Lawn
- Back Yard
Caractéristiques de la propriété
- Cheminée: Gas
- Cheminée: Total Fireplace(s) : 1 Basement
- Foundation: Poured Concrete
Chauffage et refroidissement
- Natural Gas
- Central Air
Informations sur les sous-sols
- Full
Planchers
- Carpet
- Vinyl
Caractéristiques extérieures
- Toit: Asphalt Shingle
Informations sur les services publics
- Sewer: Septic Tank
Garage
- Double Garage Detached
Étages
- 1
Surface Habitable
- 1,386 pi. ca.
Historique des prix des annonces
Date
Événement
Prix
% Variation en
$ (+/-)
Août 19, 2026
Prix modifié
1 099 000 $
-4%
-51 000 $
Disclaimer: Data is supplied by Pillar 9™ MLS® System. Pillar 9™ is the owner of the copyright in its MLS® System. Data is deemed reliable but is not guaranteed accurate by Pillar 9™. The trademarks MLS®, Multiple Listing Service® and the associated logos are owned by The Canadian Real Estate Association (CREA) and identify the quality of services provided by real estate professionals who are members of CREA. Used under license.
Data is supplied by Pillar 9™ MLS® System. Pillar 9™ is the owner of the copyright in its MLS® System. Data is deemed reliable but is not guaranteed accurate by Pillar 9™. The trademarks MLS®, Multiple Listing Service® and the associated logos are owned by The Canadian Real Estate Association (CREA) and identify the quality of services provided by real estate professionals who are members of CREA. Used under license.
Data is supplied by Pillar 9™ MLS® System. Pillar 9™ is the owner of the copyright in its MLS® System. Data is deemed reliable but is not guaranteed accurate by Pillar 9™. The trademarks MLS®, Multiple Listing Service® and the associated logos are owned by The Canadian Real Estate Association (CREA) and identify the quality of services provided by real estate professionals who are members of CREA. Used under license.


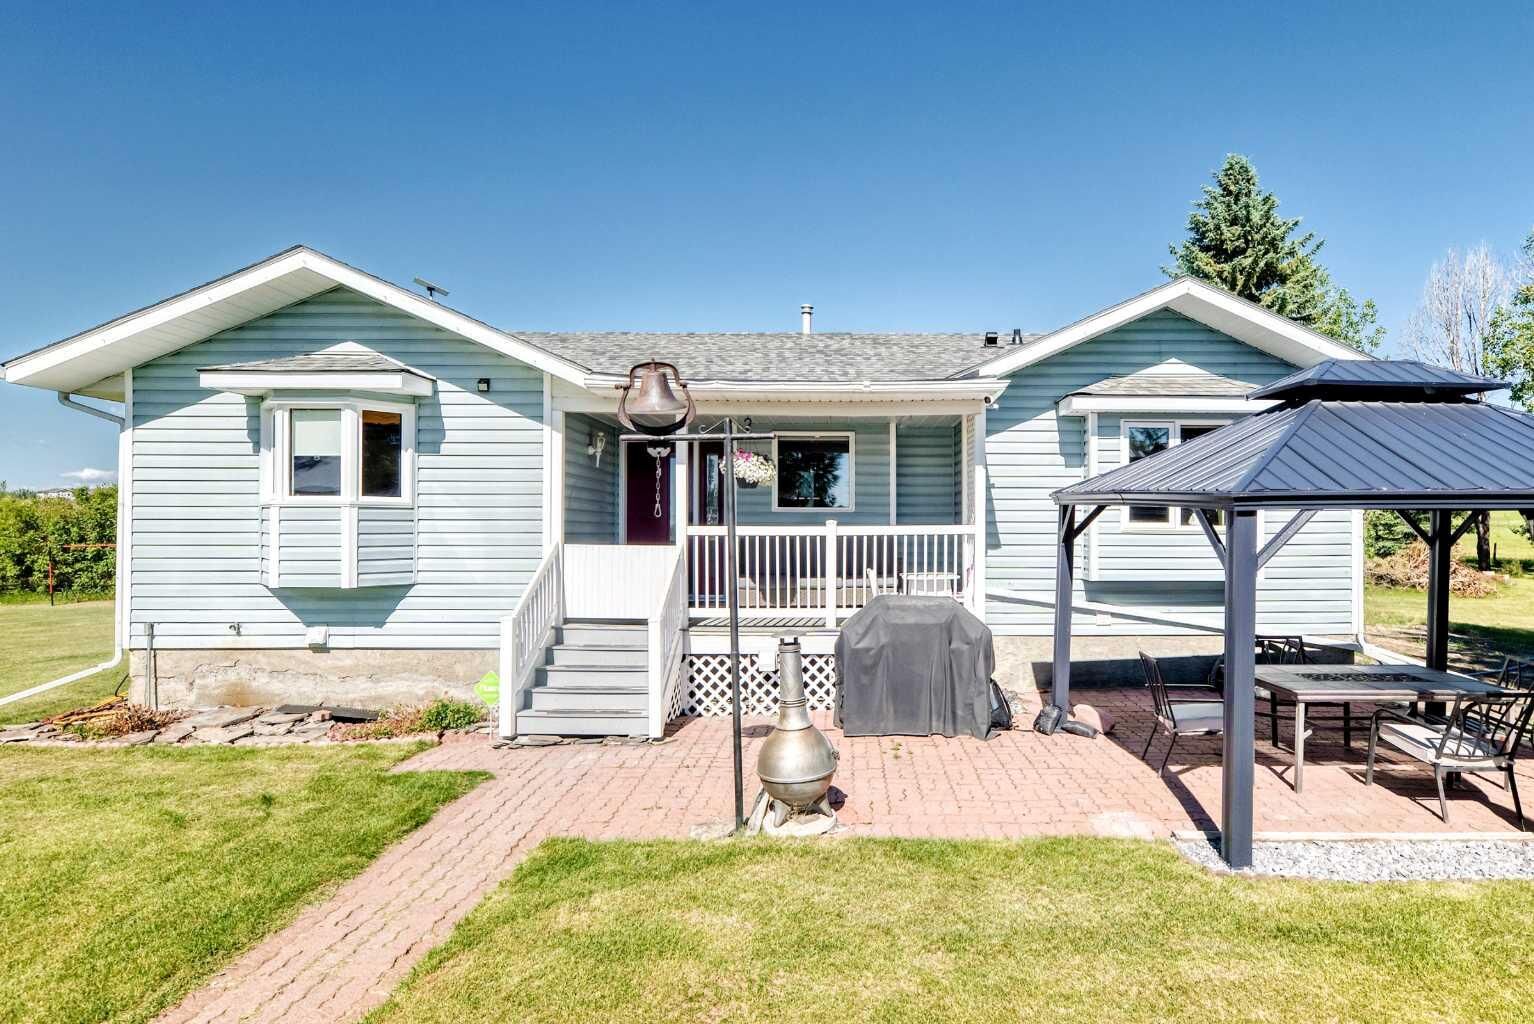
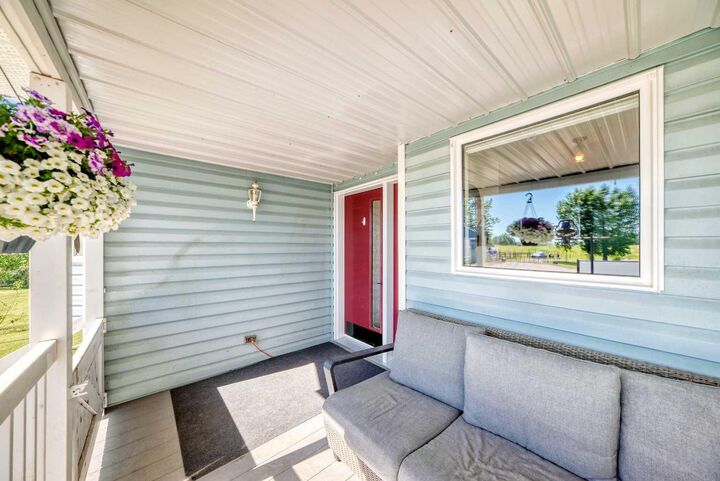
This bright, fully developed bungalow offers approximately 1,386 sq. ft. above grade, plus a developed lower level, providing approximately 2,425 sq. ft. of total developed living space. With 3 bedrooms, 3 bathrooms, a spacious family room, office and comfortable gathering areas, there is plenty of room for everyday living and entertaining. Windows on all four sides fill the home with natural light while capturing picturesque acreage views and providing privacy among the mature trees. The east-facing front entrance is perfectly positioned to enjoy the morning sunrise.
More than $63,600 has been invested or committed by the sellers toward significant property improvements. Updates include replacement windows, roof, furnace and air conditioning completed in 2022, a hydrogen peroxide water-treatment system installed in March 2022, and a reverse-osmosis drinking-water system added in June 2025. The sellers have also committed to installing a new 1,500-gallon septic tank at a cost of $19,937, offering added confidence for the next owner.
A standout feature is the impressive 48'7" x 39' metal multi-use outbuilding, offering approximately 1,900 sq. ft. of enclosed covered space with a gravel floor. This highly versatile building is ideal for RVs, boats, recreational vehicles, tractors, acreage equipment, agricultural use, seasonal storage or future customization. An oversized 27'3" x 23'4" detached garage provides additional space for vehicles, projects and storage.
The location offers nearby school-bus pickup, convenient access to schools via Highway 552 and the Davisburg Community Hall with year-round activities and events.
A separate non-permitted accessory building is excluded from the sale and will be removed by the sellers prior to possession.
Enjoy privacy, flexibility and country living within easy reach of Calgary. Book your private showing today!